
108 N Midland Ave, Norristown, PA 19403
Local realty services provided by:Better Homes and Gardens Real Estate Community Realty
Upcoming open houses
- Sun, Aug 0901:00 pm - 03:00 pm
Listed by: melissa feight, kimberly berret
Office: keller williams realty group
MLS#:PAMC2189262
Source:BRIGHTMLS
Price summary
- Price:$469,900
- Price per sq. ft.:$248.1
About this home
Welcome to the perfect blend of timeless charm and modern luxury in this fully renovated single-family home located in the highly sought-after Methacton School District. Thoughtfully redesigned with today's buyer in mind, this move-in-ready home offers exceptional finishes, spacious living areas, and an inviting layout ideal for everyday living and effortless entertaining.
Step inside to discover a stunning oversized dining room, creating the perfect gathering space for holiday dinners and special occasions. The beautifully updated eat-in kitchen is truly the heart of the home, featuring elegant quartz countertops, rich espresso cabinetry, a gorgeous designer backsplash, and a suite of high-end stainless steel appliances that will impress even the most discerning chef. Convenient main-floor laundry adds everyday practicality, while the cozy living room invites you to relax and unwind. Sliding glass doors lead directly to the expansive rear deck, seamlessly blending indoor and outdoor living.
The main level also offers two generously sized bedrooms and a beautifully renovated full bathroom, providing flexible living arrangements for guests, family, or a home office.
Retreat upstairs to your own private sanctuary in the luxurious primary suite. This expansive owner's retreat features two spacious closets and a beautifully appointed full bathroom, creating the perfect escape at the end of the day.
Outside, you'll find an entertainer's dream! The large fenced backyard and oversized deck provide the perfect setting for summer barbecues, birthday celebrations, family gatherings, or simply enjoying peaceful evenings outdoors. Completing the property is an oversized two-car garage, offering abundant space for vehicles, storage, hobbies, or a workshop.
Beyond its beautiful cosmetic updates, this home offers valuable peace of mind with a recently upgraded electric heat pump and central air conditioning system, providing year-round comfort and energy-efficient heating and cooling for years to come.
Ideally situated just minutes from shopping, dining, parks, recreation, major highways, and everyday conveniences, this exceptional home offers easy access to everything you need while enjoying the benefits of a wonderful neighborhood within the acclaimed Methacton School District....
Contact an agent
Home facts
- Year built:1949
- Subdivision & Development:NONE AVAILABLE
- Listing ID #:PAMC2189262
- Added:9 day(s) ago
- Updated:August 07, 2026 at 10:21 AM
Rooms and interior
- Bedrooms:3
- Total bathrooms:2
- Full bathrooms:2
- Flooring:Engineered Wood
- Bathrooms Description:Primary Bath(s)
- Kitchen Description:Dishwasher, Icemaker, Kitchen - Eat-In, Oven/Range - Electric, Range Hood, Recessed Lighting, Refrigerator, Upgraded Countertops
- Bedroom Description:Entry Level Bedroom
- Living area:1,894 sq. ft.
Heating and cooling
- Cooling:Central A/C
- Heating:90% Forced Air, Baseboard - Electric, Electric, Heat Pump(s)
Structure and exterior
- Roof:Asphalt, Shingle
- Year built:1949
- Building area:1,894 sq. ft.
- Lot area:0.35 Acres
- Lot Features:Level, No Thru Street, Rear Yard, Suburban
- Architectural Style:Cottage
- Construction Materials:Stucco, Vinyl Siding
- Exterior Features:Deck(s)
- Foundation Description:Block
- Levels:1 1/2 Story
Schools
- High school:METHACTON
- Middle school:SKYVIEW UPPER
- Elementary school:EAGLEVILLE
Utilities
- Water:Public
- Sewer:Public Sewer
Finances and disclosures
- Price:$469,900
- Price per sq. ft.:$248.1
- Tax amount:$6,165 (2026)
Features and amenities
- Laundry features:Dryer - Electric, ENERGY STAR Clothes Washer, Has Laundry
- Amenities:200+ Amp Service, Recessed Lighting
Parking
- Parking description:Asphalt Driveway, Attached Garage, Garage - Front Entry, Inside Access, On Street, Oversized
- Garage:Yes
- Garage spaces:2
New listings near 108 N Midland Ave
- Open Sun, 2 to 4pmNew
 $349,000Active3 beds 2 baths1,440 sq. ft.
1612 Tremont Ave, NORRISTOWN, PA 19401
MLS# PAMC2189888Listed by: REAL OF PENNSYLVANIA 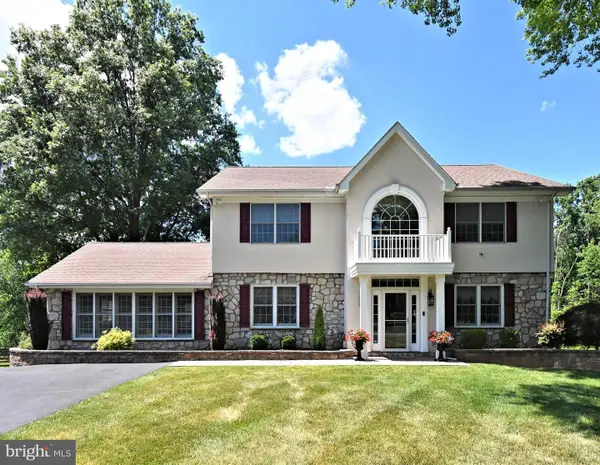 $875,000Pending4 beds 4 baths4,402 sq. ft.
1651 North Wales Rd, NORRISTOWN, PA 19403
MLS# PAMC2188724Listed by: RE/MAX CENTRAL - BLUE BELL- New
 $520,000Active4 beds 3 baths1,684 sq. ft.
1034 Ethel Ave, NORRISTOWN, PA 19403
MLS# PAMC2190124Listed by: RE/MAX OF READING 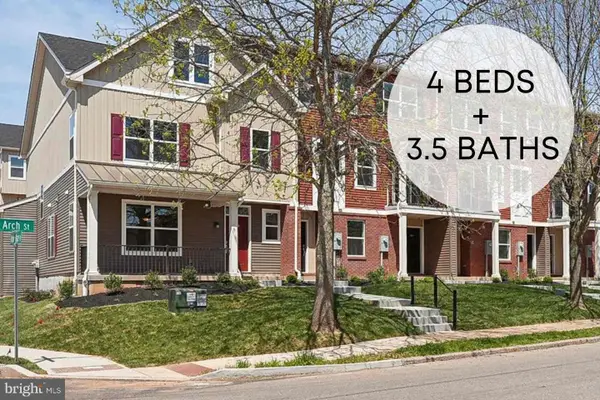 $528,460Pending4 beds 4 baths2,410 sq. ft.
222 Chapel Ct #25w, NORRISTOWN, PA 19401
MLS# PAMC2177212Listed by: LPT REALTY, LLC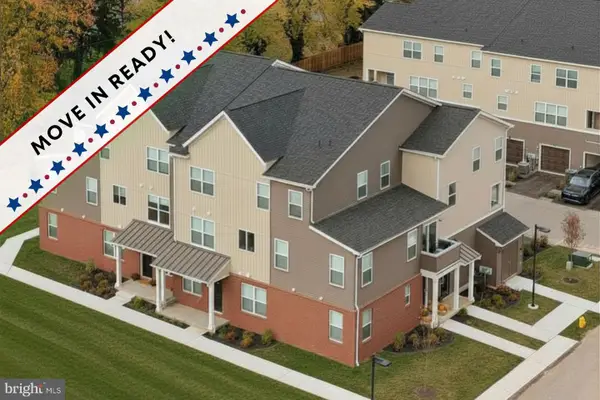 $489,160Pending3 beds 3 baths2,248 sq. ft.
244 Chapel Ct #86b, NORRISTOWN, PA 19401
MLS# PAMC2185428Listed by: LPT REALTY, LLC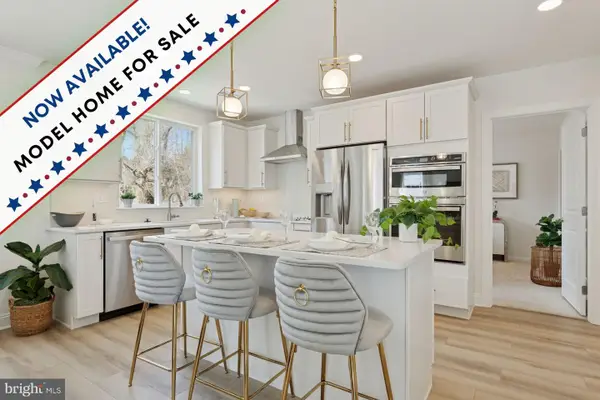 $549,000Pending4 beds 3 baths2,248 sq. ft.
1881 Arbor Place Dr #65, NORRISTOWN, PA 19401
MLS# PAMC2185436Listed by: LPT REALTY, LLC- Coming Soon
 $399,900Coming Soon5 beds 3 baths
603 Swede St, NORRISTOWN, PA 19401
MLS# PAMC2187832Listed by: BHHS FOX & ROACH-BLUE BELL - New
 $395,000Active3 beds 1 baths1,294 sq. ft.
29 Evans Rd, NORRISTOWN, PA 19403
MLS# PAMC2189272Listed by: CG REALTY, LLC - New
 $433,000Active6 beds 4 baths2,972 sq. ft.
521 E Moore St, NORRISTOWN, PA 19401
MLS# PAMC2189894Listed by: EXP REALTY, LLC - New
 $265,000Active5 beds 2 baths1,734 sq. ft.
247 E Oak St, NORRISTOWN, PA 19401
MLS# PAMC2189468Listed by: TJ MCCARTHY ASSOCIATES, INC.


Protect your home and budget from life's surprises with an Assurant Home Warranty, backed by a partner that supports you through every step of homeownership. Explore Plans.
© 2026 Better Homes and Gardens Real Estate LLC. An Anywhere Real Estate company. All rights reserved. Better Homes and Gardens® Real Estate is a registered trademark owned by Meredith Operations Corporation, licensed to Better Homes and Gardens Real Estate LLC and used with permission. Better Homes and Gardens Real Estate LLC fully supports the principles of the Fair Housing Act and the Equal Opportunity Act. Listing information is deemed reliable but is not guaranteed accurate.
Each office is independently owned and operated.
Any services or products provided by third parties are not provided by, affiliated with or related to Better Homes and Gardens Real Estate LLC, or its affiliated companies.