
1401 Astor St #, Norristown, PA 19401
Local realty services provided by:Better Homes and Gardens Real Estate Valley Partners
1401 Astor St #,Norristown, PA 19401
$224,900
- 3 Beds
- 1 Baths
- 1,446 sq. ft.
- Single family
- Coming Soon
Upcoming open houses
- Fri, Nov 1303:00 pm - 05:00 pm
- Sun, Nov 1502:00 pm - 04:00 pm
Listed by: tara giunta, jessica berry
Office: compass pennsylvania, llc.
MLS#:PAMC2200058
Source:BRIGHTMLS
Price summary
- Price:$224,900
- Price per sq. ft.:$155.53
About this home
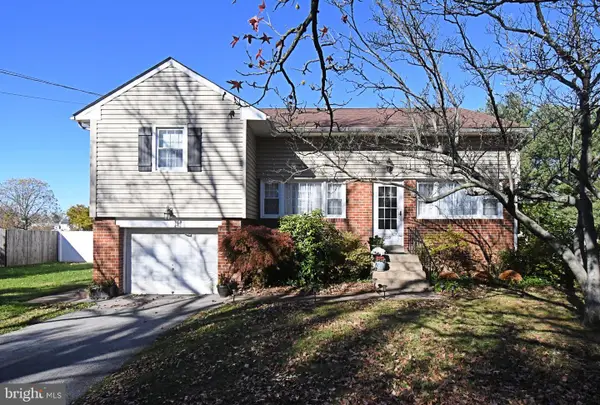
Welcome to 1401 Astor Street! Nestled in the desirable Spring Mill neighborhood, this charming 3-bedroom, 1-bath twin home offers great potential in a convenient location near shopping, public transportation, and the Elmwood Park Zoo. A welcoming front yard leads you into a bright and cozy enclosed porch, providing the perfect bonus space for relaxing, a home office, or additional living space. Inside, you’ll find a spacious living room featuring hardwood floors that flows seamlessly into the formal dining room. The generously sized eat-in kitchen offers gas cooking. The breakfast area is flooded with light from the skylight and new windows and you will love the convenient first floor dedicated laundry room includes a washer and dryer, both included in the sale. Step outside to enjoy the backyard complete with brick patio and private parking in the rear. Upstairs, you’ll find spacious bedrooms with closet space and a full hall bathroom. Full of charm and opportunity, this home is ready for its next chapter! With a little TLC and your personal touches, 1401 Astor Street has the potential to become something truly special. Don’t miss your chance to make this house your home. Schedule your showing today!...
Contact an agent
Home facts
- Year built:1924
- Subdivision & Development:NORRISTOWN
- Listing ID #:PAMC2200058
- Updated:November 13, 2026 at 03:46 AM
Rooms and interior
- Bedrooms:3
- Total bathrooms:1
- Full bathrooms:1
- Flooring:Fully Carpeted, Wood
- Kitchen Description:Kitchen - Eat-In, Oven/Range - Gas
- Basement:Yes
- Basement Description:Full, Outside Entrance, Unfinished
- Living area:1,446 sq. ft.
Heating and cooling
- Heating:Central, Natural Gas
Structure and exterior
- Roof:Flat, Pitched, Shingle
- Year built:1924
- Building area:1,446 sq. ft.
- Lot area:0.07 Acres
- Lot Features:Corner, Front Yard, Level, Rear Yard, SideYard(s)
- Architectural Style:Straight Thru
- Construction Materials:Stucco, Vinyl Siding
- Exterior Features:Deck(s), Porch(es), Sidewalks, Street Lights
- Foundation Description:Stone
- Levels:2 Stories
Schools
- High school:NORRISTOWN AREA
- Middle school:EISENHOWER
- Elementary school:MARSHALL STREET
Utilities
- Water:Public
- Sewer:Public Sewer
Finances and disclosures
- Price:$224,900
- Price per sq. ft.:$155.53
- Tax amount:$4,127 (2026)
Features and amenities
- Amenities:100 Amp Service
Parking
- Parking description:Off Street
New listings near 1401 Astor St #
- Coming Soon
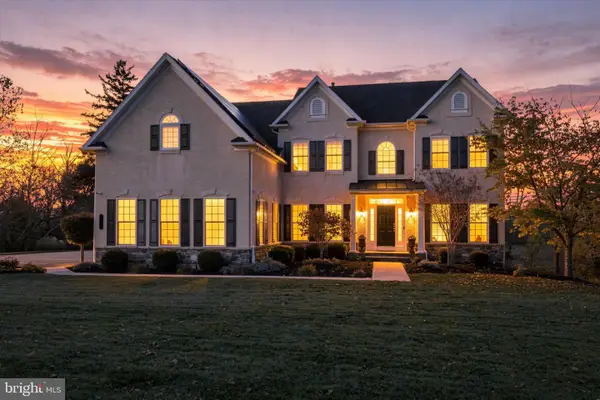 $1,100,000Coming Soon4 beds 4 baths5,395 sq. ft.
1372 Spring Hill Rd #, NORRISTOWN, PA 19403
MLS# PAMC2199976Listed by: KELLER WILLIAMS REALTY DEVON-WAYNE - Coming SoonOpen Sun, 12 to 2pm
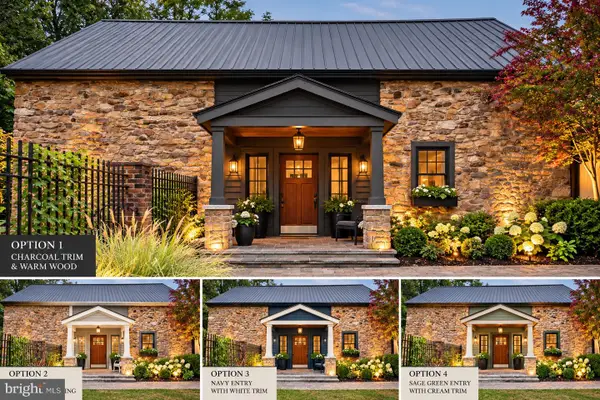 $740,000Coming Soon5 beds 4 baths3,015 sq. ft.
18 Pheasant Rd, NORRISTOWN, PA 19403
MLS# PAMC2199826Listed by: REAL OF PENNSYLVANIA - Coming Soon
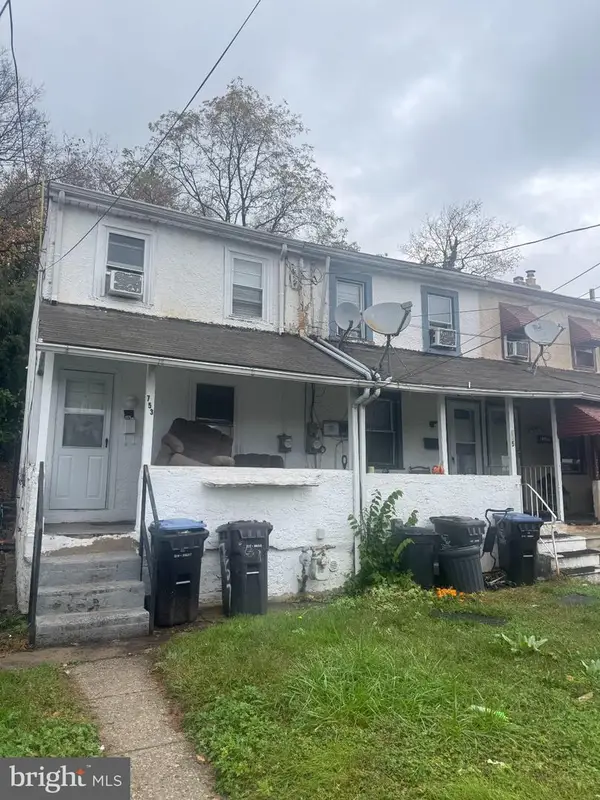 $125,000Coming Soon2 beds 1 baths784 sq. ft.
753 E Main St, NORRISTOWN, PA 19401
MLS# PAMC2199036Listed by: RE/MAX MAIN LINE - WEST CHESTER - Coming SoonOpen Sat, 11am to 1pm
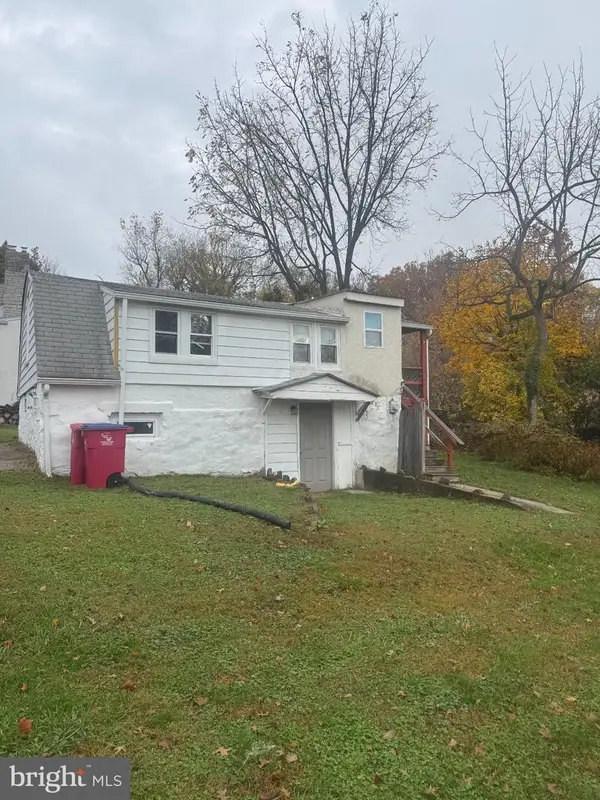 $200,000Coming Soon1 beds 1 baths572 sq. ft.
2921 Third St, NORRISTOWN, PA 19403
MLS# PAMC2199166Listed by: RE/MAX MAIN LINE - WEST CHESTER - Coming Soon
 $610,400Coming Soon4 beds 3 baths2,062 sq. ft.
2821 Village Green Ln #, NORRISTOWN, PA 19403
MLS# PAMC2197630Listed by: REALTY ONE GROUP RESTORE - BLUEBELL - New
 $565,000Active4 beds 3 baths1,976 sq. ft.
3005 Potshop Rd, NORRISTOWN, PA 19403
MLS# PAMC2195124Listed by: COMPASS PENNSYLVANIA, LLC - New
 $140,000Active2 beds 1 baths780 sq. ft.
11 Lincoln Ave #, NORRISTOWN, PA 19401
MLS# PAMC2198920Listed by: BHHS FOX & ROACH-COLLEGEVILLE - New
 $140,000Active2 beds 1 baths840 sq. ft.
13 Lincoln Ave #, NORRISTOWN, PA 19401
MLS# PAMC2198936Listed by: BHHS FOX & ROACH-COLLEGEVILLE - New
 $525,000Active4 beds 3 baths2,817 sq. ft.
2219 Carol Ln #, NORRISTOWN, PA 19401
MLS# PAMC2199974Listed by: COMPASS PENNSYLVANIA, LLC


Protect your home and budget from life's surprises with an Assurant Home Warranty, backed by a partner that supports you through every step of homeownership. Explore Plans.
© 2026 Better Homes and Gardens Real Estate LLC. An Anywhere Real Estate company. All rights reserved. Better Homes and Gardens® Real Estate is a registered trademark owned by Meredith Operations Corporation, licensed to Better Homes and Gardens Real Estate LLC and used with permission. Better Homes and Gardens Real Estate LLC fully supports the principles of the Fair Housing Act and the Equal Opportunity Act. Listing information is deemed reliable but is not guaranteed accurate.
Each office is independently owned and operated.
Any services or products provided by third parties are not provided by, affiliated with or related to Better Homes and Gardens Real Estate LLC, or its affiliated companies.