
1706 North Hills Dr, Norristown, PA 19401
Local realty services provided by:Better Homes and Gardens Real Estate Cassidon Realty
1706 North Hills Dr,Norristown, PA 19401
$300,000
- 3 Beds
- 2 Baths
- 1,184 sq. ft.
- Single family
- Pending
Listed by: karen d manzanares
Office: keller williams real estate-blue bell
MLS#:PAMC2182108
Source:BRIGHTMLS
Price summary
- Price:$300,000
- Price per sq. ft.:$253.38
About this home
Fresh new carpet in every bedroom, a finished walkout basement, and a large fenced backyard make this 3-bedroom, 1.5-bath twin an easy place to call home. The main level features a bright living room, dining area, an updated kitchen with granite countertops, and the convenience of a first-floor powder room for guests. The finished lower level offers flexible space for a family room, home office, gym, or playroom with direct access to the laundry room, garage and driveway. An attached garage and private driveway provide off-street parking, while the location puts you just minutes from King of Prussia, major highways including Routes 202, 422, I-76 and the PA Turnpike, shopping, dining, parks, and everyday conveniences. Whether you're buying your first home or simply looking for a move-in-ready property, this one is ready for its next chapter.
Contact an agent
Home facts
- Year built:1960
- Subdivision & Development:NORRIS HILLS CT
- Listing ID #:PAMC2182108
- Added:14 day(s) ago
- Updated:August 07, 2026 at 07:53 AM
Rooms and interior
- Bedrooms:3
- Total bathrooms:2
- Full bathrooms:1
- Half bathrooms:1
- Rooms Total:7
- Flooring:Fully Carpeted, Tile/Brick, Vinyl, Wood
- Dining Description:Dining Room
- Kitchen Description:Cooktop, Dishwasher, Kitchen - Eat-In
- Bedroom Description:Primary Bedroom
- Basement:Yes
- Basement Description:Full, Fully Finished, Outside Entrance
- Living area:1,184 sq. ft.
Heating and cooling
- Cooling:Central A/C
- Heating:Forced Air, Natural Gas
Structure and exterior
- Year built:1960
- Building area:1,184 sq. ft.
- Lot area:0.08 Acres
- Lot Features:Level
- Architectural Style:Colonial
- Construction Materials:Brick, Vinyl Siding
- Exterior Features:Patio(s), Sidewalks
- Foundation Description:Concrete Perimeter
- Levels:2 Stories
Utilities
- Water:Public
- Sewer:Public Sewer
Finances and disclosures
- Price:$300,000
- Price per sq. ft.:$253.38
- Tax amount:$2,283 (1999)
Features and amenities
- Amenities:100 Amp Service, Cable TV, Ceiling Fan(s), Skylight(s)
Parking
- Parking description:Attached Garage, Inside Access
- Garage:Yes
- Garage spaces:1
New listings near 1706 North Hills Dr
- Open Sun, 2 to 4pmNew
 $349,000Active3 beds 2 baths1,440 sq. ft.
1612 Tremont Ave, NORRISTOWN, PA 19401
MLS# PAMC2189888Listed by: REAL OF PENNSYLVANIA 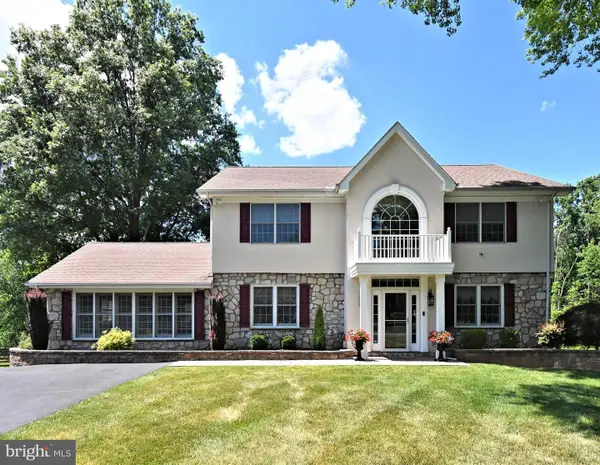 $875,000Pending4 beds 4 baths4,402 sq. ft.
1651 North Wales Rd, NORRISTOWN, PA 19403
MLS# PAMC2188724Listed by: RE/MAX CENTRAL - BLUE BELL- New
 $520,000Active4 beds 3 baths1,684 sq. ft.
1034 Ethel Ave, NORRISTOWN, PA 19403
MLS# PAMC2190124Listed by: RE/MAX OF READING 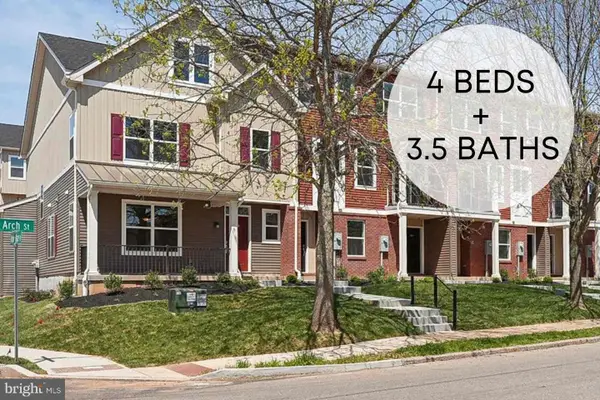 $528,460Pending4 beds 4 baths2,410 sq. ft.
222 Chapel Ct #25w, NORRISTOWN, PA 19401
MLS# PAMC2177212Listed by: LPT REALTY, LLC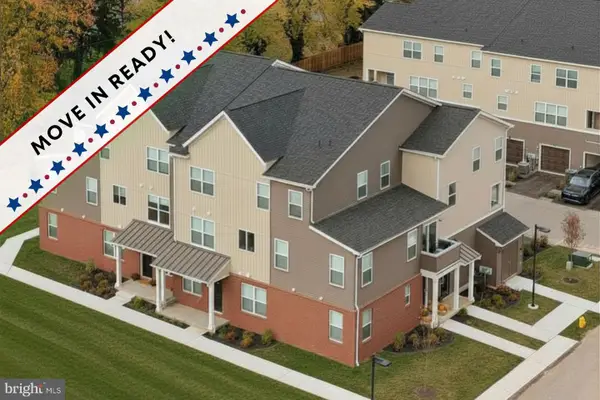 $489,160Pending3 beds 3 baths2,248 sq. ft.
244 Chapel Ct #86b, NORRISTOWN, PA 19401
MLS# PAMC2185428Listed by: LPT REALTY, LLC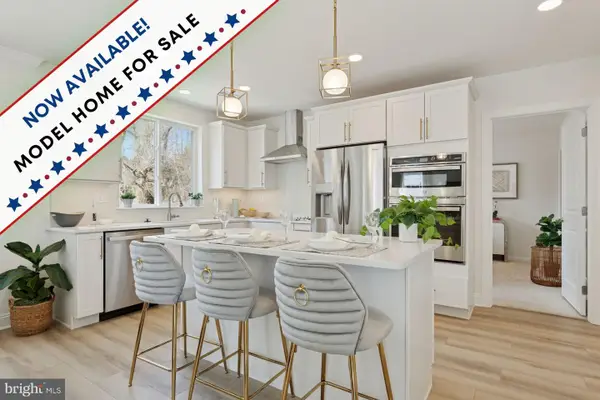 $549,000Pending4 beds 3 baths2,248 sq. ft.
1881 Arbor Place Dr #65, NORRISTOWN, PA 19401
MLS# PAMC2185436Listed by: LPT REALTY, LLC- Coming Soon
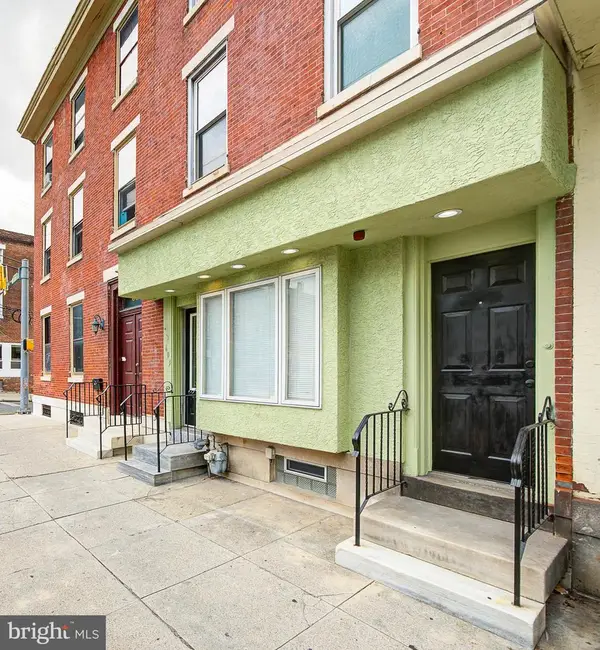 $399,900Coming Soon5 beds 3 baths
603 Swede St, NORRISTOWN, PA 19401
MLS# PAMC2187832Listed by: BHHS FOX & ROACH-BLUE BELL - New
 $395,000Active3 beds 1 baths1,294 sq. ft.
29 Evans Rd, NORRISTOWN, PA 19403
MLS# PAMC2189272Listed by: CG REALTY, LLC - New
 $433,000Active6 beds 4 baths2,972 sq. ft.
521 E Moore St, NORRISTOWN, PA 19401
MLS# PAMC2189894Listed by: EXP REALTY, LLC - New
 $265,000Active5 beds 2 baths1,734 sq. ft.
247 E Oak St, NORRISTOWN, PA 19401
MLS# PAMC2189468Listed by: TJ MCCARTHY ASSOCIATES, INC.


Protect your home and budget from life's surprises with an Assurant Home Warranty, backed by a partner that supports you through every step of homeownership. Explore Plans.
© 2026 Better Homes and Gardens Real Estate LLC. An Anywhere Real Estate company. All rights reserved. Better Homes and Gardens® Real Estate is a registered trademark owned by Meredith Operations Corporation, licensed to Better Homes and Gardens Real Estate LLC and used with permission. Better Homes and Gardens Real Estate LLC fully supports the principles of the Fair Housing Act and the Equal Opportunity Act. Listing information is deemed reliable but is not guaranteed accurate.
Each office is independently owned and operated.
Any services or products provided by third parties are not provided by, affiliated with or related to Better Homes and Gardens Real Estate LLC, or its affiliated companies.