
2936 Defford Rd, Norristown, PA 19403
Local realty services provided by:Better Homes and Gardens Real Estate GSA Realty
2936 Defford Rd,Norristown, PA 19403
$845,000
- 4 Beds
- 3 Baths
- 4,712 sq. ft.
- Single family
- Coming Soon
Upcoming open houses
- Sat, Nov 2101:00 pm - 03:00 pm
Listed by: brian w quigley, melinda k haggerty
Office: silver leaf partners inc
MLS#:PAMC2200288
Source:BRIGHTMLS
Price summary
- Price:$845,000
- Price per sq. ft.:$179.33
About this home
!!!!!Showings start thursday the 19th, Open House Saturday the 21st, 1 Pm to 3 Pm !!!!!
Professional photos will be published Monday the 16th
Welcome to 2936 Defford Road, a beautiful and spacious custom-built Colonial nestled on a picturesque, wooded lot in the desirable Worcester Township area. Offering timeless architectural appeal, generous living spaces, and wonderful indoor and outdoor entertaining opportunities, this home presents a special opportunity to enjoy comfort, privacy, and space.
Step inside to discover an inviting interior featuring expansive living and dining areas, a generously sized kitchen with granite countertops, stainless steel appliances, a center island, and butler's pantry. The adjoining family room provides a warm and welcoming gathering space, while the additional game room offers even more flexibility for entertaining, recreation, or everyday living.
The spacious primary suite offers a private retreat, complete with vaulted ceilings, hardwood flooring, a sitting area, ample closet space, and a well-appointed ensuite bath. Additional generously sized bedrooms provide plenty of room for family, guests, or a home office.
The outdoor setting is equally impressive. Enjoy relaxing or entertaining on the covered deck overlooking the in-ground swimming pool, all surrounded by a beautifully wooded setting that offers a wonderful sense of privacy. The expansive lot provides additional outdoor space to enjoy throughout the seasons.
Additional highlights include a two-car attached garage, finished basement space, hardwood flooring, fireplace, and abundant room for comfortable everyday living.
Conveniently situated in the Methacton School District, with access to nearby shopping, dining, parks, and major commuting routes, this home combines space, charm, and a desirable location.
A wonderful opportunity to make this distinctive property your next home!...
Contact an agent
Home facts
- Year built:1980
- Subdivision & Development:VALLEY GREEN
- Listing ID #:PAMC2200288
- Updated:November 13, 2026 at 08:46 PM
Rooms and interior
- Bedrooms:4
- Total bathrooms:3
- Full bathrooms:2
- Half bathrooms:1
- Flooring:Fully Carpeted, Tile/Brick, Wood
- Bathrooms Description:Primary Bath(s)
- Kitchen Description:Built-In Microwave, Butlers Pantry, Dishwasher, Energy Efficient Appliances, Kitchen - Eat-In, Kitchen - Island, Oven - Self Cleaning
- Basement:Yes
- Basement Description:Partial
- Living area:4,712 sq. ft.
Heating and cooling
- Cooling:Central A/C
- Heating:Forced Air, Natural Gas
Structure and exterior
- Roof:Shingle
- Year built:1980
- Building area:4,712 sq. ft.
- Lot area:0.78 Acres
- Lot Features:Front Yard, Level, Rear Yard, Trees/Wooded
- Architectural Style:Colonial
- Construction Materials:Vinyl Siding
- Exterior Features:Porch(es)
- Foundation Description:Brick/Mortar
- Levels:2 Stories
Schools
- High school:METHACTON
- Middle school:ARCOLA
- Elementary school:WORCESTER
Utilities
- Water:Public
- Sewer:Public Sewer
Finances and disclosures
- Price:$845,000
- Price per sq. ft.:$179.33
- Tax amount:$10,406 (2026)
Features and amenities
- Amenities:200+ Amp Service, Attic/House Fan, Cable TV, Ceiling Fan(s), Replacement Windows
- Pool features:In Ground
Parking
- Parking description:Attached Garage, Inside Access
- Garage:Yes
- Garage spaces:2
New listings near 2936 Defford Rd
- Coming Soon
 $215,000Coming Soon3 beds 1 baths1,290 sq. ft.
248 Minor St, NORRISTOWN, PA 19401
MLS# PAMC2200024Listed by: KELLER WILLIAMS REALTY GROUP - Coming SoonOpen Tue, 5 to 7pm
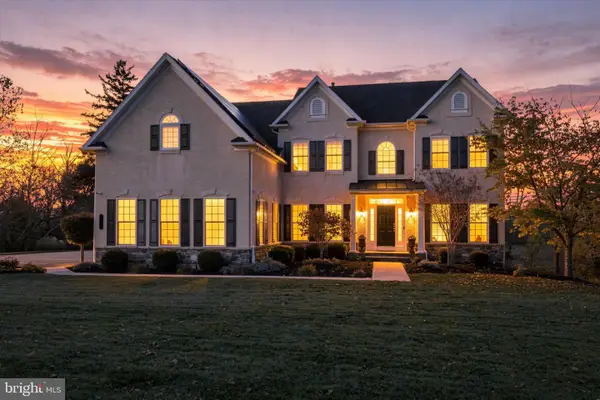 $1,100,000Coming Soon4 beds 4 baths5,395 sq. ft.
1372 Spring Hill Rd #, NORRISTOWN, PA 19403
MLS# PAMC2199976Listed by: KELLER WILLIAMS REALTY DEVON-WAYNE - Coming SoonOpen Sun, 12 to 2pm
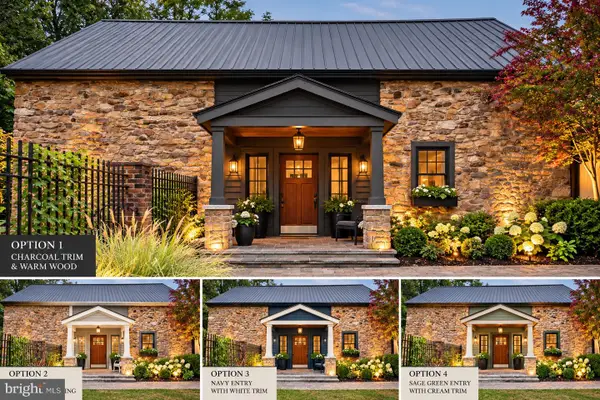 $740,000Coming Soon5 beds 4 baths3,015 sq. ft.
18 Pheasant Rd, NORRISTOWN, PA 19403
MLS# PAMC2199826Listed by: REAL OF PENNSYLVANIA - Coming Soon
 $610,400Coming Soon4 beds 3 baths2,062 sq. ft.
2821 Village Green Ln #, NORRISTOWN, PA 19403
MLS# PAMC2197630Listed by: REALTY ONE GROUP RESTORE - BLUEBELL - New
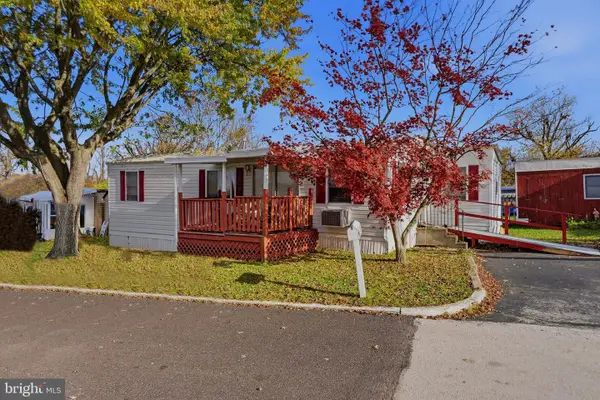 $60,000Active3 beds 2 baths1,074 sq. ft.
119 Reid Dr, NORRISTOWN, PA 19403
MLS# PAMC2200370Listed by: REALTY ONE GROUP RESTORE - COLLEGEVILLE - New
 $565,000Active4 beds 3 baths1,976 sq. ft.
3005 Potshop Rd, NORRISTOWN, PA 19403
MLS# PAMC2195124Listed by: COMPASS PENNSYLVANIA, LLC - New
 $140,000Active2 beds 1 baths780 sq. ft.
11 Lincoln Ave #, NORRISTOWN, PA 19401
MLS# PAMC2198920Listed by: BHHS FOX & ROACH-COLLEGEVILLE - New
 $140,000Active2 beds 1 baths840 sq. ft.
13 Lincoln Ave #, NORRISTOWN, PA 19401
MLS# PAMC2198936Listed by: BHHS FOX & ROACH-COLLEGEVILLE - New
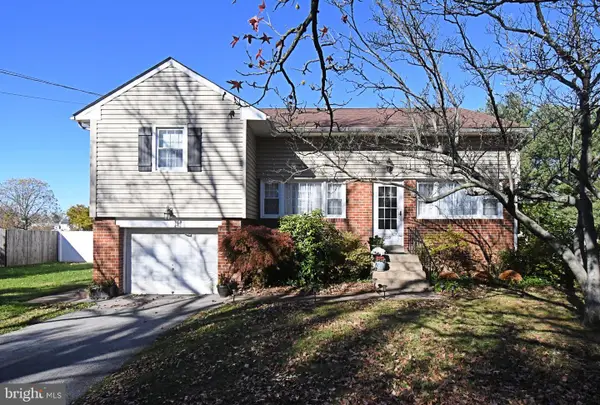 $525,000Active4 beds 3 baths2,817 sq. ft.
2219 Carol Ln #, NORRISTOWN, PA 19401
MLS# PAMC2199974Listed by: COMPASS PENNSYLVANIA, LLC


Protect your home and budget from life's surprises with an Assurant Home Warranty, backed by a partner that supports you through every step of homeownership. Explore Plans.
© 2026 Better Homes and Gardens Real Estate LLC. An Anywhere Real Estate company. All rights reserved. Better Homes and Gardens® Real Estate is a registered trademark owned by Meredith Operations Corporation, licensed to Better Homes and Gardens Real Estate LLC and used with permission. Better Homes and Gardens Real Estate LLC fully supports the principles of the Fair Housing Act and the Equal Opportunity Act. Listing information is deemed reliable but is not guaranteed accurate.
Each office is independently owned and operated.
Any services or products provided by third parties are not provided by, affiliated with or related to Better Homes and Gardens Real Estate LLC, or its affiliated companies.