
3020 Whitehall Rd, Norristown, PA 19403
Local realty services provided by:Better Homes and Gardens Real Estate GSA Realty
3020 Whitehall Rd,Norristown, PA 19403
$725,000
- 1 Beds
- 3 Baths
- 2,935 sq. ft.
- Single family
- Pending
Listed by: nicole l bauder, jennifer a crawford
Office: long & foster real estate, inc.
MLS#:PAMC2199048
Source:BRIGHTMLS
Price summary
- Price:$725,000
- Price per sq. ft.:$247.02
About this home
Built in 2022, this beautifully maintained Sussex Craftsman Model offers the appeal of nearly new construction with several recent updates already completed! The sellers have refreshed the interior paint, replaced all carpeting, and installed a brand-new kitchen appliances- double wall oven, cooktop, and dishwasher. Situated on a beautiful lot of just under three-quarters of an acre, this home offers 2,935 square feet of living space and an expansive backyard with endless possibilities for outdoor entertaining, recreation, gardening, or simply enjoying the extra space. The thoughtfully designed floor plan features 4 bedrooms, 2.5 baths, a first-floor office or study, and convenient second-floor laundry. The expanded kitchen offers granite countertops, stainless steel appliances, a large pantry, and plenty of workspace. The family room features a cozy gas fireplace, while additional highlights include nine-foot first-floor ceilings, luxury vinyl plank flooring, a boxed oak staircase, custom trim work, dining room crown molding, a two-car front-entry garage (with storage shelves), and a low maintenance composite wood deck overlooking the backyard. A full unfinished basement provides a ton of storage shelving and the possibility future finishing. Centrally located in Montgomery County, East Norriton Township is near major employers, hospitals (Jefferson Einstein Montgomery Hospital just minutes away), shopping, dining, Plymouth Meeting, King of Prussia, and major roadways, including the PA Turnpike, Routes 422, 76, 476, and 309. This convenient access to major roadways makes commuting throughout the Philadelphia region simple. The township is home to eight parks with over 132 acres of open space, providing plenty of opportunities to enjoy the outdoors. Be in your new home for the Holidays, Available for Immediate Delivery! Lot Lines shown on photo are approximate....
Contact an agent
Home facts
- Year built:2022
- Subdivision & Development:NONE AVAILABLE
- Listing ID #:PAMC2199048
- Updated:November 09, 2026 at 11:34 AM
Rooms and interior
- Bedrooms:1
- Total bathrooms:3
- Full bathrooms:2
- Half bathrooms:1
- Flooring:Carpet, Ceramic Tile, Luxury Vinyl Plank
- Dining Description:Dining Area, Dining Room, Formal/Separate Dining Room
- Bathrooms Description:Primary Bath(s)
- Kitchen Description:Breakfast Area, Carpet, Cooktop, Crown Moldings, Dishwasher, Disposal, Kitchen - Eat-In, Kitchen - Gourmet, Oven - Double, Oven - Wall, Pantry, Recessed Lighting, Stainless Steel Appliances, Water Heater
- Bedroom Description:Carpet, Primary Bedroom, Walk In Closet(s)
- Basement:Yes
- Basement Description:Shelving, Sump Pump, Unfinished
- Living area:2,935 sq. ft.
Heating and cooling
- Cooling:Central A/C
- Heating:Central, Natural Gas
Structure and exterior
- Roof:Asphalt
- Year built:2022
- Building area:2,935 sq. ft.
- Lot area:0.71 Acres
- Lot Features:Backs to Trees
- Architectural Style:Colonial
- Construction Materials:Vinyl Siding
- Exterior Features:Deck(s)
- Foundation Description:Concrete Perimeter
- Levels:2 Stories
Utilities
- Water:Public
- Sewer:Public Sewer
Finances and disclosures
- Price:$725,000
- Price per sq. ft.:$247.02
- Tax amount:$11,371 (2026)
Features and amenities
- Laundry features:Hookup, Washer/Dryer Hookups Only
- Amenities:Carpet, Crown Moldings, Recessed Lighting, Underground Utilities
Parking
- Parking description:Additional Storage Area, Asphalt Driveway, Attached Garage, Garage - Front Entry, Garage Door Opener, Inside Access
- Garage:Yes
- Garage spaces:2
New listings near 3020 Whitehall Rd
- Coming Soon
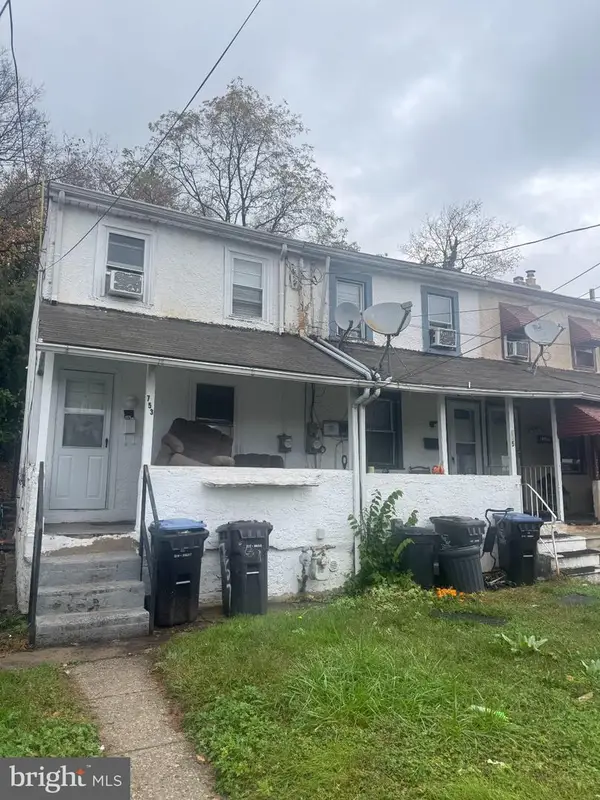 $125,000Coming Soon2 beds 1 baths784 sq. ft.
753 E Main St, NORRISTOWN, PA 19401
MLS# PAMC2199036Listed by: RE/MAX MAIN LINE - WEST CHESTER - Coming Soon
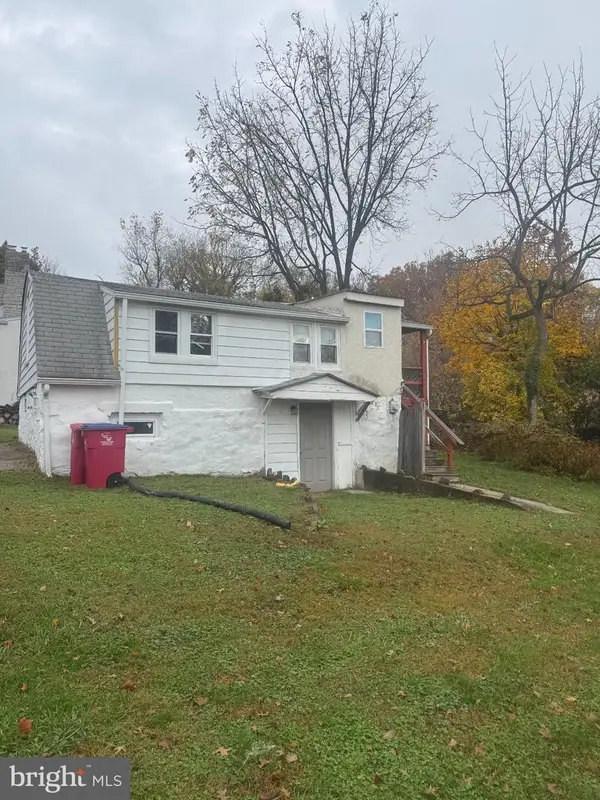 $200,000Coming Soon1 beds 1 baths572 sq. ft.
2921 Third St, NORRISTOWN, PA 19403
MLS# PAMC2199166Listed by: RE/MAX MAIN LINE - WEST CHESTER - Coming Soon
 $610,400Coming Soon4 beds 3 baths2,062 sq. ft.
2821 Village Green Ln #, NORRISTOWN, PA 19403
MLS# PAMC2197630Listed by: REALTY ONE GROUP RESTORE - BLUEBELL - New
 $700,000Active3 beds 3 baths3,176 sq. ft.
148 Mustang Way, NORRISTOWN, PA 19403
MLS# PAMC2197264Listed by: BHHS FOX & ROACH-BLUE BELL - New
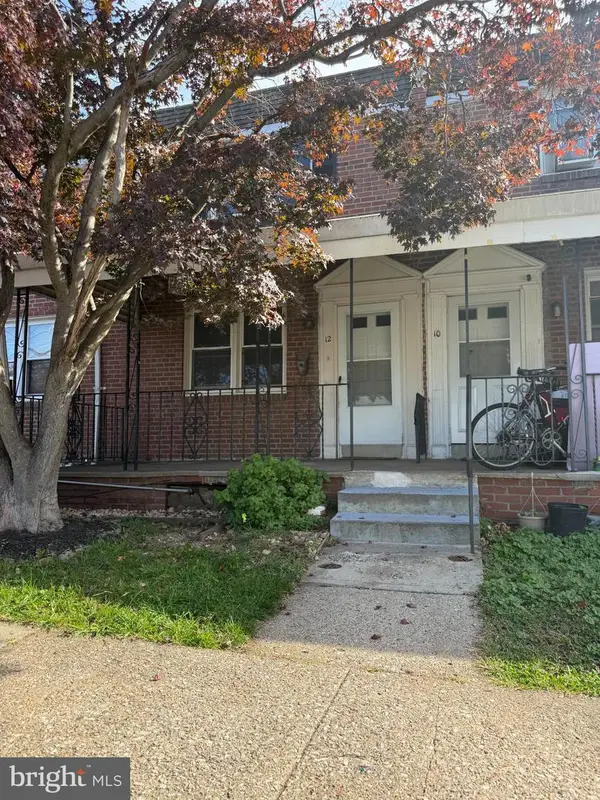 $149,900Active2 beds 1 baths832 sq. ft.
12 Forest Ave, NORRISTOWN, PA 19401
MLS# PAMC2199602Listed by: KELLER WILLIAMS REAL ESTATE -EXTON - New
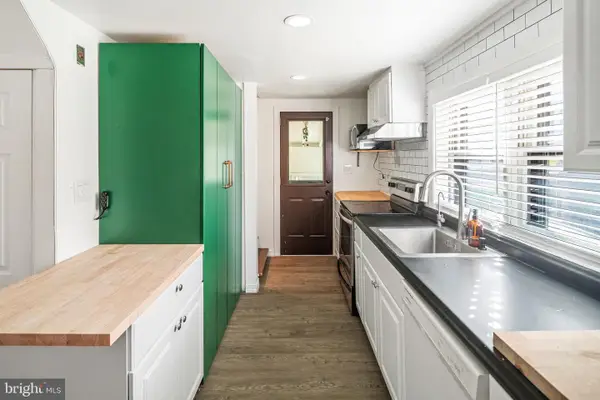 $385,000Active3 beds 2 baths1,224 sq. ft.
3172 Sunset Ave, NORRISTOWN, PA 19403
MLS# PAMC2199298Listed by: KW EMPOWER - New
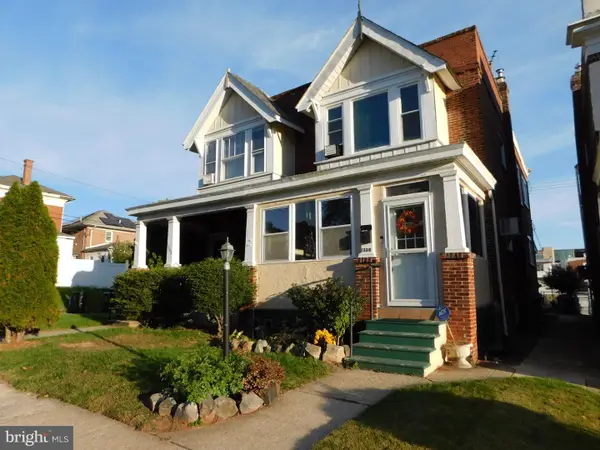 $349,900Active3 beds 2 baths1,382 sq. ft.
1338 Pine St #, NORRISTOWN, PA 19401
MLS# PAMC2199412Listed by: COLDWELL BANKER REALTY - New
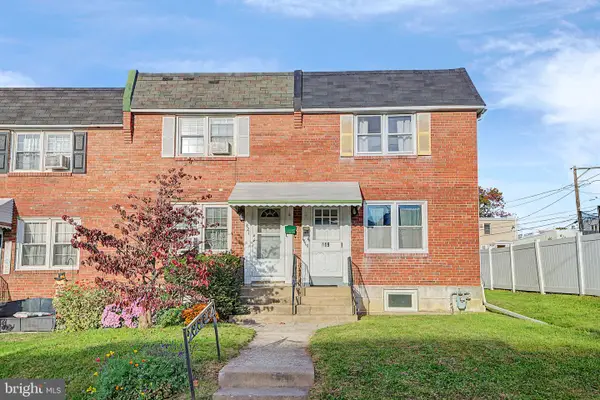 $320,000Active3 beds 2 baths2,108 sq. ft.
419 W Warren St #, NORRISTOWN, PA 19401
MLS# PAMC2199250Listed by: FISK REAL ESTATE, LLC - New
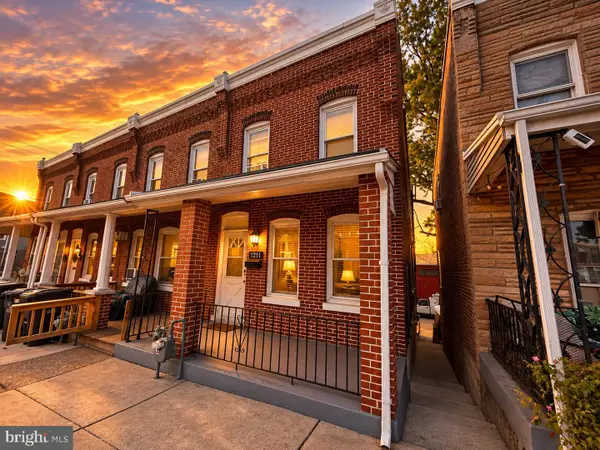 $240,000Active3 beds 1 baths1,989 sq. ft.
1211 Swede St #, NORRISTOWN, PA 19401
MLS# PAMC2199282Listed by: IRON VALLEY REAL ESTATE EXTON


Protect your home and budget from life's surprises with an Assurant Home Warranty, backed by a partner that supports you through every step of homeownership. Explore Plans.
© 2026 Better Homes and Gardens Real Estate LLC. An Anywhere Real Estate company. All rights reserved. Better Homes and Gardens® Real Estate is a registered trademark owned by Meredith Operations Corporation, licensed to Better Homes and Gardens Real Estate LLC and used with permission. Better Homes and Gardens Real Estate LLC fully supports the principles of the Fair Housing Act and the Equal Opportunity Act. Listing information is deemed reliable but is not guaranteed accurate.
Each office is independently owned and operated.
Any services or products provided by third parties are not provided by, affiliated with or related to Better Homes and Gardens Real Estate LLC, or its affiliated companies.