
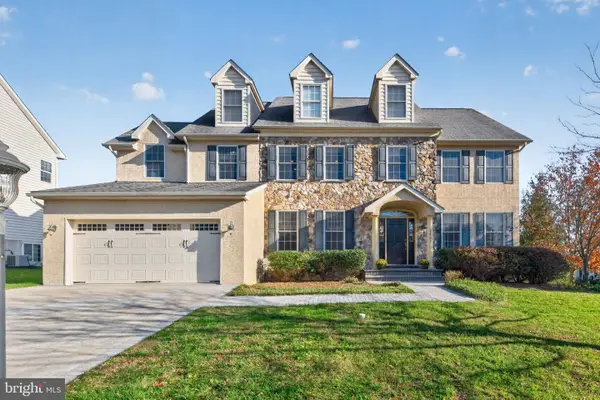
3067 Bella Cir, Norristown, PA 19403
Local realty services provided by:Better Homes and Gardens Real Estate Community Realty
Listed by: joanne v goldstein
Office: d.r. horton realty of pennsylvania
MLS#:PAMC2200896
Source:BRIGHTMLS
Price summary
- Price:$699,990
- Price per sq. ft.:$293.62
- Monthly HOA dues:$150
About this home
Introducing the Galen, our newest floor plan at The Village at Eskie Park starting at 699,990! This to-be-built homesite is situated on a spacious corner homesite overlooking an open green space, offering an inviting setting with beautiful open views.
Welcome to The Village at Eskie Park by D.R. Horton, an exclusive new single-family home community located in Eagleville within the Methacton School District. The Galen offers 2,384 square feet of thoughtfully designed living space, featuring 4 bedrooms, 2.5 baths, and a 2-car garage. The open-concept main level seamlessly connects the kitchen, dining area, and great room, creating an ideal setting for everyday living and entertaining. A versatile flex room on the first floor offers the perfect opportunity for a home office, sitting room, or whatever best suits your lifestyle.
Upstairs you'll find four spacious bedrooms, including a generous primary suite with a private bath, three additional bedrooms, a full hall bath with dual vanities, and a conveniently located second-floor laundry room complete the upper level.
The home also includes an unfinished basement with rough-in plumbing for a future full bathroom, providing additional storage and possibilities for future living space. As a to-be-built home, the Galen offers the opportunity to personalize your home with available upgrades.
**Incentives toward closing costs available with the use of our preferred lender. See a Sales Representative for details.
**Photos are representative and not the actual home.
**3067 Bella Circle is located at Lot 22...
Contact an agent
Home facts
- Subdivision & Development:NONE AVAILABLE
- Listing ID #:PAMC2200896
- Updated:November 22, 2026 at 02:56 PM
Rooms and interior
- Total bathrooms:3
- Full bathrooms:2
- Half bathrooms:1
- Flooring:Carpet, Ceramic Tile, Luxury Vinyl Tile
- Basement:Yes
- Basement Description:Full, Poured Concrete, Unfinished
- Living area:2,384 sq. ft.
Heating and cooling
- Cooling:Central A/C
- Heating:Central, Forced Air, Natural Gas
Structure and exterior
- Roof:Architectural Shingle
- Building area:2,384 sq. ft.
- Lot area:0.23 Acres
- Architectural Style:Traditional
- Construction Materials:Stone, Vinyl Siding
- Foundation Description:Concrete Perimeter, Passive Radon Mitigation
- Levels:2 Stories
Schools
- High school:METHACTON
- Middle school:SKYVIEW UPPER
- Elementary school:EAGLEVILLE
Utilities
- Water:Public
- Sewer:Public Sewer
Finances and disclosures
- Price:$699,990
- Price per sq. ft.:$293.62
Features and amenities
- Amenities:200+ Amp Service, Cable TV Available, Electric Available, Natural Gas Available, Phone Available
Parking
- Parking description:Attached Garage, Garage - Front Entry
- Garage:Yes
- Garage spaces:2
New listings near 3067 Bella Cir
- Coming Soon
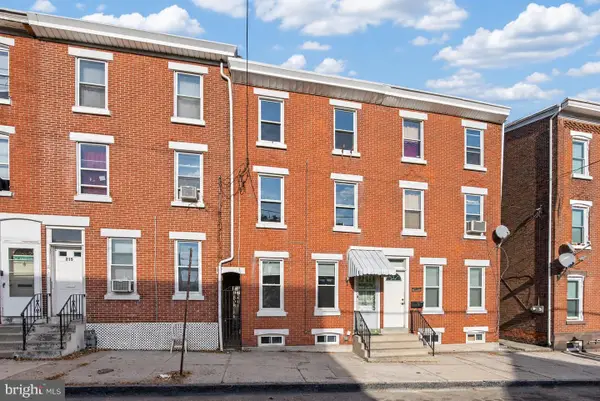 $250,000Coming Soon4 beds 2 baths1,608 sq. ft.
217 E Oak St, NORRISTOWN, PA 19401
MLS# PAMC2200858Listed by: BHHS FOX & ROACH-COLLEGEVILLE - Coming Soon
 $299,000Coming Soon5 beds 2 baths1,993 sq. ft.
716 George St #, NORRISTOWN, PA 19401
MLS# PAMC2200440Listed by: KELLER WILLIAMS REALTY GROUP - Coming Soon
 $215,000Coming Soon3 beds 1 baths1,290 sq. ft.
248 Minor St, NORRISTOWN, PA 19401
MLS# PAMC2200024Listed by: KELLER WILLIAMS REALTY GROUP - Coming Soon
 $610,400Coming Soon4 beds 3 baths2,062 sq. ft.
2821 Village Green Ln #, NORRISTOWN, PA 19403
MLS# PAMC2197630Listed by: REALTY ONE GROUP RESTORE - BLUEBELL - New
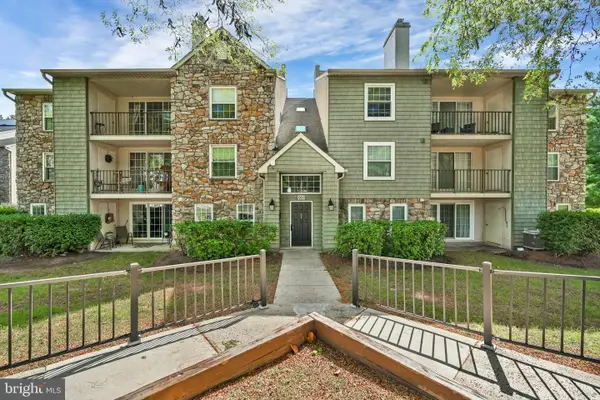 $225,000Active2 beds 2 baths1,168 sq. ft.
1009 Deer Run, NORRISTOWN, PA 19403
MLS# PAMC2200902Listed by: REAL OF PENNSYLVANIA - New
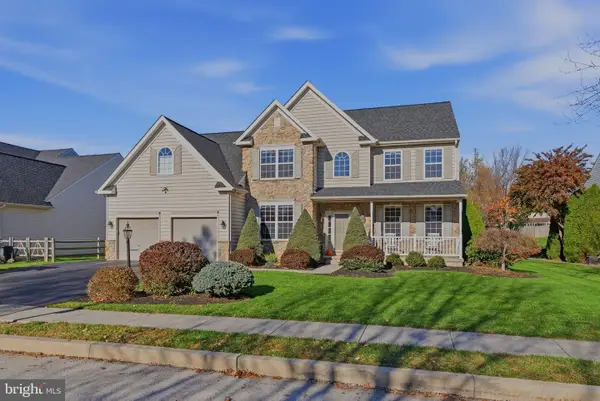 $749,900Active4 beds 3 baths3,820 sq. ft.
113 Clemens Cir, NORRISTOWN, PA 19403
MLS# PAMC2200576Listed by: REAL OF PENNSYLVANIA - New
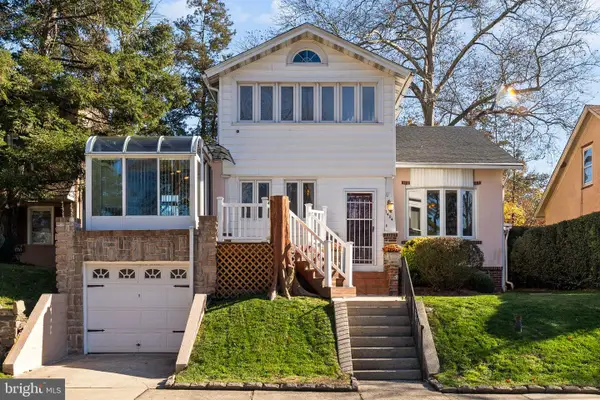 $399,900Active5 beds -- baths2,414 sq. ft.
1404 Harding Blvd, NORRISTOWN, PA 19401
MLS# PAMC2200180Listed by: KELLER WILLIAMS REAL ESTATE-MONTGOMERYVILLE - Open Sun, 12 to 2pmNew
 $775,000Active4 beds 5 baths6,177 sq. ft.
2605 Bridle Path Rd, NORRISTOWN, PA 19403
MLS# PAMC2200568Listed by: KELLER WILLIAMS REAL ESTATE-BLUE BELL  $350,000Pending3 beds 2 baths1,440 sq. ft.
642 Linda Ln, NORRISTOWN, PA 19401
MLS# PAMC2200490Listed by: COLDWELL BANKER REALTY


Protect your home and budget from life's surprises with an Assurant Home Warranty, backed by a partner that supports you through every step of homeownership. Explore Plans.
© 2026 Better Homes and Gardens Real Estate LLC. An Anywhere Real Estate company. All rights reserved. Better Homes and Gardens® Real Estate is a registered trademark owned by Meredith Operations Corporation, licensed to Better Homes and Gardens Real Estate LLC and used with permission. Better Homes and Gardens Real Estate LLC fully supports the principles of the Fair Housing Act and the Equal Opportunity Act. Listing information is deemed reliable but is not guaranteed accurate.
Each office is independently owned and operated.
Any services or products provided by third parties are not provided by, affiliated with or related to Better Homes and Gardens Real Estate LLC, or its affiliated companies.