
314 E Logan St, Norristown, PA 19401
Local realty services provided by:Better Homes and Gardens Real Estate GSA Realty
314 E Logan St,Norristown, PA 19401
$350,000
- 3 Beds
- 2 Baths
- - sq. ft.
- Single family
- Sold
Listed by: mariel a gniewoz, kelly r delikat
Office: keller williams real estate-montgomeryville
MLS#:PAMC2185878
Source:BRIGHTMLS
Sorry, we are unable to map this address
Price summary
- Price:$350,000
About this home
Charming Brick Twin with a Private Driveway, Corner Lot, and Screened-In Porch!
Classic character and tasteful updates define this beautifully maintained 3 bedroom, 1.5 bathroom brick twin, ideally located just minutes from The 1912 Club and Elmwood Park Zoo. Set on a desirable corner lot, the property offers a fenced yard, a long private driveway with off-street parking, and a welcoming screened-in porch ideal for morning coffee or evening relaxation.Step inside to an inviting layout with the living room to the right and easy access to the eat-in kitchen, creating a natural flow for everyday living and entertaining. Renovated in 2021, the kitchen features cream cabinetry, granite countertops, a deep stainless steel sink, luxury vinyl plank flooring, and stainless steel appliances, including a gas range. Sliding doors extend the living space to the screened-in porch, which is equipped with a TV setup, opening to the backyard's expansive lawn, storage shed, rubber mulch play area, picnic space, and additional storage beneath the deck, a truly ideal setting for entertaining. The spacious living room offers large windows, with luxury vinyl plank flooring running throughout the main level, while a recently renovated powder room and a walk-in coat closet add convenience. Upstairs, the primary bedroom features a spacious layout with a ceiling fan and two generous closets, along with two additional bedrooms (each with its own ceiling fan), an updated full hall bath, and a linen closet. Additional highlights include pull-down attic stairs for extra storage and hardwood flooring beneath the carpeting on the second level. The finished basement expands the living space with a large family room featuring recessed lighting, closet storage, and neutral finishes. This flexible area suits a playroom, home office, gym, or recreation space, and includes a laundry/utility room with exterior access. The sidewalk-lined street offers convenient access to Bartasch Park, Norristown Farm Park, and the Schuylkill River Trail for walking, biking, and outdoor recreation, plus nearby dining, coffee spots, and shopping, with easy reach of King of Prussia and major commuter routes. Don't miss the opportunity to tour this turnkey home! Schedule your private showing today!...
Contact an agent
Home facts
- Year built:1956
- Subdivision & Development:NORRISTOWN
- Listing ID #:PAMC2185878
- Added:42 day(s) ago
- Updated:August 18, 2026 at 10:32 AM
Rooms and interior
- Bedrooms:3
- Total bathrooms:2
- Full bathrooms:1
- Half bathrooms:1
- Dining Description:Dining Room
- Kitchen Description:Kitchen - Eat-In
- Bedroom Description:Primary Bedroom
- Basement:Yes
- Basement Description:Full, Partially Finished
Heating and cooling
- Cooling:Central A/C
- Heating:Forced Air, Natural Gas
Structure and exterior
- Year built:1956
- Architectural Style:Traditional
- Construction Materials:Masonry
- Foundation Description:Concrete Perimeter
- Levels:2 Stories
Utilities
- Water:Public
- Sewer:Public Sewer
Finances and disclosures
- Price:$350,000
- Tax amount:$5,917 (2025)
Features and amenities
- Laundry features:Laundry
Parking
- Parking description:Off Street, On Street
New listings near 314 E Logan St
- New
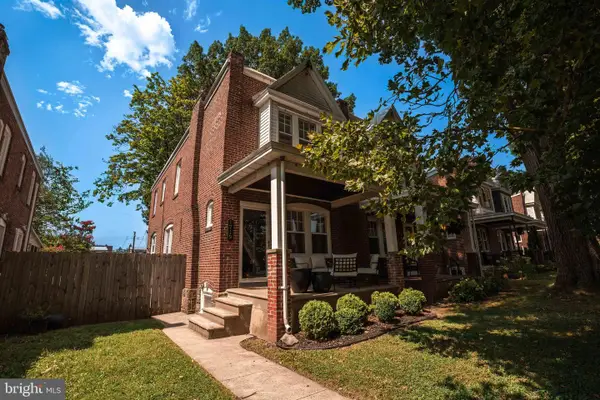 $280,000Active3 beds 1 baths1,296 sq. ft.
1719 Powell St, NORRISTOWN, PA 19401
MLS# PAMC2191498Listed by: HOWARD HANNA REAL ESTATE SERVICES - Coming SoonOpen Sat, 11am to 1pm
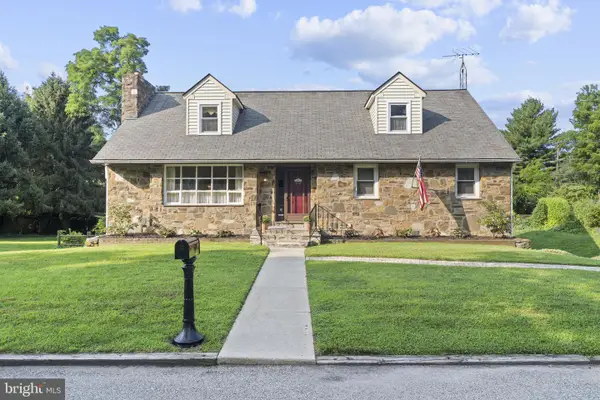 $524,999Coming Soon4 beds 4 baths
510 Sardaro Ln, NORRISTOWN, PA 19401
MLS# PAMC2190758Listed by: KELLER WILLIAMS REAL ESTATE-MONTGOMERYVILLE - New
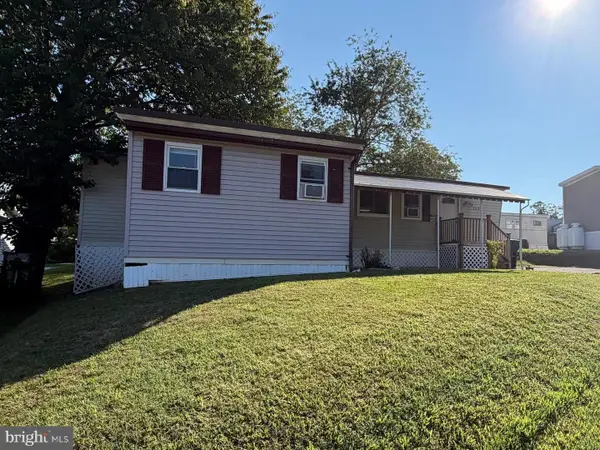 $70,000Active2 beds 1 baths824 sq. ft.
123 Lafayette, NORRISTOWN, PA 19403
MLS# PAMC2190688Listed by: KW EMPOWER - Coming Soon
 $360,000Coming Soon3 beds 3 baths
69 Bristol Ct, NORRISTOWN, PA 19403
MLS# PAMC2191104Listed by: BHHS FOX & ROACH-ROSEMONT - New
 $430,000Active3 beds 1 baths1,588 sq. ft.
2919 Fourth St, NORRISTOWN, PA 19403
MLS# PAMC2188946Listed by: HOMESMART NEXUS REALTY GROUP - BLUE BELL - Open Sat, 11am to 12pmNew
 $249,000Active4 beds 2 baths1,568 sq. ft.
322 W Warren St, NORRISTOWN, PA 19401
MLS# PAMC2191176Listed by: CROWN HOMES REAL ESTATE - New
 $509,000Active4 beds 3 baths1,864 sq. ft.
2207 Old Arch Rd, NORRISTOWN, PA 19401
MLS# PAMC2190886Listed by: EXP REALTY, LLC  $355,000Pending3 beds 2 baths1,050 sq. ft.
115 Woodlyn Ave, NORRISTOWN, PA 19403
MLS# PAMC2190978Listed by: KELLER WILLIAMS REALTY GROUP- New
 $324,900Active3 beds 2 baths1,658 sq. ft.
1747 N Hills Dr, NORRISTOWN, PA 19401
MLS# PAMC2189420Listed by: KELLER WILLIAMS REALTY GROUP - New
 $249,900Active-- beds -- baths2,064 sq. ft.
911 W Lafayette St, NORRISTOWN, PA 19401
MLS# PAMC2190980Listed by: CHARLES L. MOLES REAL ESTATE, LLC


Protect your home and budget from life's surprises with an Assurant Home Warranty, backed by a partner that supports you through every step of homeownership. Explore Plans.
© 2026 Better Homes and Gardens Real Estate LLC. An Anywhere Real Estate company. All rights reserved. Better Homes and Gardens® Real Estate is a registered trademark owned by Meredith Operations Corporation, licensed to Better Homes and Gardens Real Estate LLC and used with permission. Better Homes and Gardens Real Estate LLC fully supports the principles of the Fair Housing Act and the Equal Opportunity Act. Listing information is deemed reliable but is not guaranteed accurate.
Each office is independently owned and operated.
Any services or products provided by third parties are not provided by, affiliated with or related to Better Homes and Gardens Real Estate LLC, or its affiliated companies.