
10296 Renovo Rd, North Bend, PA 17760
Local realty services provided by:Better Homes and Gardens Real Estate Valley Partners
10296 Renovo Rd,North Bend, PA 17760
$749,000
- 3 Beds
- 2 Baths
- 3,107 sq. ft.
- Single family
- Active
Listed by: brent fish
Office: fish real estate, inc.
MLS#:PACL2025724
Source:BRIGHTMLS
Price summary
- Price:$749,000
- Price per sq. ft.:$241.07
About this home
This exceptional property is perfect for either year-round living or a recreational retreat.
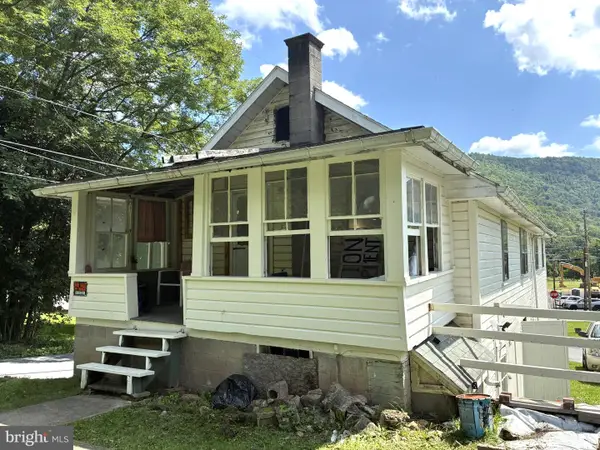
The spacious home features three bedrooms, two bathrooms, and two wood-burning fireplaces. It offers large open areas ideal for entertaining, a lower-level family room, a large deck off the kitchen, and a screened porch where you can enjoy the sounds of nature and Hyner Run, a well-known trout fishing stream.
The property offers 58 acres and provides access to ATV trail systems and has a small pond. It is also located in close proximity to Kettle Creek, Young Woman's Creek, and Hyner State Park.
Contact an agent
Home facts
- Year built:1975
- Subdivision & Development:NONE AVAILABLE
- Listing ID #:PACL2025724
- Added:1 day(s) ago
- Updated:November 07, 2026 at 02:45 PM
Rooms and interior
- Bedrooms:3
- Total bathrooms:2
- Full bathrooms:1
- Half bathrooms:1
- Flooring:Carpet, Vinyl
- Bathrooms Description:Full Bath, Half Bath
- Basement:Yes
- Basement Description:Full, Partially Finished
- Living area:3,107 sq. ft.
Heating and cooling
- Cooling:Window Unit(s)
- Heating:Baseboard - Electric, Electric, Wood
Structure and exterior
- Roof:Rubber, Shingle
- Year built:1975
- Building area:3,107 sq. ft.
- Lot area:58 Acres
- Architectural Style:Contemporary
- Construction Materials:Vinyl Siding
- Foundation Description:Block
- Levels:1 1/2 Story
Utilities
- Water:Spring
- Sewer:Private Sewer
Finances and disclosures
- Price:$749,000
- Price per sq. ft.:$241.07
- Tax amount:$4,552 (2026)
Features and amenities
- Laundry features:Laundry
Parking
- Parking description:Attached Garage, Covered Parking
- Garage:Yes
- Garage spaces:1
New listings near 10296 Renovo Rd


Protect your home and budget from life's surprises with an Assurant Home Warranty, backed by a partner that supports you through every step of homeownership. Explore Plans.
© 2026 Better Homes and Gardens Real Estate LLC. An Anywhere Real Estate company. All rights reserved. Better Homes and Gardens® Real Estate is a registered trademark owned by Meredith Operations Corporation, licensed to Better Homes and Gardens Real Estate LLC and used with permission. Better Homes and Gardens Real Estate LLC fully supports the principles of the Fair Housing Act and the Equal Opportunity Act. Listing information is deemed reliable but is not guaranteed accurate.
Each office is independently owned and operated.
Any services or products provided by third parties are not provided by, affiliated with or related to Better Homes and Gardens Real Estate LLC, or its affiliated companies.