
1063 Howertown Road, North Catasauqua, PA 18032
Local realty services provided by:Better Homes and Gardens Real Estate Valley Partners
1063 Howertown Road,North Catasauqua Bor, PA 18032
$309,900
- 3 Beds
- 3 Baths
- 1,538 sq. ft.
- Townhouse
- Active
Listed by: colleen geiger
Office: re/max unlimited real estate
MLS#:781074
Source:PA_LVAR
Price summary
- Price:$309,900
- Price per sq. ft.:$201.5
About this home
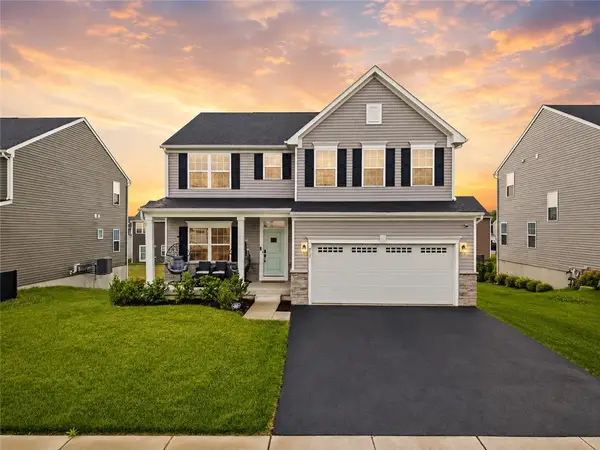
**PEASE SUBMIT ALL HIGHEST AND BEST OFFERS BY FRIDAY 7/24/2026 at 8:00pm** Welcome to 1063 Howertown Rd, Catasauqua, Pa. This home has many updates and interesting features that will make any homeowner proud. The first floor has an updated kitchen which has newer soft close cabinets, tile backsplash, resin recycled glass countertop (comparable to granite), 2 month old SS refrigerator, microwave, and Induction Range (magnetic pots and cookware are required for this type of range), dimable pot lights, Kitchen dinette set is included in sale including bar stoors. There is a gas f/p in the living room. Bamboo floors are in the kitchen, living room, and half bath. The enclosed 3 season rear porch leads to the backyard where you'll find raspberry bushes and gated covered portico with outdoor green grass for your 4 legged friends. The 2nd floor Primary bath has been updated that includes a walkin shower. The bedrooms are carpeted and the family full bath has some newer fixtures and was freshly painted. For those who are interested in living in a SMART HOME you'll be interested to know, it controls the front door locks, ceiling fans, lighting except for bathrooms, thermostat and garage door openers. Just need to to use Google, Apple or Amazon Compatible devices. The Trinity solar panels were installed in 2025 and has a $47.70 monthly fee, electric charges from PPL are very affordable. Current owner pays approx $16 a month to PPL. Information on panels and current electric costs will be left for any interested buyers. For those not interested in the benefits of Solar, the seller will have the panels removed and roof inspected and repaired if any damage occurred from removal....
Contact an agent
Home facts
- Year built:1997
- Listing ID #:781074
- Added:2 day(s) ago
- Updated:July 24, 2026 at 06:38 PM
Rooms and interior
- Bedrooms:3
- Total bathrooms:3
- Full bathrooms:2
- Half bathrooms:1
- Rooms Total:5
- Flooring:Carpet, Tile, Vinyl
- Dining Description:Entrance Foyer
- Kitchen Description:Dishwasher, Disposal, Electric Oven, Electric Range, Microwave, Refrigerator
- Basement:Yes
- Basement Description:Concrete, Exterior Entry, Sump Pump
- Living area:1,538 sq. ft.
Heating and cooling
- Cooling:Ceiling Fans, Central Air
- Heating:Forced Air, Gas
- Central air:Yes
Structure and exterior
- Roof:Asphalt, Fiberglass
- Year built:1997
- Building area:1,538 sq. ft.
- Lot area:0.08 Acres
- Architectural Style:Colonial
- Construction Materials:Blown In Insulation, Vinyl Siding
- Exterior Features:Covered, Enclosed, Porch
- Foundation Description:Basement
- Levels:2 Story
Schools
- High school:Northampton
Utilities
- Water:Public
- Sewer:Public Sewer
Finances and disclosures
- Price:$309,900
- Price per sq. ft.:$201.5
- Tax amount:$4,871
Features and amenities
- Appliances:Dishwasher, Disposal, Electric Oven, Gas Water Heater, Microwave, Refrigerator, Washer
- Laundry features:Gas Dryer Hookup, Lower Level, Washer, Washer Hookup
- Smart home:Yes
Parking
- Parking description:Garage, Garage Door Opener, Off Street, On Street
- Garage:Yes
- Garage spaces:2
New listings near 1063 Howertown Road
- New
 $390,000Active3 beds 3 baths756 sq. ft.
803 Arch Street, North Catasauqua Bor, PA 18032
MLS# 780963Listed by: HARVEY Z RAAD REAL ESTATE - New
 $655,000Active5 beds 4 baths3,627 sq. ft.
817 Hendon Lane, North Catasauqua Bor, PA 18032
MLS# 780897Listed by: JOURNEY HOME REAL ESTATE - New
 Listed by BHGRE$259,900Active3 beds 1 baths1,320 sq. ft.
514 Grove Street, North Catasauqua Bor, PA 18032
MLS# 780614Listed by: BETTERHOMES&GARDENSRE/CASSIDON


Protect your home and budget from life's surprises with an Assurant Home Warranty, backed by a partner that supports you through every step of homeownership. Explore Plans.
© 2026 Better Homes and Gardens Real Estate LLC. An Anywhere Real Estate company. All rights reserved. Better Homes and Gardens® Real Estate is a registered trademark owned by Meredith Operations Corporation, licensed to Better Homes and Gardens Real Estate LLC and used with permission. Better Homes and Gardens Real Estate LLC fully supports the principles of the Fair Housing Act and the Equal Opportunity Act. Listing information is deemed reliable but is not guaranteed accurate.
Each office is independently owned and operated.
Any services or products provided by third parties are not provided by, affiliated with or related to Better Homes and Gardens Real Estate LLC, or its affiliated companies.