
505 Green Street, North Catasauqua, PA 18032
Local realty services provided by:Better Homes and Gardens Real Estate Valley Partners
505 Green Street,North Catasauqua Bor, PA 18032
$334,900
- 3 Beds
- 2 Baths
- 1,510 sq. ft.
- Single family
- Active
Listed by: sally m. wildman
Office: re/max unlimited real estate
MLS#:785791
Source:PA_LVAR
Price summary
- Price:$334,900
- Price per sq. ft.:$221.79
About this home
The split-level style of this 3 bed, 2 bath North Catasauqua home offers a classic combination of vinyl siding and brick detailing, complemented by a shingle roof and a garage. Concrete steps guide guests past a stone planter bed to the entrance porch, creating an inviting approach to this charming property.
Inside, the entry options present a split-level entryway where tile and hardwood floors meet. The spacious kitchen is equipped with wooden cabinetry, ceramic tile flooring, a dishwasher, electric range, microwave, and refrigerator. The open concept kitchen/dining and living room is great for enjoying time with family and entertaining. The primary bathroom space is complete with tile flooring, ceramic tile shower surround, and a solid stone-topped vanity. The three bedrooms on this main level offer versatile layouts, featuring hardwood flooring and ample closet space.
The finished lower level with outside entrance provides extra living space characterized by wood wainscoting, wood paneling and carpet underfoot. A remodeled full bath, laundry room and a bonus room which can be used for office, toy room, craft room or whatever suits your needs!
The outdoor setting features a grassy lawn shaded by mature trees. A spacious elevated wooden deck with awning extends from the upper level living room. The backyard also includes an above-ground pool, concrete patio area and a shed. A garage and large driveway provides plenty of parking.
This home on Green Street presents a comfortable blend of interior features and outdoor amenities in a serene neighborhood setting. Schedule a tour today to experience this wonderful property in person....
Contact an agent
Home facts
- Year built:1974
- Subdivision & Development:Not in Development
- Listing ID #:785791
- Added:13 day(s) ago
- Updated:October 23, 2026 at 01:13 PM
Rooms and interior
- Bedrooms:3
- Total bathrooms:2
- Full bathrooms:2
- Rooms Total:7
- Flooring:Carpet, Ceramic Tile, Hardwood, Luxury Vinyl, Luxury Vinyl Plank
- Dining Description:Entrance Foyer
- Kitchen Description:Dishwasher, Electric Oven, Electric Range, Refrigerator
- Basement:Yes
- Basement Description:Daylight, Exterior Entry, Finished
- Living area:1,510 sq. ft.
Heating and cooling
- Cooling:Ceiling Fans, Central Air
- Heating:Baseboard, Electric, Forced Air, Heat Pump
- Central air:Yes
Structure and exterior
- Roof:Asphalt, Fiberglass
- Year built:1974
- Building area:1,510 sq. ft.
- Lot area:0.18 Acres
- Architectural Style:BiLevel
- Construction Materials:Brick, Vinyl Siding
- Exterior Features:Awnings, Deck, Pool, Porch
- Levels:1 Story
Utilities
- Water:Public
- Sewer:Public Sewer
Finances and disclosures
- Price:$334,900
- Price per sq. ft.:$221.79
- Tax amount:$4,871
Features and amenities
- Appliances:Dishwasher, Electric Oven, Electric Water Heater, Refrigerator, Washer
- Laundry features:Lower Level, Washer
- Pool features:Above Ground
Parking
- Parking description:Driveway, Garage, Garage Door Opener, Off Street
- Garage:Yes
- Garage spaces:1
New listings near 505 Green Street
- New
 $210,000Active3 beds 1 baths1,134 sq. ft.
1005 Front Street, North Catasauqua Bor, PA 18032
MLS# 786752Listed by: HARVEY Z RAAD REAL ESTATE - New
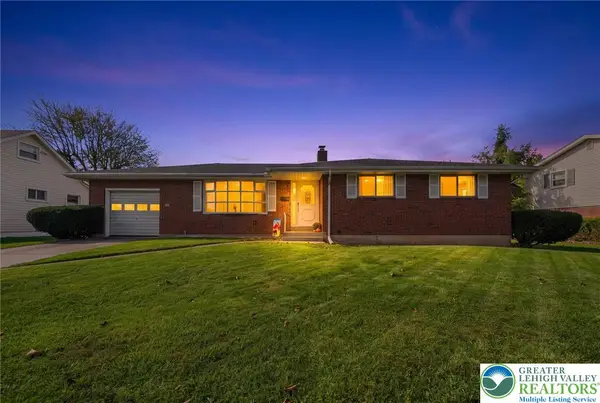 Listed by BHGRE$349,900Active3 beds 2 baths1,501 sq. ft.
1246 8th, Catasauqua Boro, PA 18032
MLS# 786355Listed by: BHGRE VALLEY PARTNERS-ALLENTWN 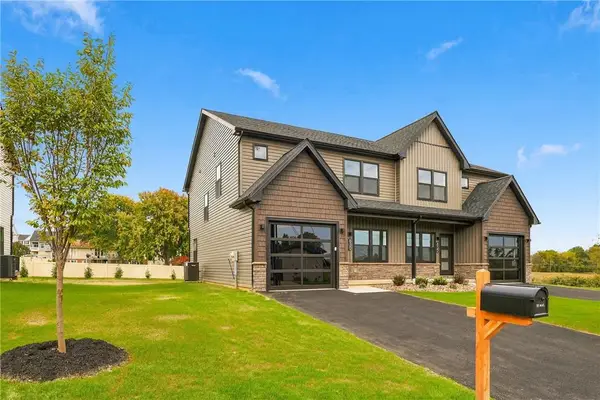 $449,900Active3 beds 3 baths2,200 sq. ft.
830 Hunter Street, North Catasauqua Bor, PA 18032
MLS# 785413Listed by: HARVEY Z RAAD REAL ESTATE $449,900Active3 beds 3 baths2,200 sq. ft.
824 Hunter Street, North Catasauqua Bor, PA 18032
MLS# 784979Listed by: HARVEY Z RAAD REAL ESTATE $449,900Active3 beds 3 baths2,200 sq. ft.
822 Hunter Street, North Catasauqua Bor, PA 18032
MLS# 784825Listed by: HARVEY Z RAAD REAL ESTATE $699,990Active4 beds 3 baths3,978 sq. ft.
Address Withheld By Seller, Allen Twp, PA 18067
MLS# 783580Listed by: NVR INC $639,900Active5 beds 4 baths3,627 sq. ft.
817 Hendon Lane, North Catasauqua Bor, PA 18032
MLS# 783411Listed by: JOURNEY HOME REAL ESTATE $385,000Active3 beds 3 baths756 sq. ft.
803 Arch Street, North Catasauqua Bor, PA 18032
MLS# 780963Listed by: HARVEY Z RAAD REAL ESTATE


Protect your home and budget from life's surprises with an Assurant Home Warranty, backed by a partner that supports you through every step of homeownership. Explore Plans.
© 2026 Better Homes and Gardens Real Estate LLC. An Anywhere Real Estate company. All rights reserved. Better Homes and Gardens® Real Estate is a registered trademark owned by Meredith Operations Corporation, licensed to Better Homes and Gardens Real Estate LLC and used with permission. Better Homes and Gardens Real Estate LLC fully supports the principles of the Fair Housing Act and the Equal Opportunity Act. Listing information is deemed reliable but is not guaranteed accurate.
Each office is independently owned and operated.
Any services or products provided by third parties are not provided by, affiliated with or related to Better Homes and Gardens Real Estate LLC, or its affiliated companies.