
106 Henning Dr, North Wales, PA 19454
Local realty services provided by:Better Homes and Gardens Real Estate Cassidon Realty
106 Henning Dr,North Wales, PA 19454
$475,000
- 3 Beds
- 3 Baths
- 1,841 sq. ft.
- Townhouse
- Pending
Listed by: loretta a mckeogh, paul d. bresadola
Office: long & foster real estate, inc.
MLS#:PAMC2191858
Source:BRIGHTMLS
Price summary
- Price:$475,000
- Price per sq. ft.:$258.01
About this home
Beautiful 3-bedroom, 2.5 Bath townhouse in the sought-after community, The Orchard.
A two-story foyer with gleaming hardwood floors and crown molding leads to the oversized Living Room, with a sliding door to a large deck surrounded by majestic colored flowers. The Dining Room features a bay window, allowing natural light to pour through. The Eat-In Kitchen offers rich wood cabinetry, Corian countertops, a tile backsplash, stainless appliances, a five-burner gas range, a dishwasher, and a disposal, all under recessed lighting.
Upstairs, hardwood continues across an open landing overlooking the foyer. The spacious Main Bedroom features two closets, a private ensuite bath with tub/shower, and a French door to your own covered balcony overlooking the backyard — the perfect spot for morning coffee. Two additional Bedrooms are generously sized with excellent closet space and share a full hall bath.
The finished basement adds additional living space: a Hobby Room with recessed lighting, a laundry area with utility sink, and a separate mechanical room with storage and work area.
One-car attached garage with inside access. Other notable amenities include steps from Whispering Pines Park, no community fee or HOA, convenient access to the community center, schools, shopping, restaurants, and major roads....
Contact an agent
Home facts
- Year built:1988
- Subdivision & Development:THE ORCHARD
- Listing ID #:PAMC2191858
- Added:54 day(s) ago
- Updated:October 14, 2026 at 08:26 AM
Rooms and interior
- Bedrooms:3
- Total bathrooms:3
- Full bathrooms:2
- Half bathrooms:1
- Dining Description:Dining Room
- Basement:Yes
- Basement Description:Partially Finished, Sump Pump, Workshop
- Living area:1,841 sq. ft.
Heating and cooling
- Cooling:Central A/C
- Heating:Central, Natural Gas
Structure and exterior
- Year built:1988
- Building area:1,841 sq. ft.
- Lot area:0.07 Acres
- Architectural Style:Colonial
- Construction Materials:Vinyl Siding
- Foundation Description:Active Radon Mitigation, Block, Slab
- Levels:2 Stories
Utilities
- Water:Public
- Sewer:Public Sewer
Finances and disclosures
- Price:$475,000
- Price per sq. ft.:$258.01
- Tax amount:$5,399 (2026)
Features and amenities
- Laundry features:Laundry
Parking
- Parking description:Attached Garage, Garage Door Opener, Inside Access
- Garage:Yes
- Garage spaces:1
New listings near 106 Henning Dr
- Coming Soon
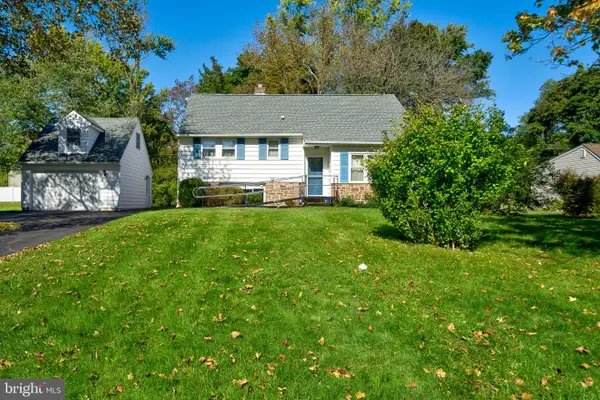 $570,000Coming Soon4 beds 2 baths1,853 sq. ft.
312 Lower Valley Rd, NORTH WALES, PA 19454
MLS# PAMC2197234Listed by: KELLER WILLIAMS REAL ESTATE-MONTGOMERYVILLE - Coming SoonOpen Sat, 1 to 3pm
 $427,250Coming Soon3 beds 3 baths1,524 sq. ft.
5703 Constitution Ct #, NORTH WALES, PA 19454
MLS# PAMC2196490Listed by: EXP REALTY, LLC - New
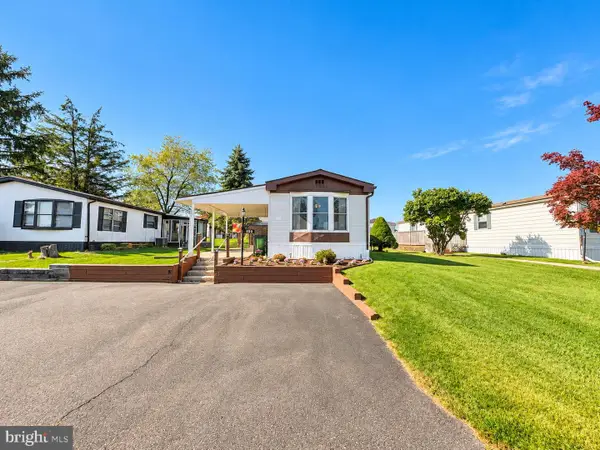 $119,900Active2 beds 1 baths924 sq. ft.
303 Meadow Ct, NORTH WALES, PA 19454
MLS# PAMC2196852Listed by: COMPASS PENNSYLVANIA, LLC - New
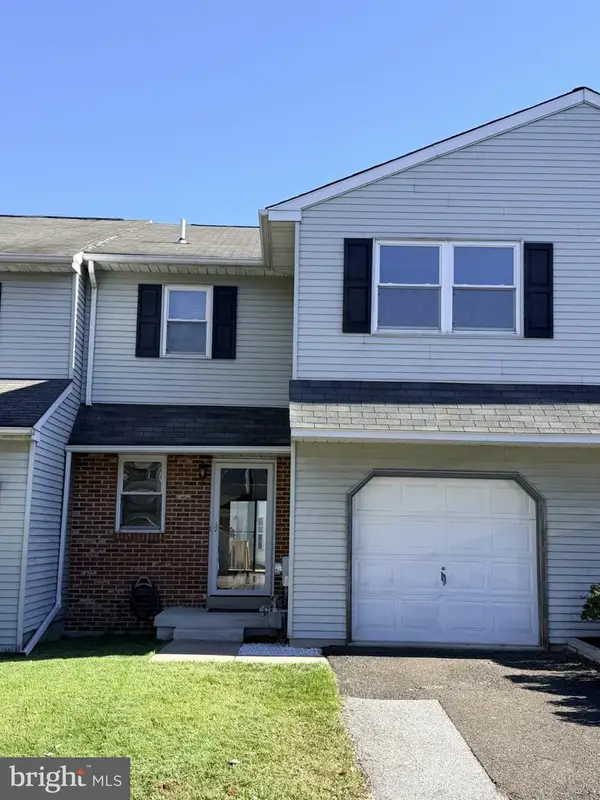 $439,000Active3 beds 2 baths1,841 sq. ft.
114 Red Haven Dr, NORTH WALES, PA 19454
MLS# PAMC2197096Listed by: INNOVATE REAL ESTATE - New
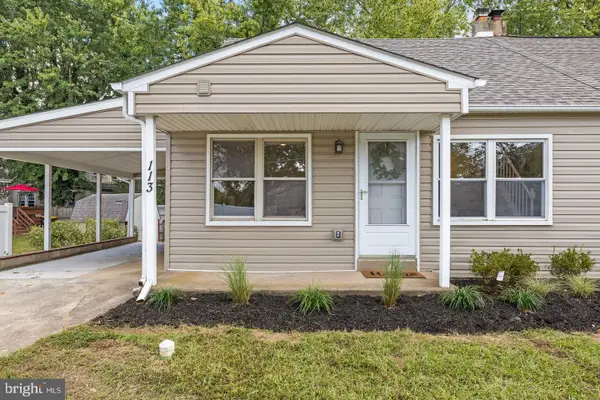 $425,000Active3 beds 2 baths1,260 sq. ft.
Address Withheld By Seller, NORTH WALES, PA 19454
MLS# PAMC2196520Listed by: SPRINGER REALTY GROUP - New
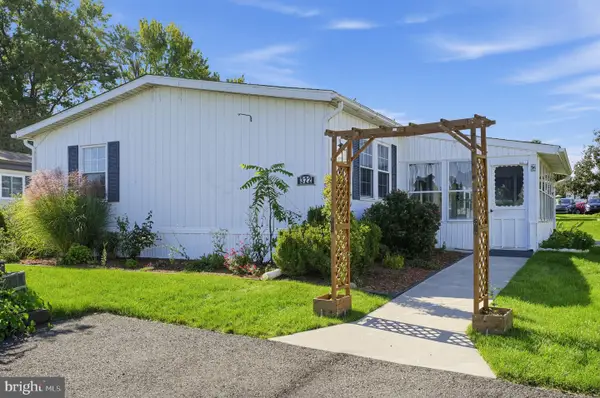 $215,000Active3 beds 2 baths1,344 sq. ft.
322 Running Brook Rd #, NORTH WALES, PA 19454
MLS# PAMC2197040Listed by: BHHS FOX & ROACH-BLUE BELL 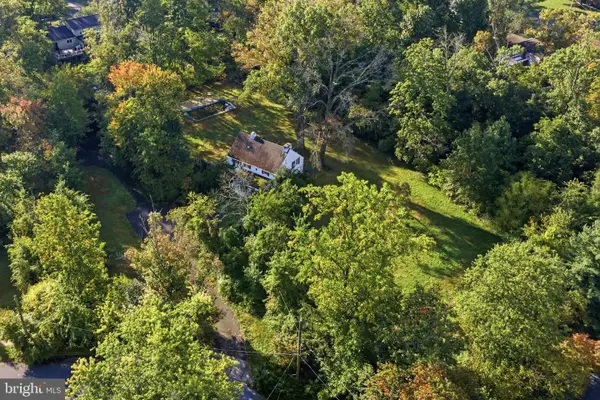 $460,000Pending1.63 Acres
152 Gwynedd Manor Rd, NORTH WALES, PA 19454
MLS# PAMC2196964Listed by: REALTY ONE GROUP RESTORE - BLUEBELL- New
 $750,000Active4 beds 3 baths5,568 sq. ft.
107 S Main St #, NORTH WALES, PA 19454
MLS# PAMC2196866Listed by: NOBLE REALTY GROUP - New
 $649,800Active2 beds 2 baths2,436 sq. ft.
611 E Kennedy Rd, NORTH WALES, PA 19454
MLS# PAMC2196514Listed by: RE/MAX SIGNATURE - New
 $325,000Active2 beds 2 baths1,080 sq. ft.
402 Hopkins Ct, NORTH WALES, PA 19454
MLS# PAMC2196710Listed by: KELLER WILLIAMS REAL ESTATE-MONTGOMERYVILLE


Protect your home and budget from life's surprises with an Assurant Home Warranty, backed by a partner that supports you through every step of homeownership. Explore Plans.
© 2026 Better Homes and Gardens Real Estate LLC. An Anywhere Real Estate company. All rights reserved. Better Homes and Gardens® Real Estate is a registered trademark owned by Meredith Operations Corporation, licensed to Better Homes and Gardens Real Estate LLC and used with permission. Better Homes and Gardens Real Estate LLC fully supports the principles of the Fair Housing Act and the Equal Opportunity Act. Listing information is deemed reliable but is not guaranteed accurate.
Each office is independently owned and operated.
Any services or products provided by third parties are not provided by, affiliated with or related to Better Homes and Gardens Real Estate LLC, or its affiliated companies.