
116 Wilder Way, North Wales, PA 19454
Local realty services provided by:Better Homes and Gardens Real Estate Cassidon Realty
116 Wilder Way,North Wales, PA 19454
$549,900
- 3 Beds
- 3 Baths
- 2,296 sq. ft.
- Townhouse
- Pending
Listed by: robin a della franzia
Office: new horizons real estate, inc.
MLS#:PAMC2187326
Source:BRIGHTMLS
Price summary
- Price:$549,900
- Price per sq. ft.:$239.5
- Monthly HOA dues:$142
About this home
Your Search is OVER! This Gorgeous 3 BR, 2.5 Bath Townhome in the sought after Community of Montgomery Pointe checks all the Boxes! As you Drive through this Lovingly Maintained Neighborhood and Arrive at #116 you immediately notice the Two Car Front Entry Garage with Inside Access and Oversized Driveway with Parking for 4 Cars. The Minute that you Step Inside the home you are Impressed by Nine Foot Ceilings, Meandering Hardwood Floors and an Open Floor Plan that Feels Much more Like a Single. Your First Stop is the Stunning Island Kitchen, the Heart of this Lovely Home. Four Large Windows as well as Recessed & Pendant Lighting Brighten every corner. An abundance of Cherry Cabinetry blends perfectly with Gleaming Granite Countertops. A Stainless Steel Appliance Package Includes a Gas Range, D/W, Double Sink, B/I Microwave & Refrigerator. A Large Opening Allows Conversation to Flow easily to the Dining Room accented with Upgraded Crown and Chair Rail Moldings. The Adjacent Great Room Boasts a Cozy Gas Fireplace as its Focal Point and Lots of Recessed Lighting. A Passage Door Beckons you to Come Outside and Enjoy the 10 X 17 Elevated Deck Overlooking Peaceful Open Space. A Double Coat Closet and Powder Room with Pedestal Sink Completes the Main Level. A Turned Stair Case leads the way Upstairs where you find 3 Nicely Sized Bedrooms all with Luxury Wide Width Plank Flooring and Generous Closets. The Owner’s Suite is just what you Wished for with 3 Oversized Windows welcoming plenty of Natural Sunlight. The Amazing Full Bath will become your own private sanctuary. Relax & Enjoy your Gorgeous Glass Enclosed Shower with Upgraded Tile, Jetted Tub and Two Separate Sinks with Vanities. A Spacious Walk in Closet assures that you have Plenty of Storage for your Wardrobe & Accessories. A Pretty Hall Bath with Tub/Shower Combo and a Vanity with Granite Sink Top Rounds out the Upper Level. If that isn’t Enough there is Also a Great Lower Level with a Bonus Room (Can Easily be a 4th BR) that has a Closet Area Already Framed out. A Laundry Room with Washer & Dryer, Upgraded Utility Sink, Plenty of Storage Cabinetry and an Outside exit are the Icing on the Cake. In addition to all of this you have the advantage of a Prime Location Near Montgomery Mall and a long list of desirable Restaurants and Shopping Along the Route 309 corridor. Nearby Friendship Park is minutes away offering an ADA compliant Playground, 2 Fenced Pickleball Courts, a large General Use Field & Picnic Table under a Pavillion. This Amazing Property and all that Goes with it will definitely have you saying… “SOLD”!...
Contact an agent
Home facts
- Year built:2011
- Subdivision & Development:MONTGOMERY POINTE
- Listing ID #:PAMC2187326
- Added:50 day(s) ago
- Updated:September 26, 2026 at 01:37 AM
Rooms and interior
- Bedrooms:3
- Total bathrooms:3
- Full bathrooms:2
- Half bathrooms:1
- Dining Description:Dining Room
- Bathrooms Description:Full Bath, Half Bath, Primary Bath(s), Primary Bathroom
- Kitchen Description:Built-In Microwave, Built-In Range, Crown Moldings, Dishwasher, Kitchen - Island, Pantry, Recessed Lighting, Refrigerator, Stainless Steel Appliances, Upgraded Countertops, Water Heater
- Bedroom Description:Primary Bedroom, Walk In Closet(s)
- Living area:2,296 sq. ft.
Heating and cooling
- Cooling:Central A/C
- Heating:Forced Air, Natural Gas
Structure and exterior
- Year built:2011
- Building area:2,296 sq. ft.
- Lot area:0.06 Acres
- Architectural Style:Traditional
- Construction Materials:Vinyl Siding
- Foundation Description:Block
- Levels:3 Story
Utilities
- Water:Public
- Sewer:Public Sewer
Finances and disclosures
- Price:$549,900
- Price per sq. ft.:$239.5
- Tax amount:$7,318 (2026)
Features and amenities
- Laundry features:Dryer, Dryer In Unit, Laundry, Washer, Washer In Unit
- Amenities:200+ Amp Service, Ceiling Fan(s), Chair Railings, Crown Moldings, Curved Staircase, Recessed Lighting
Parking
- Parking description:Attached Garage, Garage - Front Entry, Garage Door Opener, Inside Access
- Garage:Yes
- Garage spaces:2
New listings near 116 Wilder Way
- Coming Soon
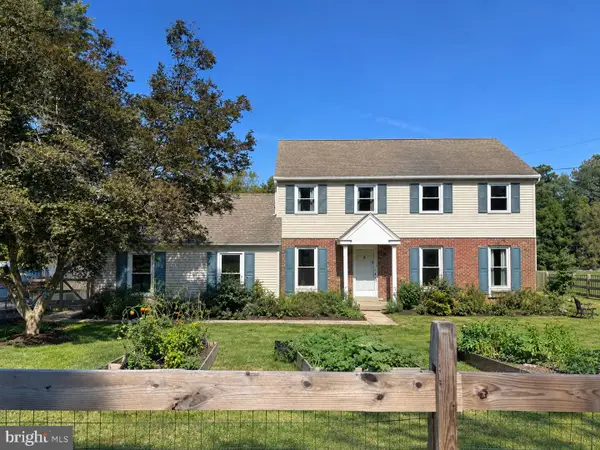 $735,000Coming Soon4 beds 3 baths2,303 sq. ft.
265 Township Line Rd, NORTH WALES, PA 19454
MLS# PAMC2194784Listed by: KELLER WILLIAMS REAL ESTATE-BLUE BELL - New
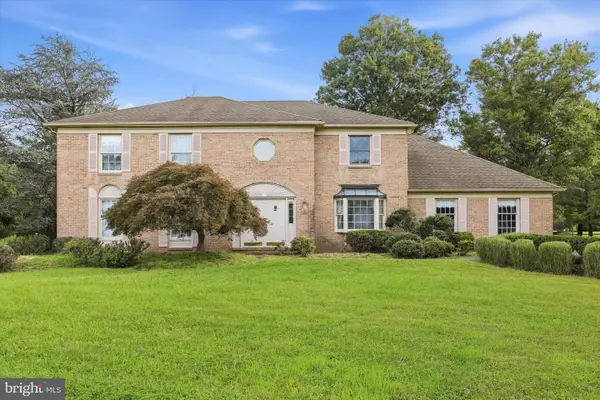 $699,995Active4 beds 3 baths2,777 sq. ft.
201 Hemlock Cir, NORTH WALES, PA 19454
MLS# PAMC2195292Listed by: RE/MAX PREFERRED - NEWTOWN SQUARE - New
 $135,000Active2 beds 2 baths938 sq. ft.
157 Hillside Ct, NORTH WALES, PA 19454
MLS# PAMC2195556Listed by: REALTY MARK ASSOCIATES - Open Sat, 3 to 4:30pmNew
 $739,900Active6 beds 4 baths2,746 sq. ft.
109 Shelburne Dr, NORTH WALES, PA 19454
MLS# PAMC2195186Listed by: EXP REALTY, LLC - New
 $390,000Active2 beds 3 baths1,446 sq. ft.
2800 Harvard Ct, NORTH WALES, PA 19454
MLS# PAMC2195210Listed by: COLDWELL BANKER HEARTHSIDE-DOYLESTOWN - New
 $125,000Active2 beds 2 baths1,136 sq. ft.
636 Stream View Dr, NORTH WALES, PA 19454
MLS# PAMC2195204Listed by: COLDWELL BANKER HEARTHSIDE - Open Sat, 12 to 2pmNew
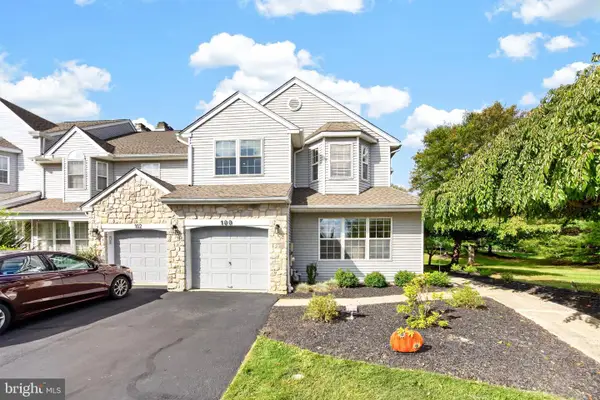 $525,000Active3 beds 3 baths2,576 sq. ft.
100 Steeplechase Dr #, NORTH WALES, PA 19454
MLS# PAMC2195030Listed by: REAL OF PENNSYLVANIA 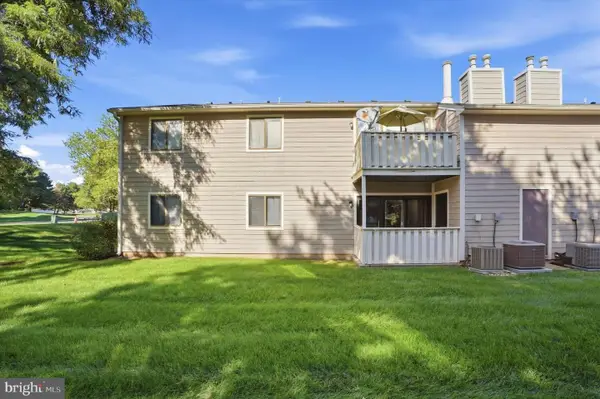 $285,000Pending2 beds 2 baths991 sq. ft.
503 Stockton Ct, NORTH WALES, PA 19454
MLS# PAMC2194710Listed by: KW EMPOWER- New
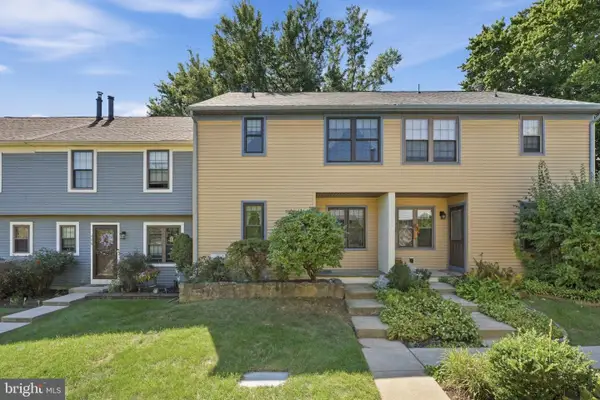 $369,000Active3 beds 2 baths1,323 sq. ft.
407 Hancock Ct, NORTH WALES, PA 19454
MLS# PAMC2194694Listed by: INNOVATE REAL ESTATE - New
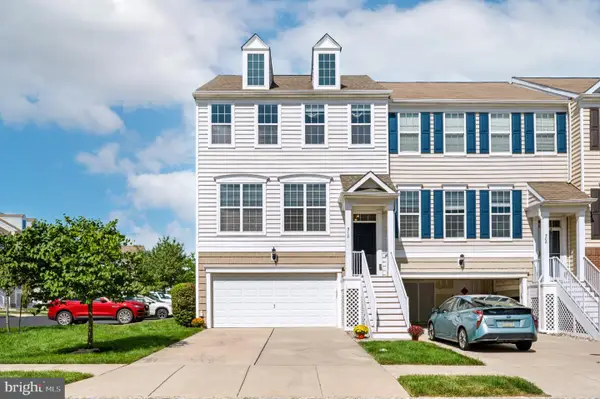 $549,500Active3 beds 3 baths2,296 sq. ft.
510 Ellison Dr #, NORTH WALES, PA 19454
MLS# PAMC2194456Listed by: LONG & FOSTER REAL ESTATE, INC.


Protect your home and budget from life's surprises with an Assurant Home Warranty, backed by a partner that supports you through every step of homeownership. Explore Plans.
© 2026 Better Homes and Gardens Real Estate LLC. An Anywhere Real Estate company. All rights reserved. Better Homes and Gardens® Real Estate is a registered trademark owned by Meredith Operations Corporation, licensed to Better Homes and Gardens Real Estate LLC and used with permission. Better Homes and Gardens Real Estate LLC fully supports the principles of the Fair Housing Act and the Equal Opportunity Act. Listing information is deemed reliable but is not guaranteed accurate.
Each office is independently owned and operated.
Any services or products provided by third parties are not provided by, affiliated with or related to Better Homes and Gardens Real Estate LLC, or its affiliated companies.