
124 Red Haven Dr, North Wales, PA 19454
Local realty services provided by:Better Homes and Gardens Real Estate Premier
124 Red Haven Dr,North Wales, PA 19454
$545,000
- 3 Beds
- 4 Baths
- 2,502 sq. ft.
- Townhouse
- Coming Soon
Listed by: monika rani
Office: keller williams real estate-doylestown
MLS#:PAMC2195754
Source:BRIGHTMLS
Price summary
- Price:$545,000
- Price per sq. ft.:$217.83
About this home
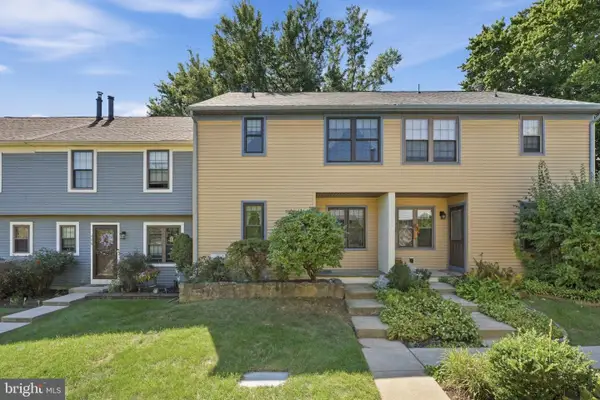
Nestled in the desirable community of The Orchard, this beautifully maintained END-UNIT townhouse offers a sophisticated blend of modern updates, comfortable living, and exceptional convenience within the North Penn School District. Thoughtfully improved over the years, this home features three spacious bedrooms and three-and-a-half bathrooms, with a fully finished basement providing additional living space.
Step inside to a bright and inviting interior featuring SOLID hardwood flooring and an open-concept layout ideal for both everyday living and entertaining. The updated gourmet kitchen features high-end stainless-steel appliances, including a six-burner range and double ovens, creating an impressive space for the home chef. Updated bathrooms complement the home's contemporary finishes, while a newer gas fireplace adds warmth and ambiance to the main living area.
The fully finished basement provides valuable additional living space with heating and natural light, offering flexibility for a family room, home office, gym, or recreation area. The basement has been further enhanced with LVP flooring, a full bathroom, and a surround-sound system.
Home Improvements & Updates
2026: New roof, 2023: Water filtration system, water softener, and reverse-osmosis (RO) system, 2020: Updated bathrooms
Basement: Fully finished with LVP flooring, full bathroom, heating, natural light, and surround-sound system, 2016: Energy-efficient windows (Pella), 2013: Updated kitchen with high-end stainless-steel appliances, GAS six-burner range, and double ovens, Additional: updated the gas fireplace.
Enjoy the privacy of a private backyard, along with the convenience of driveway and on-street parking. The Orchard community offers a playground and no HOA, providing desirable amenities without monthly association fees.
Ideally located with easy access to major highways, shopping centers, dining, and everyday conveniences, this exceptional home combines thoughtful updates, low-maintenance living, and a highly convenient location....
Contact an agent
Home facts
- Year built:1988
- Subdivision & Development:THE ORCHARD
- Listing ID #:PAMC2195754
- Updated:September 29, 2026 at 11:45 AM
Rooms and interior
- Bedrooms:3
- Total bathrooms:4
- Full bathrooms:3
- Half bathrooms:1
- Rooms Total:3
- Flooring:Solid Hardwood
- Dining Description:Combination Kitchen/Dining
- Bathrooms Description:Primary Bath(s)
- Kitchen Description:Built-In Range, Built-Ins, Dishwasher, Disposal, Exhaust Fan, Kitchen - Gourmet, Oven - Double, Oven/Range - Gas, Recessed Lighting, Refrigerator, Six Burner Stove, Stainless Steel Appliances, Upgraded Countertops, Water Heater
- Bedroom Description:Primary Bedroom, Walk In Closet(s)
- Basement:Yes
- Basement Description:Fully Finished, Heated, Interior Access, Windows
- Living area:2,502 sq. ft.
Heating and cooling
- Cooling:Central A/C
- Heating:90% Forced Air, Natural Gas
Structure and exterior
- Roof:Architectural Shingle
- Year built:1988
- Building area:2,502 sq. ft.
- Lot area:0.09 Acres
- Architectural Style:Contemporary
- Construction Materials:Vinyl Siding
- Exterior Features:Deck(s), Exterior Lighting, Gutter System, Sport Court, Street Lights, Tennis Court(s)
- Foundation Description:Permanent
- Levels:3 Story
Schools
- High school:NORTH PENN
- Middle school:PENNBROOK
- Elementary school:GWYN-NOR
Utilities
- Water:Public
- Sewer:Public Septic
Finances and disclosures
- Price:$545,000
- Price per sq. ft.:$217.83
- Tax amount:$5,668 (2026)
Features and amenities
- Laundry features:Dryer, Washer
- Amenities:200+ Amp Service, Attic, Built-Ins, Carbon Monoxide Detector(s), Ceiling Fan(s), Exterior Cameras, Fire Detection System, Recessed Lighting, Sound System
Parking
- Parking description:Asphalt Driveway, On Street
New listings near 124 Red Haven Dr
- Coming Soon
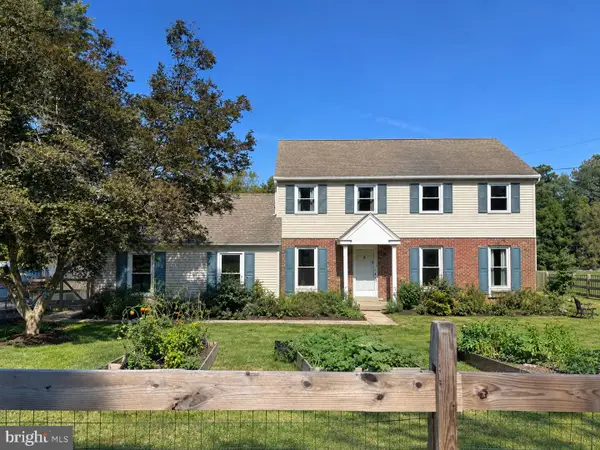 $735,000Coming Soon4 beds 3 baths2,303 sq. ft.
265 Township Line Rd, NORTH WALES, PA 19454
MLS# PAMC2194784Listed by: KELLER WILLIAMS REAL ESTATE-BLUE BELL - New
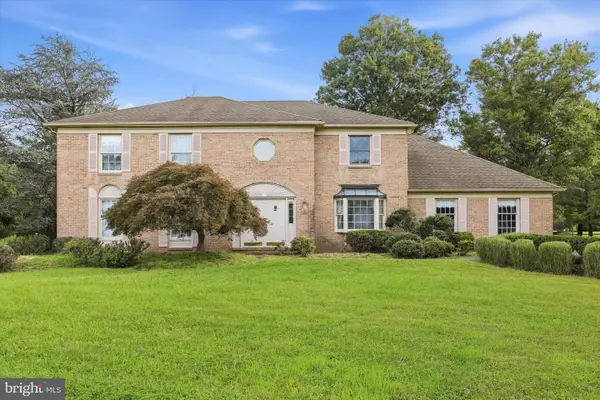 $699,995Active4 beds 3 baths2,777 sq. ft.
201 Hemlock Cir, NORTH WALES, PA 19454
MLS# PAMC2195292Listed by: RE/MAX PREFERRED - NEWTOWN SQUARE - New
 $135,000Active2 beds 2 baths938 sq. ft.
157 Hillside Ct, NORTH WALES, PA 19454
MLS# PAMC2195556Listed by: REALTY MARK ASSOCIATES - Open Tue, 5 to 7pmNew
 $739,900Active6 beds 4 baths2,746 sq. ft.
109 Shelburne Dr, NORTH WALES, PA 19454
MLS# PAMC2195186Listed by: EXP REALTY, LLC  $390,000Pending2 beds 3 baths1,446 sq. ft.
2800 Harvard Ct, NORTH WALES, PA 19454
MLS# PAMC2195210Listed by: COLDWELL BANKER HEARTHSIDE-DOYLESTOWN $125,000Pending2 beds 2 baths1,136 sq. ft.
636 Stream View Dr, NORTH WALES, PA 19454
MLS# PAMC2195204Listed by: COLDWELL BANKER HEARTHSIDE- Open Sun, 11am to 1pmNew
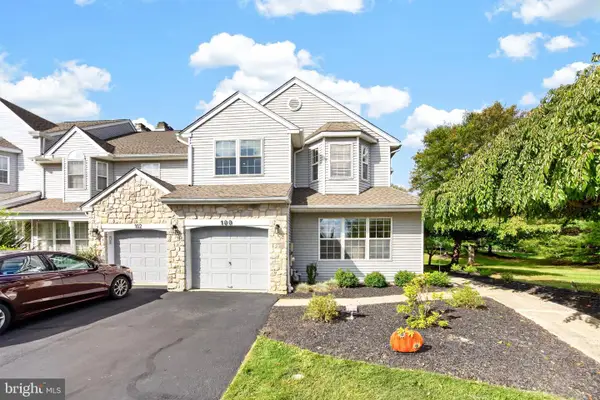 $525,000Active3 beds 3 baths2,576 sq. ft.
100 Steeplechase Dr #, NORTH WALES, PA 19454
MLS# PAMC2195030Listed by: REAL OF PENNSYLVANIA 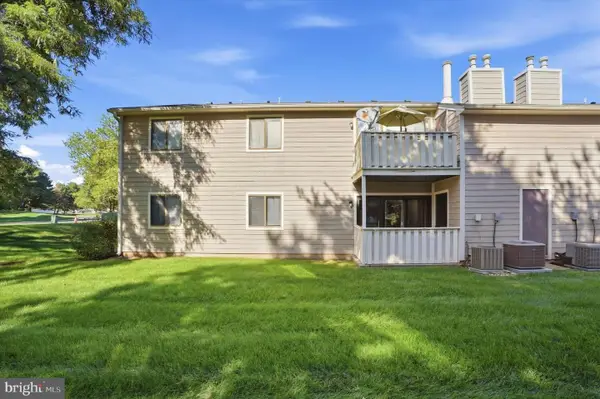 $285,000Pending2 beds 2 baths991 sq. ft.
503 Stockton Ct, NORTH WALES, PA 19454
MLS# PAMC2194710Listed by: KW EMPOWER- Open Sat, 12 to 2pm
 $369,000Active3 beds 2 baths1,323 sq. ft.
407 Hancock Ct, NORTH WALES, PA 19454
MLS# PAMC2194694Listed by: INNOVATE REAL ESTATE


Protect your home and budget from life's surprises with an Assurant Home Warranty, backed by a partner that supports you through every step of homeownership. Explore Plans.
© 2026 Better Homes and Gardens Real Estate LLC. An Anywhere Real Estate company. All rights reserved. Better Homes and Gardens® Real Estate is a registered trademark owned by Meredith Operations Corporation, licensed to Better Homes and Gardens Real Estate LLC and used with permission. Better Homes and Gardens Real Estate LLC fully supports the principles of the Fair Housing Act and the Equal Opportunity Act. Listing information is deemed reliable but is not guaranteed accurate.
Each office is independently owned and operated.
Any services or products provided by third parties are not provided by, affiliated with or related to Better Homes and Gardens Real Estate LLC, or its affiliated companies.