
166 Jonathan Dr #, North Wales, PA 19454
Local realty services provided by:Better Homes and Gardens Real Estate Valley Partners
166 Jonathan Dr #,North Wales, PA 19454
$500,000
- 3 Beds
- 3 Baths
- 1,841 sq. ft.
- Townhouse
- Coming Soon
Upcoming open houses
- Sat, Nov 1412:00 pm - 02:00 pm
- Sun, Nov 1512:00 pm - 02:00 pm
Listed by: frederick w hencken
Office: keller williams real estate-blue bell
MLS#:PAMC2200330
Source:BRIGHTMLS
Price summary
- Price:$500,000
- Price per sq. ft.:$271.59
About this home
166 Jonathan Drive, North Wales, PA
OPEN HOUSE SATURDAY, NOVEMBER 14, 12–2 PM AND SUNDAY, NOVEMBER 15, 12–2 PM!
Welcome to 166 Jonathan Drive! This beautifully maintained and updated home offers a wonderful combination of comfort, style, and functionality.
Step inside the impressive two-story foyer and discover an inviting living room featuring a cozy fireplace and attractive engineered hardwood flooring throughout the first floor. The updated kitchen boasts stainless steel appliances, beautiful quartz countertops, and plenty of space for everyday living and entertaining.
The spacious primary bedroom features a charming Juliet balcony, while two additional generously sized bedrooms provide comfortable accommodations.
The finished basement offers valuable additional living space, perfect for a recreation room, home office, or entertainment area.
Step outside to enjoy the sizable deck overlooking the fenced backyard, ideal for outdoor gatherings, relaxing, and entertaining.
Major improvements include a newer roof (2019) and HVAC system (2024), providing added peace of mind for the next homeowner.
Don't miss this wonderful opportunity to make 166 Jonathan Drive your new home!...
Contact an agent
Home facts
- Year built:1989
- Subdivision & Development:THE ORCHARD
- Listing ID #:PAMC2200330
- Updated:November 13, 2026 at 03:01 PM
Rooms and interior
- Bedrooms:3
- Total bathrooms:3
- Full bathrooms:2
- Half bathrooms:1
- Rooms Total:7
- Kitchen Description:Carpet, Crown Moldings, Kitchen - Gourmet
- Bedroom Description:Carpet
- Basement:Yes
- Basement Description:Fully Finished
- Living area:1,841 sq. ft.
Heating and cooling
- Cooling:Central A/C
- Heating:Central, Natural Gas
Structure and exterior
- Year built:1989
- Building area:1,841 sq. ft.
- Lot area:0.07 Acres
- Architectural Style:Colonial
- Construction Materials:Aluminum Siding
- Foundation Description:Block
- Levels:2 Stories
Schools
- High school:NORTH PENN SENIOR
- Middle school:PENN BROOK
- Elementary school:MONTGOMERY
Utilities
- Water:Public
- Sewer:Public Sewer
Finances and disclosures
- Price:$500,000
- Price per sq. ft.:$271.59
- Tax amount:$5,629 (2026)
Features and amenities
- Amenities:Atrium Windows, Cable TV, Carpet, Ceiling Fan(s), Crown Moldings, Electric Available, Natural Gas Available
Parking
- Parking description:Asphalt Driveway, Attached Garage, Garage - Front Entry, Garage Door Opener, On Street
- Garage:Yes
- Garage spaces:1
New listings near 166 Jonathan Dr #
- Coming SoonOpen Sun, 1 to 3pm
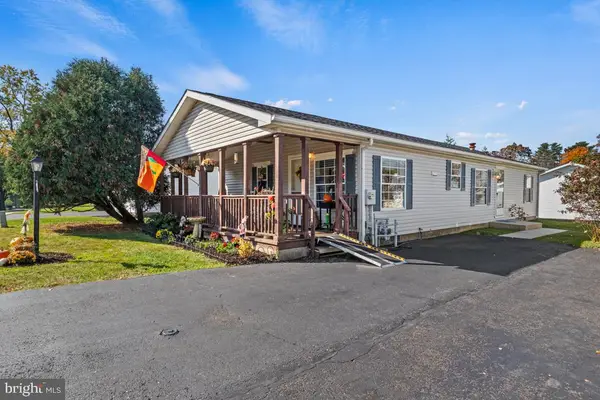 $330,000Coming Soon3 beds 2 baths1,152 sq. ft.
1102 Jfk Dr, NORTH WALES, PA 19454
MLS# PAMC2199752Listed by: KELLER WILLIAMS REAL ESTATE-MONTGOMERYVILLE - New
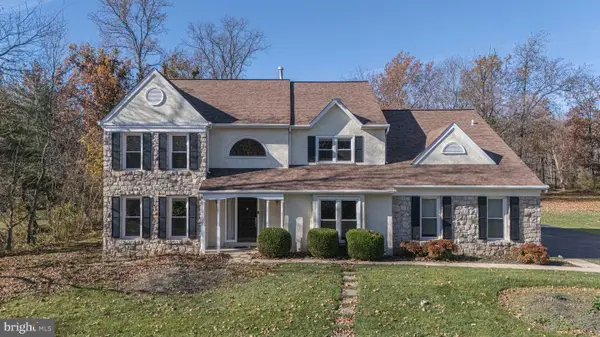 $825,000Active4 beds 4 baths4,218 sq. ft.
201 Steeplechase Dr #, NORTH WALES, PA 19454
MLS# PAMC2200158Listed by: RE/MAX CENTRAL - BLUE BELL - New
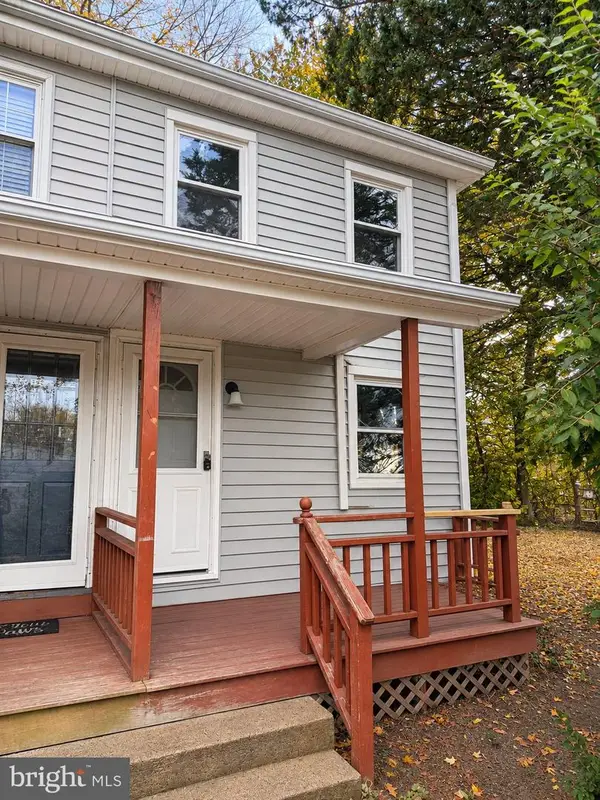 $375,000Active3 beds 1 baths1,100 sq. ft.
120 S 4th St, NORTH WALES, PA 19454
MLS# PAMC2200188Listed by: HOWARD HANNA REAL ESTATE SERVICES - New
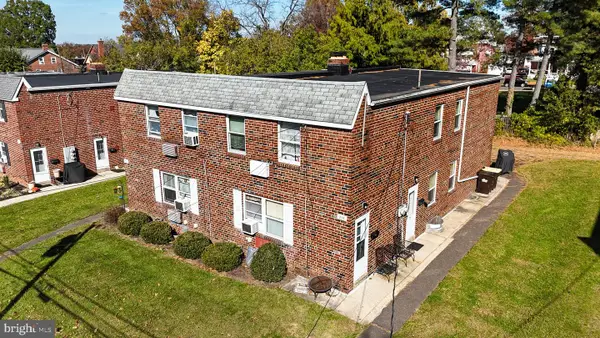 $845,000Active8 beds -- baths3,552 sq. ft.
235 3rd St S, NORTH WALES, PA 19454
MLS# PAMC2200012Listed by: RE/MAX RELIANCE - New
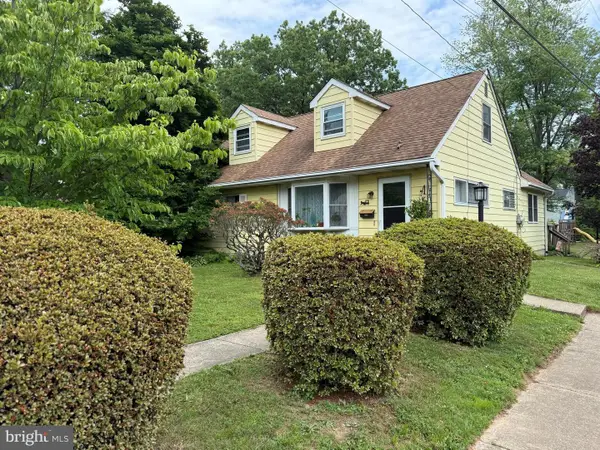 $409,000Active4 beds 1 baths1,420 sq. ft.
901 E Prospect Ave, NORTH WALES, PA 19454
MLS# PAMC2181884Listed by: RE/MAX SERVICES - Open Sat, 1 to 3pmNew
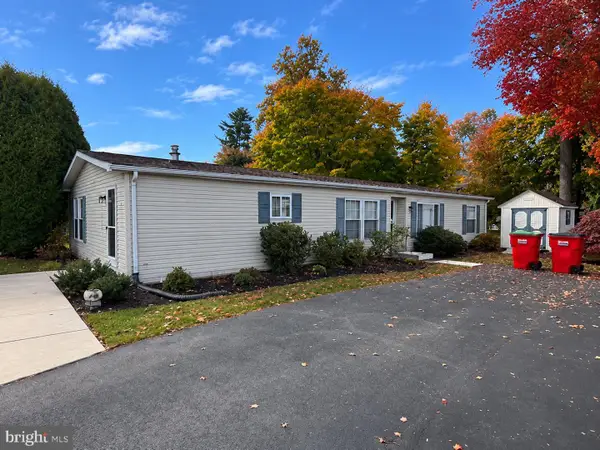 $380,000Active3 beds 2 baths1,617 sq. ft.
1107 Gwynedd Woods Rd, NORTH WALES, PA 19454
MLS# PAMC2199454Listed by: KELLER WILLIAMS REAL ESTATE-DOYLESTOWN - New
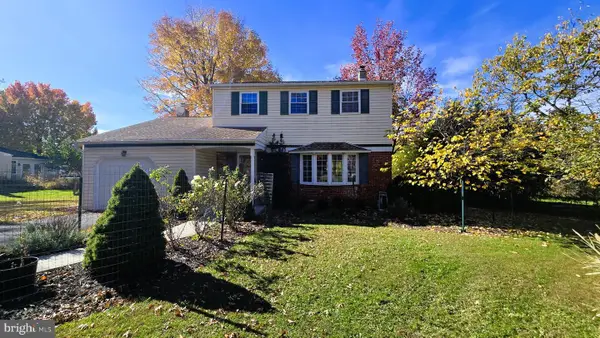 $595,000Active3 beds 3 baths1,690 sq. ft.
241 Hawthorne Cir, NORTH WALES, PA 19454
MLS# PAMC2199424Listed by: COLDWELL BANKER REALTY - New
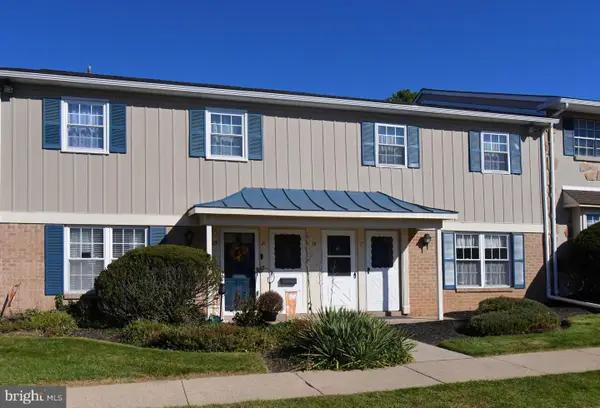 $234,900Active2 beds 1 baths748 sq. ft.
21 Derry Dr, NORTH WALES, PA 19454
MLS# PAMC2199636Listed by: RE/MAX LEGACY - New
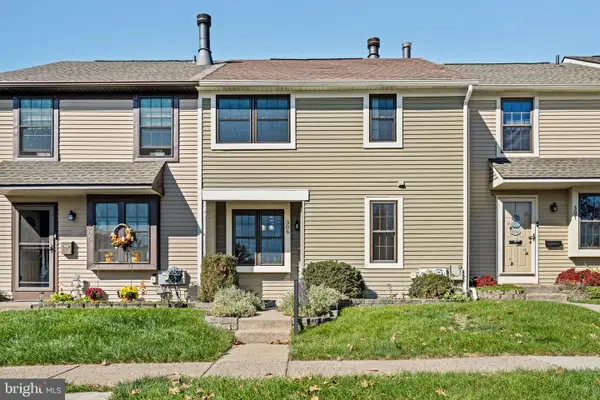 $389,900Active3 beds 3 baths1,312 sq. ft.
306 Livingston Ct #, NORTH WALES, PA 19454
MLS# PAMC2199476Listed by: EQUITY PENNSYLVANIA REAL ESTATE


Protect your home and budget from life's surprises with an Assurant Home Warranty, backed by a partner that supports you through every step of homeownership. Explore Plans.
© 2026 Better Homes and Gardens Real Estate LLC. An Anywhere Real Estate company. All rights reserved. Better Homes and Gardens® Real Estate is a registered trademark owned by Meredith Operations Corporation, licensed to Better Homes and Gardens Real Estate LLC and used with permission. Better Homes and Gardens Real Estate LLC fully supports the principles of the Fair Housing Act and the Equal Opportunity Act. Listing information is deemed reliable but is not guaranteed accurate.
Each office is independently owned and operated.
Any services or products provided by third parties are not provided by, affiliated with or related to Better Homes and Gardens Real Estate LLC, or its affiliated companies.