
304 W Walnut St, North Wales, PA 19454
Local realty services provided by:Better Homes and Gardens Real Estate Realty Connect
304 W Walnut St,North Wales, PA 19454
$439,990
- 3 Beds
- 2 Baths
- 1,711 sq. ft.
- Single family
- Active
Upcoming open houses
- Sat, Nov 0701:00 pm - 03:00 pm
Listed by: yuyan qian
Office: a plus realtors llc.
MLS#:PAMC2198604
Source:BRIGHTMLS
Price summary
- Price:$439,990
- Price per sq. ft.:$257.15
About this home
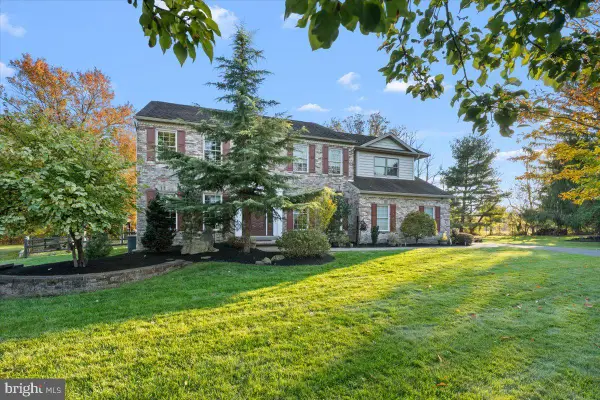
Welcome to this completely move-in-ready, beautifully updated twin house in the highly desirable and historic North Wales Borough. Originally built in 2004—making it a rare newer construction for the area—this home has undergone a massive, top-to-bottom renovation in 2026, offering a truly turn-key experience.
The bright and inviting main level is flooded with incredible natural light, thanks to ample windows spanning three sides of the house and brand-new recessed lighting throughout the ceiling. It features brand-new luxury vinyl plank (LVP) flooring that flows seamlessly throughout the entire first floor, second floor, and 3rd floor. Every detail has been thoughtfully updated with fresh paint, all-new interior doors and hardware, and modern half bathroom. At the heart of the home is the fully reimagined kitchen, showcasing pristine white quartz countertops, a classic white subway tile backsplash, a deep oversized sink with a stunning gold faucet and matching cabinet hardware. a garbage disposal, a dedicated pantry, and all brand-new Samsung appliances.
One of the home's most unique features is its three distinct outdoor living spaces. Just off the living space, step outside to enjoy the brand-new, rot-resistant Trex front deck (installed August 2026), an ideal spot for enjoying the morning sunshine.
Upstairs, the continuous LVP flooring leads you to the generously sized, beautifully refreshed bedrooms and a versatile 3rd floor. Complete with heating & air conditioning, this functional bonus space is ideal for a children's playroom, a hobby room or quiet study area. The second-floor full bathroom has been completely gutted and reimagined with a sleek, modern design. The impressive primary bedroom features its own private balcony deck, creating a spacious and airy retreat.
A standout feature of this property is the incredibly spacious rear deck, offering the ultimate outdoor setting for gatherings or relaxing under the stars.
Beyond the stunning cosmetic updates, this home offers incredible peace of mind because every single upgrade and major system mentioned was newly completed in 2026. The old window units and heaters were completely removed, and a brand-new central heating and air conditioning system was installed in the basement, featuring new ductwork run throughout whole building for year-round comfort. The basement is also equipped with a new French drain and a new sump pump for a secure, dry foundation. The property features a freshly paved concrete side yard and a fully repainted, standalone detached garage with excellent clearance height for weather-proof parking.
Located in the award-winning North Penn School District, it is within easy walking distance to SEPTA Regional Rail, Castle Park, the Green Ribbon Trail, and local favorites like Alice Bakery, Tex Mex Connection, and Ten7 Brewing Company. This home is an absolute must-see, schedule your tour today!...
Contact an agent
Home facts
- Year built:2004
- Subdivision & Development:NONE AVAILABLE
- Listing ID #:PAMC2198604
- Added:13 day(s) ago
- Updated:November 07, 2026 at 02:46 PM
Rooms and interior
- Bedrooms:3
- Total bathrooms:2
- Full bathrooms:1
- Half bathrooms:1
- Rooms Total:7
- Dining Description:Dining Room
- Bathrooms Description:Full Bath, Half Bath
- Kitchen Description:Dishwasher, Disposal, Microwave, Refrigerator, Water Heater
- Bedroom Description:Primary Bedroom
- Basement:Yes
- Basement Description:Drain, Heated, Sump Pump, Windows
- Living area:1,711 sq. ft.
Heating and cooling
- Cooling:Central A/C
- Heating:Forced Air, Natural Gas
Structure and exterior
- Year built:2004
- Building area:1,711 sq. ft.
- Lot area:0.09 Acres
- Architectural Style:Transitional
- Construction Materials:Vinyl Siding
- Exterior Features:BBQ Grill
- Foundation Description:Block
- Levels:3 Story
Schools
- High school:NORTH PENN
Utilities
- Water:Public
- Sewer:Public Sewer
Finances and disclosures
- Price:$439,990
- Price per sq. ft.:$257.15
- Tax amount:$3,999 (2026)
Features and amenities
- Laundry features:Dryer, Laundry, Washer
Parking
- Parking description:Detached Garage, Garage - Rear Entry, On Street, Parking Lot
- Garage:Yes
- Garage spaces:1
New listings near 304 W Walnut St
- Open Sun, 1 to 3pmNew
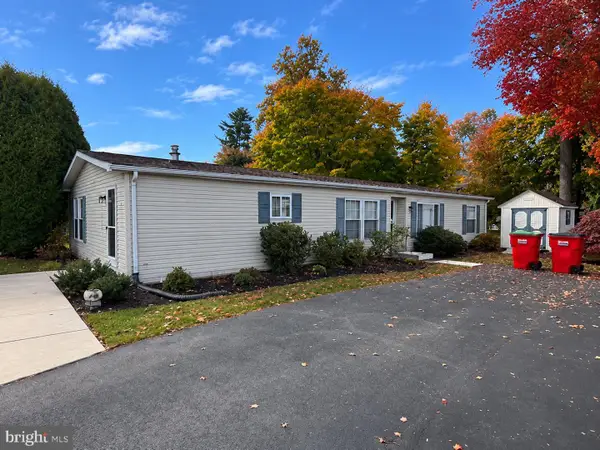 $380,000Active3 beds 2 baths1,617 sq. ft.
1107 Gwynedd Woods Rd, NORTH WALES, PA 19454
MLS# PAMC2199454Listed by: KELLER WILLIAMS REAL ESTATE-DOYLESTOWN - New
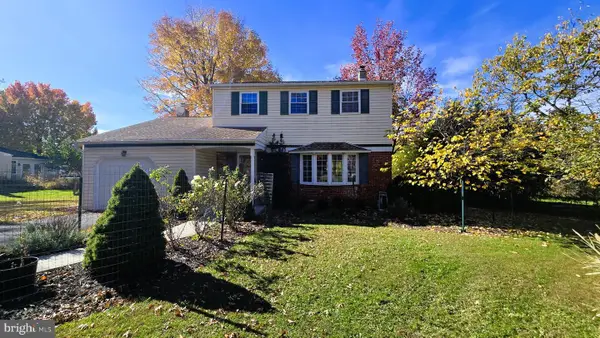 $595,000Active3 beds 3 baths1,690 sq. ft.
241 Hawthorne Cir, NORTH WALES, PA 19454
MLS# PAMC2199424Listed by: COLDWELL BANKER REALTY - New
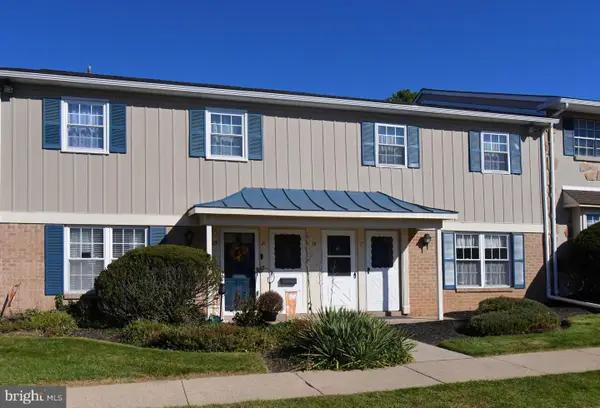 $234,900Active2 beds 1 baths748 sq. ft.
21 Derry Dr, NORTH WALES, PA 19454
MLS# PAMC2199636Listed by: RE/MAX LEGACY - New
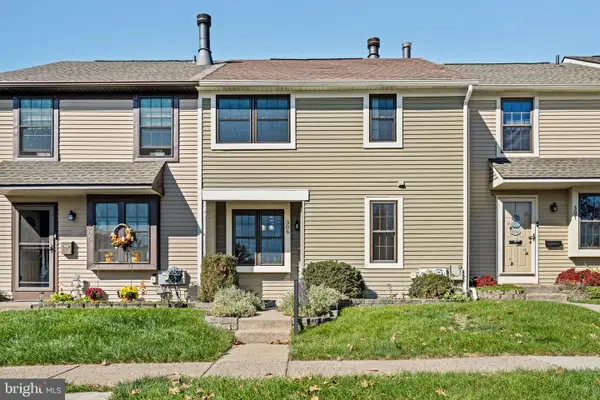 $389,900Active3 beds 3 baths1,312 sq. ft.
306 Livingston Ct #, NORTH WALES, PA 19454
MLS# PAMC2199476Listed by: EQUITY PENNSYLVANIA REAL ESTATE - Open Sat, 1 to 3pmNew
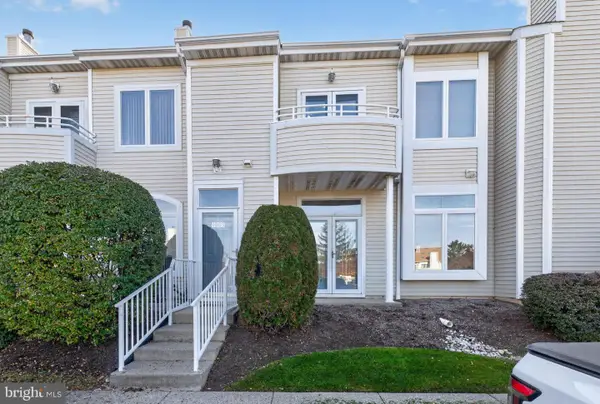 $335,000Active2 beds 3 baths1,459 sq. ft.
1003 Barbaras Ct, NORTH WALES, PA 19454
MLS# PAMC2199324Listed by: BHHS FOX & ROACH-BLUE BELL - New
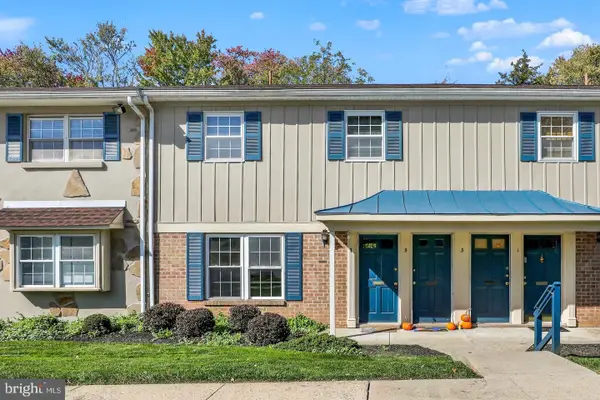 $230,000Active2 beds 1 baths702 sq. ft.
7 Wexford Dr, NORTH WALES, PA 19454
MLS# PAMC2199416Listed by: BHHS FOX & ROACH-GREENVILLE - Open Sat, 12 to 2pmNew
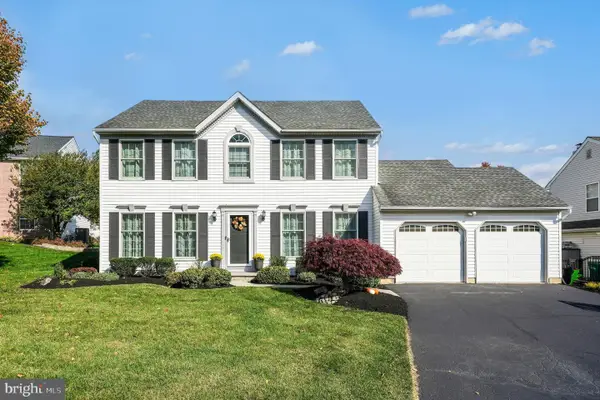 $729,999Active4 beds 3 baths2,052 sq. ft.
102 Guilford Ct, NORTH WALES, PA 19454
MLS# PAMC2199292Listed by: COLDWELL BANKER REALTY - Open Sun, 11am to 1pmNew
 $1,275,000Active6 beds 4 baths4,000 sq. ft.
210 Chestnut Ln, NORTH WALES, PA 19454
MLS# PAMC2198854Listed by: REAL OF PENNSYLVANIA 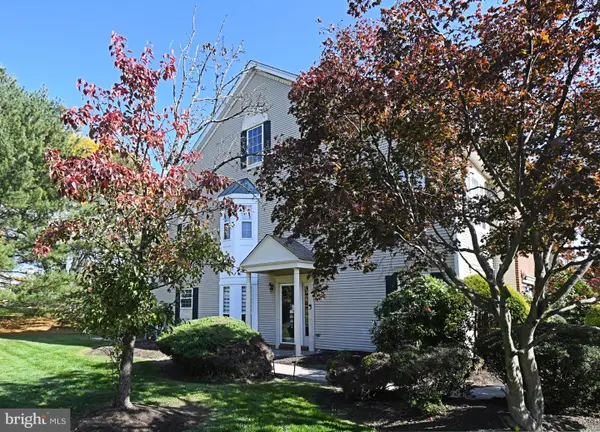 $519,900Pending3 beds 3 baths2,014 sq. ft.
508 Aqueduct Dr #, NORTH WALES, PA 19454
MLS# PAMC2199214Listed by: RE/MAX LEGACY- Open Sat, 11am to 1pmNew
 $1,024,900Active6 beds 4 baths4,777 sq. ft.
105 Swallow Ct, NORTH WALES, PA 19454
MLS# PAMC2198672Listed by: HOWARD HANNA REAL ESTATE SERVICES


Protect your home and budget from life's surprises with an Assurant Home Warranty, backed by a partner that supports you through every step of homeownership. Explore Plans.
© 2026 Better Homes and Gardens Real Estate LLC. An Anywhere Real Estate company. All rights reserved. Better Homes and Gardens® Real Estate is a registered trademark owned by Meredith Operations Corporation, licensed to Better Homes and Gardens Real Estate LLC and used with permission. Better Homes and Gardens Real Estate LLC fully supports the principles of the Fair Housing Act and the Equal Opportunity Act. Listing information is deemed reliable but is not guaranteed accurate.
Each office is independently owned and operated.
Any services or products provided by third parties are not provided by, affiliated with or related to Better Homes and Gardens Real Estate LLC, or its affiliated companies.