
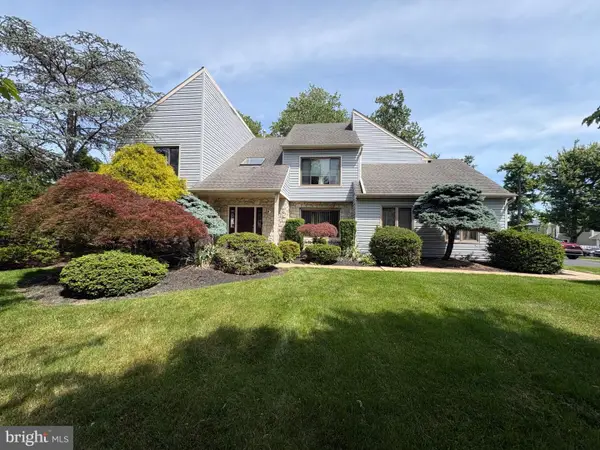
710 E Kennedy Rd, North Wales, PA 19454
Local realty services provided by:Better Homes and Gardens Real Estate Reserve
Upcoming open houses
- Sun, Oct 1101:00 pm - 03:00 pm
Listed by: jennifer lynn higgins
Office: beiler-campbell realtors-avondale
MLS#:PAMC2195860
Source:BRIGHTMLS
Price summary
- Price:$637,500
- Price per sq. ft.:$211.79
About this home
Rare End-Unit Luxury with Scenic Views & Resort-Style Living in Montgomery Walk. Welcome to 710 E Kennedy Road, a turnkey end-unit townhome offering low-maintenance living in the 55+ community of Montgomery Walk. Ideally situated on a premium lot backing up to natural land and tree lines, this home pairs single-floor convenience with expansive, finished multi-level living.
Step inside to an airy, light-filled layout with newer flooring and plush carpets. The main level features a spacious primary suite complete with generous closet space and a full en-suite bath with an auxiliary wall heater for those chilly mornings. The large kitchen is the heart of this home with timeless tall warm maple kitchen cabinets with under mount lights showing off the gorgeous marbled Corian countertops. You'll also love the custom built-in pantry conveniently located next to the fridge and the spacious kitchen island which is perfect for hosting your next Sunday brunch or game day party. The kitchen leads you into the vaulted breakfast room with natural light pouring in from the sliders to the back deck where there's plenty of room for your patio furniture and grill. You'll even find a gas line hookup directly under the deck for your ultimate convenience. Back inside, you'll gather in the central living room featuring new gas fireplace components, perfect for cozy evenings. A main-floor powder room and a spacious laundry room adds extra convenience.
Upstairs, the open second-floor loft provides an ideal retreat for visiting family or a secondary lounge, alongside a large guest bedroom with its own private full bathroom.
The beautifully finished walk-out lower level offers exceptional flexibility. Entertain with ease in the sprawling recreation room where you'll find a custom wet bar with beverage fridge, or step through the sliding glass doors directly out to the private rear patio and enjoy the quiet tree lined landscape. This level also includes a sound-insulated private office/potential 3rd bedroom, a half bathroom, and plenty of dedicated storage space.
Life at Montgomery Walk revolves around its private clubhouse. Residents enjoy access to resort-style amenities including: Heated swimming pool & bubbling hot tub, Tennis courts, Putting green, Game rooms, card tables & craft spaces, Sauna & fitness facilities, Walking paths and meticulously landscaped grounds.
This prime location is just minutes from Route 309, Route 202, and the PA Turnpike. Enjoy local favorites like Pumpernick’s Deli & Restaurant, grab groceries at nearby Wegmans, or browse the Shoppes at English Village and Airport Square. Outdoor recreation is right around the corner, from the pickleball and bocce courts and walking trails at Friendship Park and Widlestrae Park to tee times at Pine Crest Country Club and tranquil strolls through Natural Lands Gwynedd Preserve. Schedule your tour today - you do not want to miss out on calling this luxury escape your new home....
Contact an agent
Home facts
- Year built:2011
- Subdivision & Development:MONTGOMERY WALK
- Listing ID #:PAMC2195860
- Added:6 day(s) ago
- Updated:October 08, 2026 at 02:05 PM
Rooms and interior
- Bedrooms:2
- Total bathrooms:4
- Full bathrooms:2
- Half bathrooms:2
- Kitchen Description:Disposal, Oven/Range - Gas, Water Heater
- Basement:Yes
- Basement Description:Fully Finished, Interior Access, Outside Entrance, Poured Concrete, Sump Pump, Walkout Level
- Living area:3,010 sq. ft.
Heating and cooling
- Cooling:Central A/C
- Heating:Electric, Forced Air, Humidifier
Structure and exterior
- Roof:Asphalt
- Year built:2011
- Building area:3,010 sq. ft.
- Lot area:0.05 Acres
- Lot Features:Corner Lot/Unit
- Architectural Style:Colonial
- Construction Materials:Vinyl Siding
- Exterior Features:Deck(s), Patio(s)
- Foundation Description:Concrete Perimeter
- Levels:2 Stories
Utilities
- Water:Public
- Sewer:Public Septic
Finances and disclosures
- Price:$637,500
- Price per sq. ft.:$211.79
- Tax amount:$7,002 (2026)
Features and amenities
- Laundry features:Dryer - Electric
- Amenities:200+ Amp Service
Parking
- Parking description:Attached Garage, Garage - Front Entry
- Garage:Yes
- Garage spaces:2
New listings near 710 E Kennedy Rd
- Coming Soon
 $325,000Coming Soon2 beds 2 baths1,080 sq. ft.
402 Hopkins Ct, NORTH WALES, PA 19454
MLS# PAMC2196710Listed by: KELLER WILLIAMS REAL ESTATE-MONTGOMERYVILLE - Coming Soon
 $427,250Coming Soon3 beds 3 baths1,524 sq. ft.
5703 Constitution Ct #, NORTH WALES, PA 19454
MLS# PAMC2196490Listed by: EXP REALTY, LLC - New
 $750,000Active4 beds 3 baths5,568 sq. ft.
107 S Main St #, NORTH WALES, PA 19454
MLS# PAMC2196866Listed by: NOBLE REALTY GROUP - Open Sun, 1 to 3pmNew
 $649,800Active2 beds 2 baths2,436 sq. ft.
611 E Kennedy Rd, NORTH WALES, PA 19454
MLS# PAMC2196514Listed by: RE/MAX SIGNATURE - Open Sat, 11am to 1pmNew
 $799,900Active4 beds 3 baths3,008 sq. ft.
102 Trotter Ln #, NORTH WALES, PA 19454
MLS# PAMC2196364Listed by: RE/MAX CENTRAL - BLUE BELL - New
 $188,800Active2 beds 2 baths1,152 sq. ft.
142 Wedgewood Cv #, NORTH WALES, PA 19454
MLS# PAMC2196454Listed by: RE/MAX SIGNATURE - New
 $850,000Active5 beds 4 baths3,891 sq. ft.
206 Steeplechase Dr, NORTH WALES, PA 19454
MLS# PAMC2196006Listed by: GOLD KEYS REAL ESTATE SPECIALISTS - Open Sat, 12 to 2pm
 $625,000Pending4 beds 3 baths2,322 sq. ft.
109 Magnolia Pl, NORTH WALES, PA 19454
MLS# PAMC2196384Listed by: INNOVATE REAL ESTATE - New
 $485,000Active3 beds 3 baths2,276 sq. ft.
801 Evergreen Ct #, NORTH WALES, PA 19454
MLS# PAMC2196298Listed by: KELLER WILLIAMS REAL ESTATE-HORSHAM


Protect your home and budget from life's surprises with an Assurant Home Warranty, backed by a partner that supports you through every step of homeownership. Explore Plans.
© 2026 Better Homes and Gardens Real Estate LLC. An Anywhere Real Estate company. All rights reserved. Better Homes and Gardens® Real Estate is a registered trademark owned by Meredith Operations Corporation, licensed to Better Homes and Gardens Real Estate LLC and used with permission. Better Homes and Gardens Real Estate LLC fully supports the principles of the Fair Housing Act and the Equal Opportunity Act. Listing information is deemed reliable but is not guaranteed accurate.
Each office is independently owned and operated.
Any services or products provided by third parties are not provided by, affiliated with or related to Better Homes and Gardens Real Estate LLC, or its affiliated companies.