
5217 Cider Press Road, North Whitehall, PA 18078
Local realty services provided by:Better Homes and Gardens Real Estate Cassidon Realty
5217 Cider Press Road,North Whitehall Twp, PA 18078
$685,000
- 4 Beds
- 5 Baths
- 3,532 sq. ft.
- Single family
- Active
Listed by: rudy amelio jr., jennifer r. hart
Office: rudy amelio real estate
MLS#:777111
Source:PA_LVAR
Price summary
- Price:$685,000
- Price per sq. ft.:$193.94
About this home
Stunning custom ranch situated on over 2 private acres in desirable Park Valley Farms. This well-maintained home offers over 3,500 sq ft of living space including a partially finished walk-out lower level with additional kitchen, bedroom, full bath, and living area—ideal for extended living, guests, or hobbies. Main level features vaulted tray ceilings, hardwood floors, spacious living room with gas fireplace, formal dining room, dedicated office, and an expansive eat-in kitchen with center island and abundant cabinetry. The primary suite includes a large walk-in closet, dual vanities, and soaking tub. Additional highlights include first-floor laundry, covered porch, patio, attached and detached garages with 4-car capacity, and scenic outdoor space with mature landscaping. Conveniently located near major routes, parks, shopping, and everyday amenities.
Contact an agent
Home facts
- Year built:1999
- Subdivision & Development:Park Valley Farms
- Listing ID #:777111
- Added:96 day(s) ago
- Updated:August 31, 2026 at 03:05 PM
Rooms and interior
- Bedrooms:4
- Total bathrooms:5
- Full bathrooms:4
- Half bathrooms:1
- Rooms Total:11
- Flooring:Carpet, Ceramic Tile, Hardwood, Tile
- Dining Description:Dining Area, Entrance Foyer, Separate Formal Dining Room
- Kitchen Description:Dishwasher, Electric Oven, Electric Range, Microwave, Refrigerator
- Basement:Yes
- Basement Description:Concrete, Daylight, Egress Windows, Exterior Entry, Partially Finished
- Living area:3,532 sq. ft.
Heating and cooling
- Cooling:Zoned
- Heating:Electric, Heat Pump
Structure and exterior
- Roof:Asphalt, Fiberglass
- Year built:1999
- Building area:3,532 sq. ft.
- Lot area:2 Acres
- Lot Features:Sloped
- Architectural Style:Ranch
- Construction Materials:Brick, Vinyl Siding
- Exterior Features:Covered, Patio, Porch
- Foundation Description:Basement
- Levels:1 Story
Utilities
- Water:Well
- Sewer:Septic Tank
Finances and disclosures
- Price:$685,000
- Price per sq. ft.:$193.94
- Tax amount:$8,880
Features and amenities
- Appliances:Dishwasher, Electric Oven, Electric Water Heater, Microwave, Refrigerator
- Laundry features:Lower Level, Main Level
Parking
- Parking description:Driveway, Garage, Off Street
- Garage:Yes
- Garage spaces:4
New listings near 5217 Cider Press Road
- Coming Soon
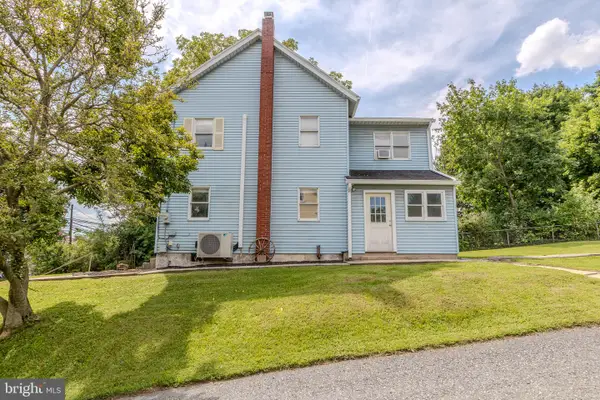 $359,900Coming Soon4 beds 3 baths1,860 sq. ft.
Address Withheld By Seller, NORTH WHITEHALL TWP, PA 18037
MLS# PALH2016584Listed by: KELLER WILLIAMS REAL ESTATE - ALLENTOWN - New
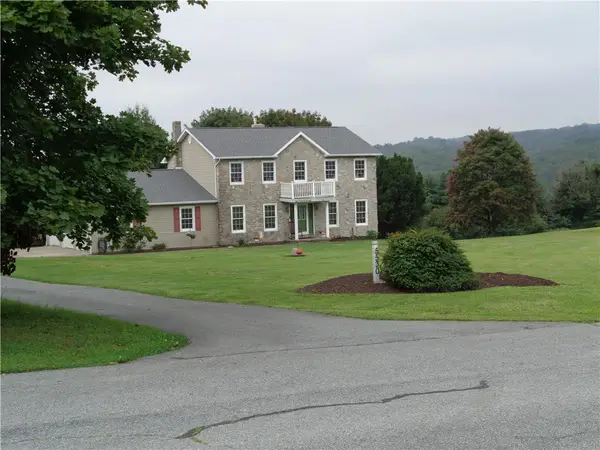 $585,000Active4 beds 3 baths2,288 sq. ft.
5530 Gomez Lane, North Whitehall Twp, PA 18080
MLS# 783406Listed by: BHHS BENJAMIN REAL ESTATE - New
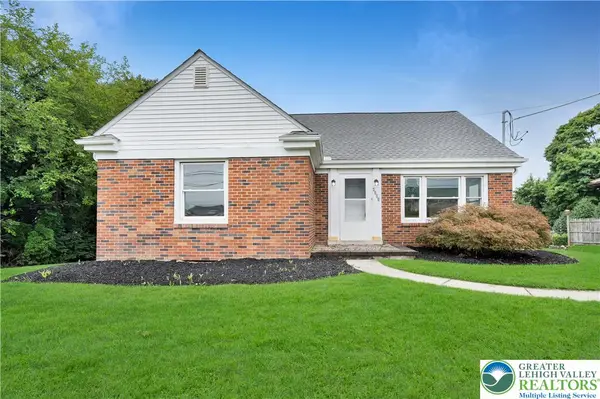 $289,900Active3 beds 2 baths1,201 sq. ft.
4227 Route 309, North Whitehall Twp, PA 18078
MLS# 783550Listed by: RE/MAX REAL ESTATE - New
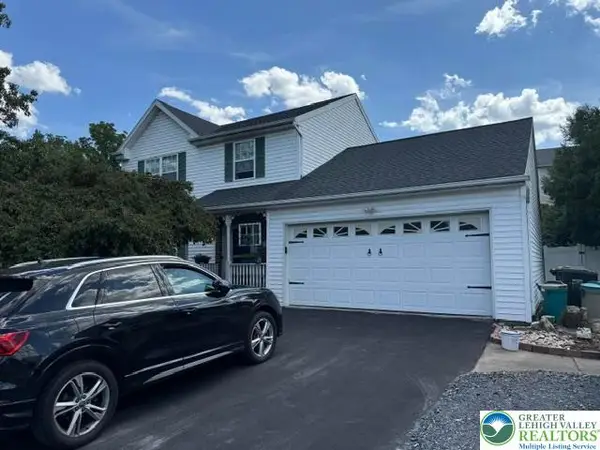 $527,500Active3 beds 3 baths2,338 sq. ft.
2170 Black Forest Drive, North Whitehall Twp, PA 18037
MLS# 783541Listed by: CENTURY 21 KEIM REALTORS - New
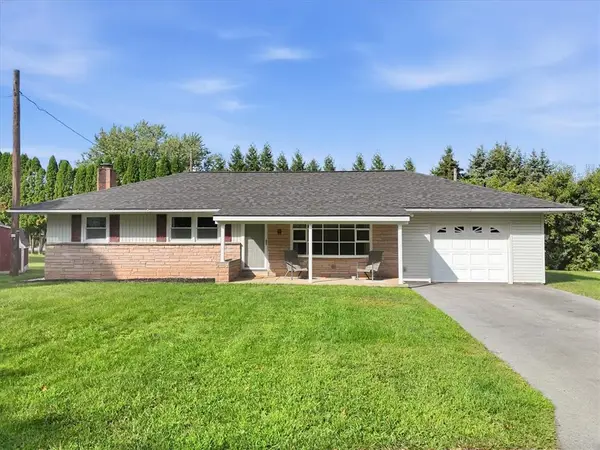 $314,900Active3 beds 1 baths1,092 sq. ft.
3933 Union Avenue, North Whitehall Twp, PA 18078
MLS# 783437Listed by: COLDWELL BANKER HEARTHSIDE - New
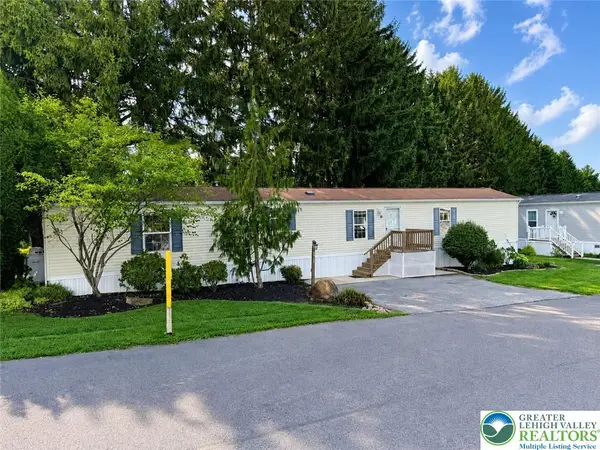 $79,900Active3 beds 2 baths1,064 sq. ft.
3412 Lil Wolf Drive, South Whitehall Twp, PA 18069
MLS# 783269Listed by: PEAK PROPERTIES PA 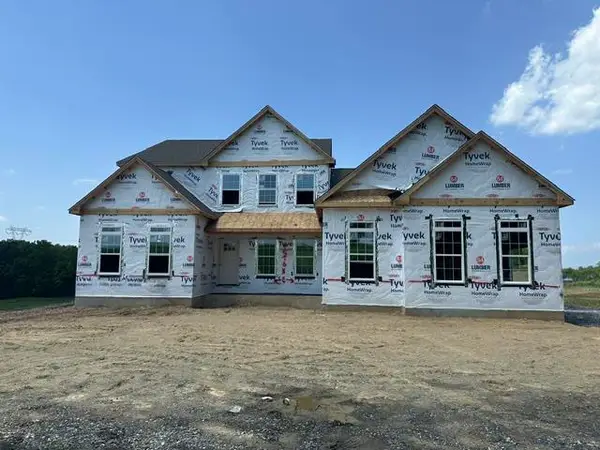 $879,900Active4 beds 3 baths2,828 sq. ft.
4390 Maple Street #8b, North Whitehall Twp, PA 18078
MLS# 780297Listed by: TUSKES REALTY $85,995Active2 beds 2 baths980 sq. ft.
4582 Court Street, North Whitehall Twp, PA 18037
MLS# 782820Listed by: HOME TEAM REAL ESTATE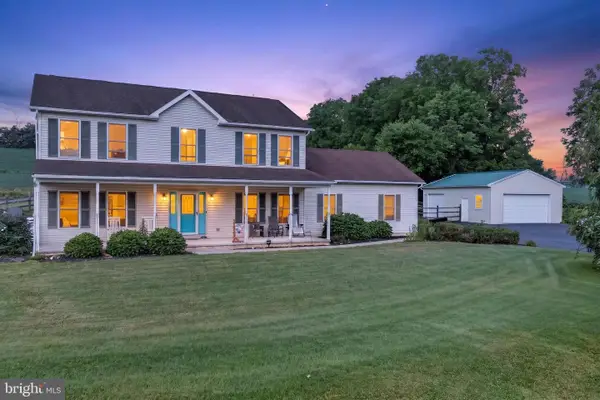 $699,900Pending4 beds 4 baths2,880 sq. ft.
5190 Egypt Rd, COPLAY, PA 18037
MLS# PALH2016530Listed by: KELLER WILLIAMS REAL ESTATE - BETHLEHEM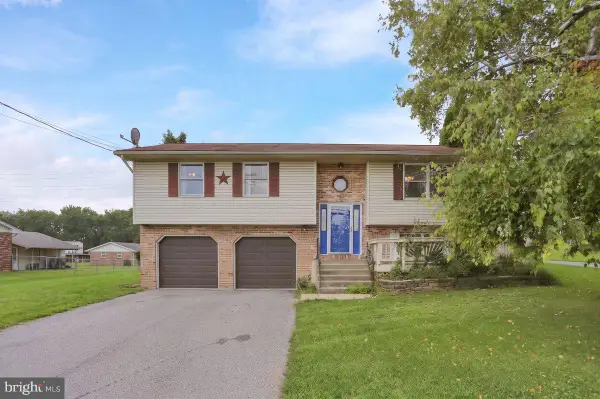 $325,000Pending3 beds 3 baths1,875 sq. ft.
2435 Levans Rd, COPLAY, PA 18037
MLS# PALH2016516Listed by: COLDWELL BANKER REALTY


Protect your home and budget from life's surprises with an Assurant Home Warranty, backed by a partner that supports you through every step of homeownership. Explore Plans.
© 2026 Better Homes and Gardens Real Estate LLC. An Anywhere Real Estate company. All rights reserved. Better Homes and Gardens® Real Estate is a registered trademark owned by Meredith Operations Corporation, licensed to Better Homes and Gardens Real Estate LLC and used with permission. Better Homes and Gardens Real Estate LLC fully supports the principles of the Fair Housing Act and the Equal Opportunity Act. Listing information is deemed reliable but is not guaranteed accurate.
Each office is independently owned and operated.
Any services or products provided by third parties are not provided by, affiliated with or related to Better Homes and Gardens Real Estate LLC, or its affiliated companies.