
3226 Tepes Dr #lot 174, Northampton, PA 18067
Local realty services provided by:Better Homes and Gardens Real Estate Reserve
3226 Tepes Dr #lot 174,Northampton, PA 18067
$499,990
- 3 Beds
- 4 Baths
- 2,659 sq. ft.
- Single family
- Pending
Listed by: julia santangelo
Office: berks homes realty, llc.
MLS#:PANH2010972
Source:BRIGHTMLS
Price summary
- Price:$499,990
- Price per sq. ft.:$188.04
About this home
Photos may depict the same or a similar model, including our furnished model homes, and may include options and upgrades not included in the list price. Photos may have been enhanced or virtually staged; furnishings and décor shown, whether virtually staged or actual, are not included. This parcel’s assessment is pending; MLS tax fields may show zero or the value/tax for the unimproved parcel. Final taxes will be based on the improved homesite and dwelling. This new home includes the Berks Homes 10-Year Limited Home Warranty.
Contact an agent
Home facts
- Year built:2027
- Subdivision & Development:NORTH HILLS OF ALLEN
- Listing ID #:PANH2010972
- Added:1 day(s) ago
- Updated:October 30, 2026 at 07:33 PM
Rooms and interior
- Bedrooms:3
- Total bathrooms:4
- Full bathrooms:3
- Half bathrooms:1
- Flooring:Carpet, Vinyl
- Dining Description:Combination Dining/Living, Combination Kitchen/Dining
- Kitchen Description:Breakfast Area, Carpet, Combination Kitchen/Living, Dishwasher, Disposal, Energy Efficient Appliances, Kitchen - Island, Microwave, Oven/Range - Electric, Recessed Lighting, Water Heater
- Bedroom Description:Carpet
- Basement:Yes
- Basement Description:Daylight, Full, Fully Finished, Heated, Improved, Interior Access, Poured Concrete, Rear Entrance, Walkout Level, Windows
- Living area:2,659 sq. ft.
Heating and cooling
- Cooling:Central A/C
- Heating:Central, Forced Air, Natural Gas, Programmable Thermostat
Structure and exterior
- Roof:Architectural Shingle, Asphalt, Fiberglass
- Year built:2027
- Building area:2,659 sq. ft.
- Lot area:0.39 Acres
- Architectural Style:Traditional
- Construction Materials:Batts Insulation, Blown-In Insulation, Concrete, Frame, Glass, Stick Built, Vinyl Siding
- Exterior Features:Deck(s), Exterior Lighting, Porch(es)
- Foundation Description:Concrete Perimeter, Passive Radon Mitigation
- Levels:2 Stories
Utilities
- Water:Public
- Sewer:Public Sewer
Finances and disclosures
- Price:$499,990
- Price per sq. ft.:$188.04
Features and amenities
- Laundry features:Hookup
- Amenities:200+ Amp Service, Carbon Monoxide Detector(s), Carpet, Double Pane Windows, Insulated Windows, Recessed Lighting, Smoke Detector
Parking
- Parking description:Asphalt Driveway, Attached Garage, Built In, Garage - Front Entry, Inside Access
- Garage:Yes
- Garage spaces:2
New listings near 3226 Tepes Dr #lot 174
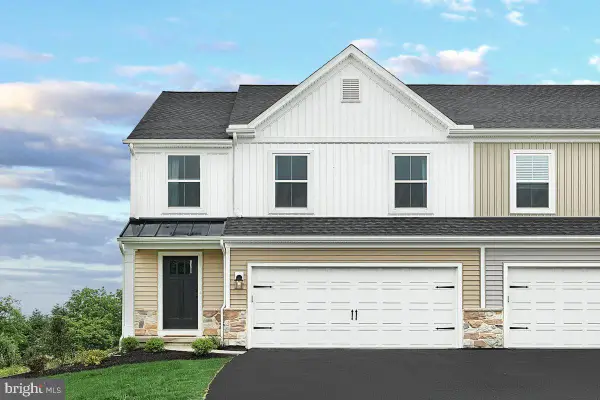 $499,990Pending3 beds 4 baths2,659 sq. ft.
3226 Tepes Dr #lot 174, NORTHAMPTON, PA 18067
MLS# PANH2010972Listed by: BERKS HOMES REALTY, LLC- $499,990Pending3 beds 4 baths2,659 sq. ft.
3226 Tepes Dr #lot 174, NORTHAMPTON, PA 18067
MLS# PANH2010972Listed by: BERKS HOMES REALTY, LLC - $499,990Pending3 beds 4 baths2,659 sq. ft.
3226 Tepes Dr #lot 174, NORTHAMPTON, PA 18067
MLS# PANH2010972Listed by: BERKS HOMES REALTY, LLC - $499,990Pending3 beds 4 baths2,659 sq. ft.
3226 Tepes Dr #lot 174, NORTHAMPTON, PA 18067
MLS# PANH2010972Listed by: BERKS HOMES REALTY, LLC - New
 $525,000Active4 beds 4 baths3,398 sq. ft.
1304 Atlas Lane, Northampton Boro, PA 18067
MLS# 787150Listed by: RE/MAX UNLIMITED REAL ESTATE - New
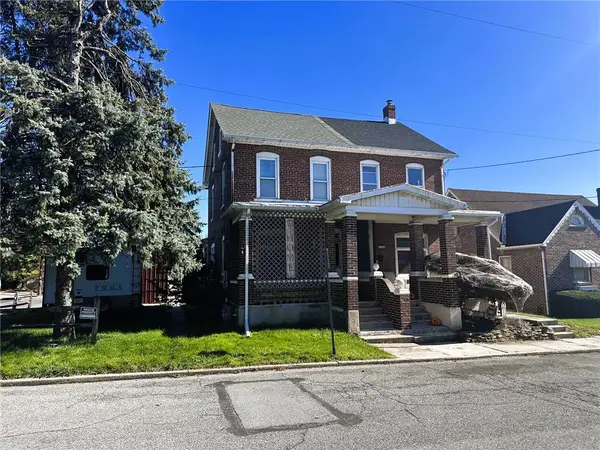 $230,000Active2 beds 2 baths1,420 sq. ft.
1531 Dewey Avenue, Northampton Boro, PA 18067
MLS# 786940Listed by: RE/MAX UNLIMITED REAL ESTATE - New
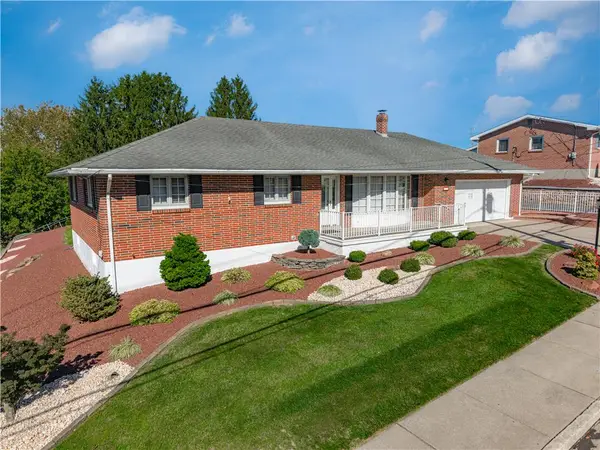 $384,000Active3 beds 2 baths2,862 sq. ft.
213 10th Street, Northampton Boro, PA 18067
MLS# 786851Listed by: KELLER WILLIAMS ALLENTOWN - New
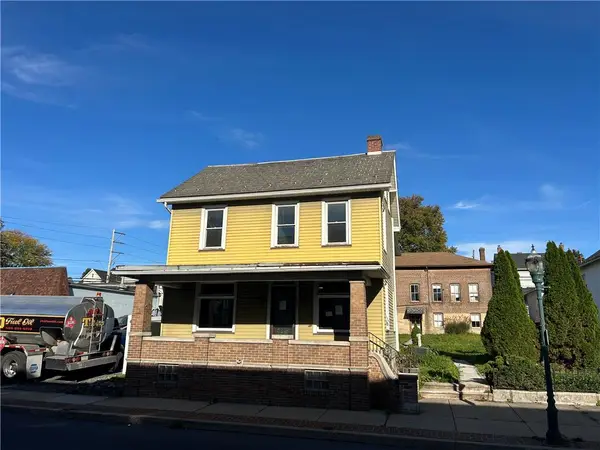 Listed by BHGRE$214,000Active3 beds 2 baths1,912 sq. ft.
2031 Main Street, Northampton Boro, PA 18067
MLS# 786745Listed by: BETTERHOMES&GARDENSRE/CASSIDON 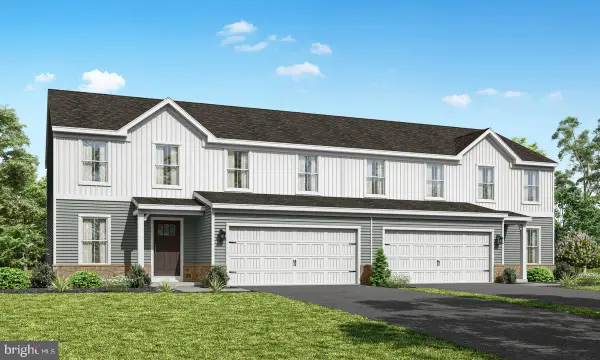 $474,330Pending4 beds 3 baths2,087 sq. ft.
3244 Tepes Dr #lot 166, NORTHAMPTON, PA 18067
MLS# PANH2010870Listed by: BERKS HOMES REALTY, LLC


Protect your home and budget from life's surprises with an Assurant Home Warranty, backed by a partner that supports you through every step of homeownership. Explore Plans.
© 2026 Better Homes and Gardens Real Estate LLC. An Anywhere Real Estate company. All rights reserved. Better Homes and Gardens® Real Estate is a registered trademark owned by Meredith Operations Corporation, licensed to Better Homes and Gardens Real Estate LLC and used with permission. Better Homes and Gardens Real Estate LLC fully supports the principles of the Fair Housing Act and the Equal Opportunity Act. Listing information is deemed reliable but is not guaranteed accurate.
Each office is independently owned and operated.
Any services or products provided by third parties are not provided by, affiliated with or related to Better Homes and Gardens Real Estate LLC, or its affiliated companies.