
606 Buckingham Drive, Northampton, PA 18067
Local realty services provided by:Better Homes and Gardens Real Estate Valley Partners
Listed by: timothy f heimbach
Office: re/max unlimited real estate
MLS#:784860
Source:PA_LVAR
Price summary
- Price:$450,000
- Price per sq. ft.:$192.64
About this home
Wynnewood Estates colonial ready to move in * 3 Bedrooms * 2 1/2 Baths * Modern kitchen with granite counters, tile back splash and soft close drawers * First floor family room with cathedral ceilings and fireplace * Master bedroom suite has updated master bath and a walk in closet * Second bedroom has a double closet plus a walk in * Finished basement to watch the big game * 2 car garage * Nice private fenced yard with patio * Storage shed * Everyone wants to live in Wynnewood Estates!
Contact an agent
Home facts
- Year built:1987
- Subdivision & Development:Wynnewood Estates
- Listing ID #:784860
- Added:1 day(s) ago
- Updated:September 23, 2026 at 03:21 PM
Rooms and interior
- Bedrooms:3
- Total bathrooms:3
- Full bathrooms:2
- Half bathrooms:1
- Rooms Total:8
- Flooring:Carpet, Laminate, Resilient, Tile, Vinyl
- Dining Description:Dining Area, Separate Formal Dining Room
- Kitchen Description:Dishwasher, Electric Cook Top, Electric Oven, Microwave, Refrigerator
- Basement:Yes
- Basement Description:Full, Partially Finished, Rec Family Area
- Living area:2,336 sq. ft.
Heating and cooling
- Cooling:Central Air
- Heating:Heat Pump
- Central air:Yes
Structure and exterior
- Roof:Asphalt, Fiberglass
- Year built:1987
- Building area:2,336 sq. ft.
- Lot area:0.28 Acres
- Lot Features:Flat
- Architectural Style:Colonial
- Construction Materials:Vinyl Siding
- Exterior Features:Fence, Patio, Shed
- Levels:2 Story
Utilities
- Water:Public
- Sewer:Public Sewer
Finances and disclosures
- Price:$450,000
- Price per sq. ft.:$192.64
- Tax amount:$6,529
Features and amenities
- Appliances:Dishwasher, Electric Cooktop, Electric Oven, Electric Water Heater, Microwave, Refrigerator
- Laundry features:Main Level, Washer Hookup
Parking
- Parking description:Garage, Garage Door Opener
- Garage:Yes
- Garage spaces:2
New listings near 606 Buckingham Drive
- New
 $1,595Active3 beds 1 baths1,364 sq. ft.
645 E 20th Street, Northampton Boro, PA 18067
MLS# 784909Listed by: RE/MAX REAL ESTATE - New
 $649,900Active-- beds -- baths4,174 sq. ft.
112 W 25th Street, Northampton Boro, PA 18067
MLS# 784832Listed by: COLDWELL BANKER HEARTHSIDE 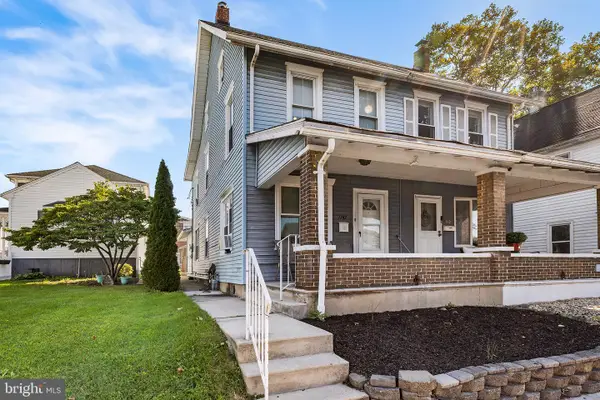 $185,000Pending3 beds 1 baths1,100 sq. ft.
1747 Main St, NORTHAMPTON, PA 18067
MLS# PANH2010710Listed by: REDFIN CORPORATION- Open Sun, 1 to 3pmNew
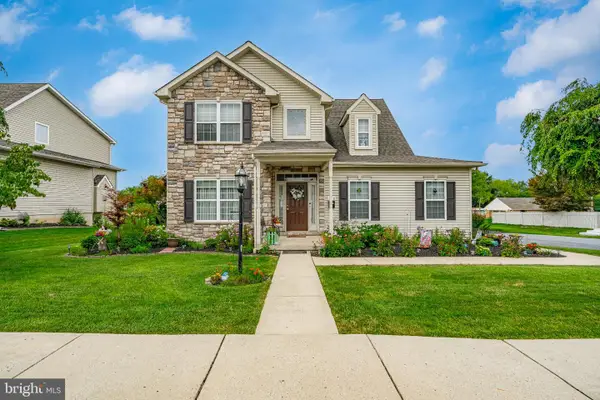 $475,000Active4 beds 3 baths2,225 sq. ft.
158 Main St, NORTHAMPTON, PA 18067
MLS# PANH2010624Listed by: KELLER WILLIAMS REAL ESTATE - ALLENTOWN - New
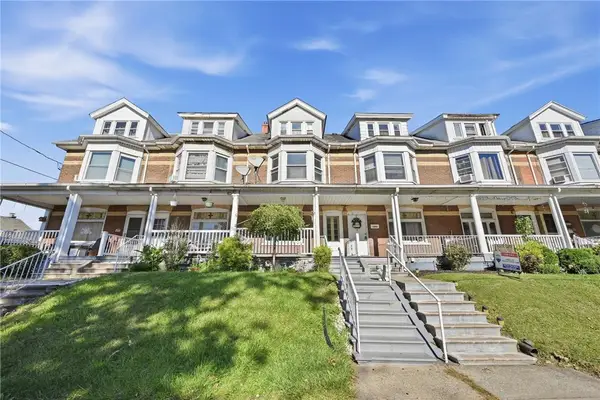 $239,900Active4 beds 2 baths1,330 sq. ft.
1843 Lincoln Avenue, Northampton Boro, PA 18067
MLS# 784638Listed by: RE/MAX REAL ESTATE - New
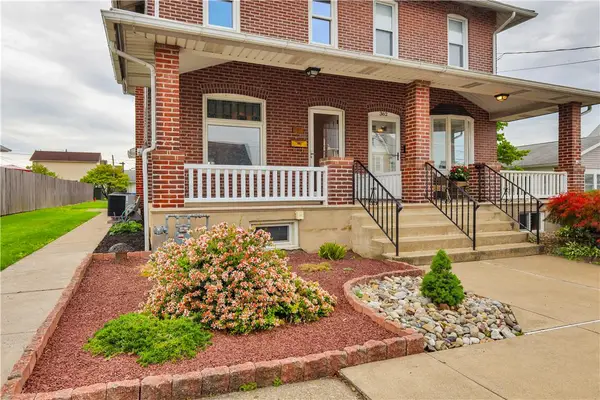 $289,900Active3 beds 3 baths1,917 sq. ft.
364 11th Street, Northampton Boro, PA 18067
MLS# 784442Listed by: EXP REALTY LLC 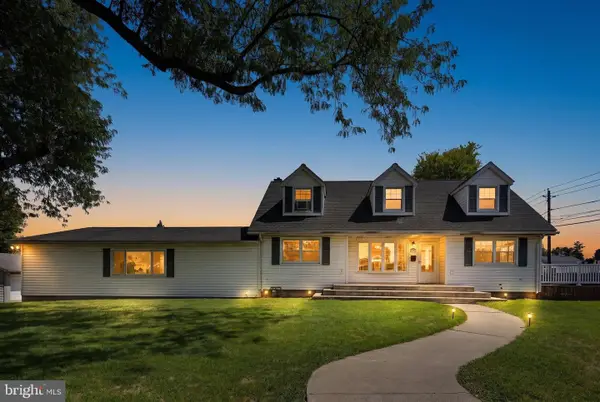 $420,000Active4 beds 2 baths2,699 sq. ft.
1901 Northampton Ave, NORTHAMPTON, PA 18067
MLS# PANH2010620Listed by: IRON VALLEY REAL ESTATE KEYSTONE- Open Sun, 1 to 3pm
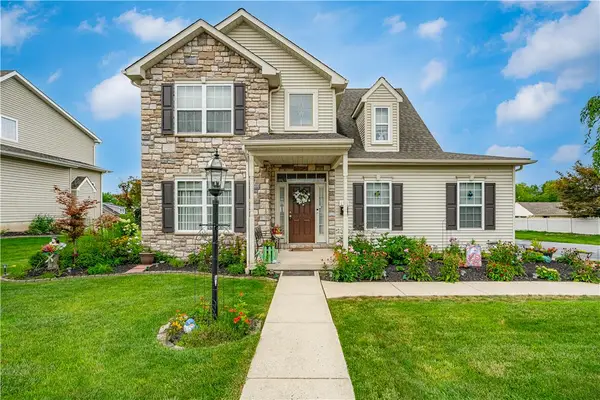 $475,000Active4 beds 3 baths2,225 sq. ft.
158 Main, Northampton Boro, PA 18067
MLS# 783170Listed by: KELLER WILLIAMS ALLENTOWN  $349,900Pending3 beds 2 baths1,419 sq. ft.
2911 Cherryville Rd, NORTHAMPTON, PA 18067
MLS# PANH2010520Listed by: MULLEN REALTY ASSOCIATES


Protect your home and budget from life's surprises with an Assurant Home Warranty, backed by a partner that supports you through every step of homeownership. Explore Plans.
© 2026 Better Homes and Gardens Real Estate LLC. An Anywhere Real Estate company. All rights reserved. Better Homes and Gardens® Real Estate is a registered trademark owned by Meredith Operations Corporation, licensed to Better Homes and Gardens Real Estate LLC and used with permission. Better Homes and Gardens Real Estate LLC fully supports the principles of the Fair Housing Act and the Equal Opportunity Act. Listing information is deemed reliable but is not guaranteed accurate.
Each office is independently owned and operated.
Any services or products provided by third parties are not provided by, affiliated with or related to Better Homes and Gardens Real Estate LLC, or its affiliated companies.