
1117 Philadelphia Avenue, Northern Cambria, PA 15714
Local realty services provided by:Better Homes and Gardens Real Estate GSA Realty
Listed by: roger peacock, dorothy colony
Office: colony realty group, ltd
MLS#:81752
Source:PA_AHAR
Price summary
- Price:$134,000
- Price per sq. ft.:$62.04
About this home
Large brick home with a detached 2 car garage situated on 0.17 an acre lot in the borough of Northern Cambria. The interior features hardwood floors, a propane fireplace. Radiator hot water oil heat, with central air cooing the second floor while a mini split system cools the first floor. The design of the 1st floor lends itself for use as a professional office/ business with office space and several 1/2 baths/restrooms. The second floor features a fully enclosed porch while the attic could be used for storage.
Contact an agent
Home facts
- Year built:1937
- Subdivision & Development:Unknown
- Listing ID #:81752
- Added:1 day(s) ago
- Updated:November 11, 2026 at 10:05 PM
Rooms and interior
- Bedrooms:3
- Total bathrooms:3
- Full bathrooms:1
- Half bathrooms:2
- Rooms Total:11
- Flooring:Carpet, Hardwood, Vinyl
- Kitchen Description:Dishwasher, Range, Refrigerator
- Basement Description:Full, Unfinished
- Living area:2,160 sq. ft.
Heating and cooling
- Cooling:Central Air, Wall Unit(s)
- Heating:Hot Water, Oil
- Central air:Yes
Structure and exterior
- Year built:1937
- Building area:2,160 sq. ft.
- Lot area:0.17 Acres
- Lot Features:Gentle Sloping, Level
- Architectural Style:Traditional
- Construction Materials:Brick, Vinyl Siding
- Foundation Description:Stone
Utilities
- Water:Public
- Sewer:Public Sewer, Sewer Connected
Finances and disclosures
- Price:$134,000
- Price per sq. ft.:$62.04
- Tax amount:$2,566 (2026)
Features and amenities
- Appliances:Dryer, Range, Refrigerator, Washer
- Laundry features:Dryer, Washer
Parking
- Garage:Yes
- Garage spaces:2
New listings near 1117 Philadelphia Avenue
- New
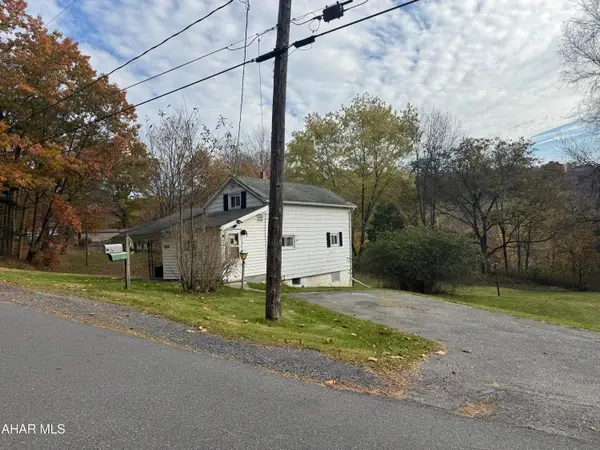 $38,900Active3 beds 1 baths864 sq. ft.
989 11th Street, Northern Cambria, PA 15714
MLS# 81690Listed by: HOLTZ AND ASSOCIATES REAL ESTATE LLC 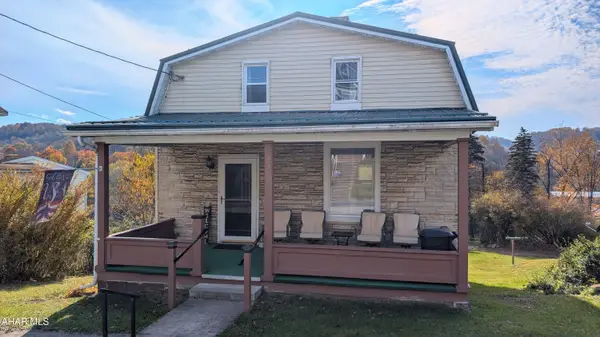 $84,900Active3 beds 1 baths1,344 sq. ft.
2308 Crawford Avenue, Northern Cambria, PA 15714
MLS# 81645Listed by: CENTURY 21 STRAYER & ASSOC., INC-ALTOONA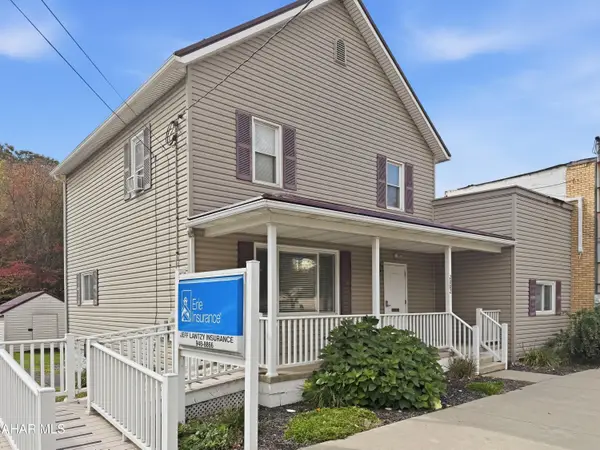 $74,900Active3 beds 2 baths1,752 sq. ft.
2002 Bigler Avenue, Northern Cambria, PA 15714
MLS# 81542Listed by: HOWARD HANNA BARDELL REALTY ALTOONA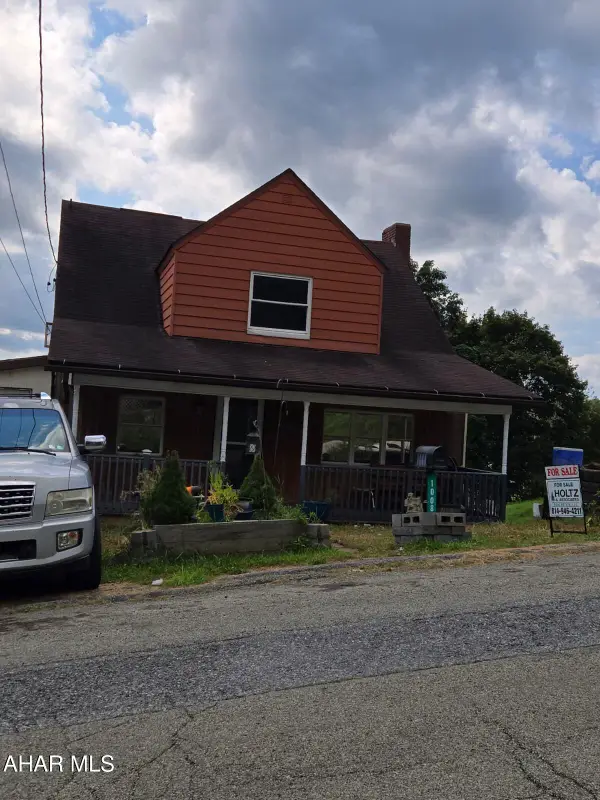 $124,900Active3 beds 1 baths1,800 sq. ft.
1008 Elder Avenue, Northern Cambria, PA 15714
MLS# 81223Listed by: HOLTZ AND ASSOCIATES REAL ESTATE LLC $110,000Active4 beds 2 baths1,440 sq. ft.
2209 Philadelphia Avenue, Northern Cambria, PA 15714
MLS# 80197Listed by: LANG REAL ESTATE $118,500Active-- beds 2 baths2,400 sq. ft.
2206 Bigler Avenue, Northern Cambria, PA 15714
MLS# 79285Listed by: LANG REAL ESTATE $90,000Active3 beds 2 baths2,160 sq. ft.
3708 Bigler Avenue, Northern Cambria, PA 15714
MLS# 78082Listed by: CENTURY 21 STRAYER & ASSOC., INC-EBENSBURG


Protect your home and budget from life's surprises with an Assurant Home Warranty, backed by a partner that supports you through every step of homeownership. Explore Plans.
© 2026 Better Homes and Gardens Real Estate LLC. An Anywhere Real Estate company. All rights reserved. Better Homes and Gardens® Real Estate is a registered trademark owned by Meredith Operations Corporation, licensed to Better Homes and Gardens Real Estate LLC and used with permission. Better Homes and Gardens Real Estate LLC fully supports the principles of the Fair Housing Act and the Equal Opportunity Act. Listing information is deemed reliable but is not guaranteed accurate.
Each office is independently owned and operated.
Any services or products provided by third parties are not provided by, affiliated with or related to Better Homes and Gardens Real Estate LLC, or its affiliated companies.