
533 Tasker Ave, Norwood, PA 19074
Local realty services provided by:Better Homes and Gardens Real Estate Reserve
533 Tasker Ave,Norwood, PA 19074
$265,000
- 4 Beds
- 2 Baths
- 1,540 sq. ft.
- Single family
- Coming Soon
Upcoming open houses
- Sat, Oct 1711:00 am - 01:00 pm
Listed by: john knisely
Office: keller williams real estate - media
MLS#:PADE2125556
Source:BRIGHTMLS
Price summary
- Price:$265,000
- Price per sq. ft.:$172.08
About this home
Welcome to 533 Tasker Avenue, a nicely updated twin offering 4 bedrooms, 2 full baths, and a convenient Norwood location! A classic brick front and spacious lawn provide a welcoming first impression, while inside, hardwood floors, recessed lighting, and large windows create bright, comfortable living spaces. The updated eat-in kitchen features blue cabinetry, butcher-block countertops, gas cooking, and tile flooring, with a sunny dining area perfect for everyday meals. Two updated full bathrooms and a dedicated 2nd floor laundry area add everyday convenience, while four bedrooms offer flexibility for guest space, a home office, or hobbies. Outside, enjoy a flat backyard with room for gardening and gatherings, a covered rear patio, and driveway parking. Take advantage of nearby Norwood parks and walkable neighborhood destinations, including the Norwood Public Library and local dining options. Nearby SEPTA Norwood Station offers Wilmington/Newark Line Regional Rail service for convenient access to Center City Philadelphia. With Philadelphia International Airport, I-95, and downtown Philadelphia all within easy reach, this home combines neighborhood appeal with excellent regional accessibility. This home is being sold as-is. Buyer is responsible for the Norwood borough use and occupancy. Schedule your showing today!...
Contact an agent
Home facts
- Year built:1956
- Subdivision & Development:NONE AVAILABLE
- Listing ID #:PADE2125556
- Updated:October 10, 2026 at 01:45 PM
Rooms and interior
- Bedrooms:4
- Total bathrooms:2
- Full bathrooms:2
- Rooms Total:7
- Flooring:Hardwood, Luxury Vinyl Plank, Luxury Vinyl Tile
- Dining Description:Combination Kitchen/Dining
- Kitchen Description:Oven/Range - Gas, Stainless Steel Appliances
- Living area:1,540 sq. ft.
Heating and cooling
- Cooling:Wall Unit, Window Unit(s)
- Heating:Forced Air, Natural Gas
Structure and exterior
- Roof:Architectural Shingle
- Year built:1956
- Building area:1,540 sq. ft.
- Lot area:0.08 Acres
- Architectural Style:Colonial
- Construction Materials:Aluminum Siding, Brick
- Exterior Features:Porch(es), Sidewalks
- Foundation Description:Crawl Space
- Levels:2 Stories
Utilities
- Water:Public
- Sewer:Public Sewer
Finances and disclosures
- Price:$265,000
- Price per sq. ft.:$172.08
- Tax amount:$6,132 (2026)
Features and amenities
- Laundry features:Dryer In Unit, Has Laundry, Washer In Unit
Parking
- Parking description:Asphalt Driveway, Paved Driveway, Shared Driveway
New listings near 533 Tasker Ave
 $190,000Pending4 beds 2 baths1,360 sq. ft.
545 E Winona Ave E, NORWOOD, PA 19074
MLS# PADE2125348Listed by: KELLER WILLIAMS REAL ESTATE - MEDIA- New
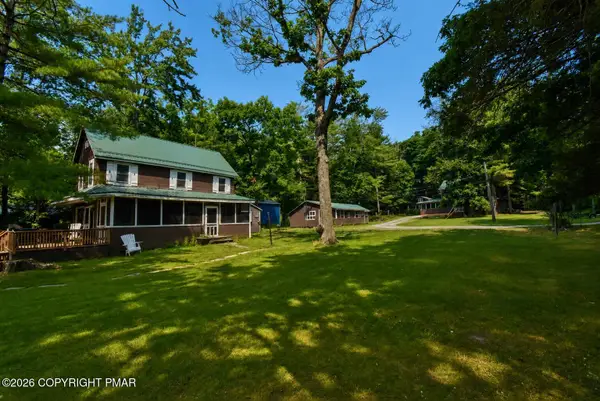 $1,450,000Active13 beds 5 baths4,698 sq. ft.
107 Martin Lane, Tafton, PA 18464
MLS# PM-145190Listed by: KELLER WILLIAMS REAL ESTATE - STROUDSBURG 803 MAIN  $339,000Pending4 beds 3 baths1,586 sq. ft.
127 E Winona Ave, NORWOOD, PA 19074
MLS# PADE2124590Listed by: REAL OF PENNSYLVANIA- Open Sun, 1 to 3pm
 $340,000Active4 beds 1 baths1,754 sq. ft.
549 Delaware Ave, NORWOOD, PA 19074
MLS# PADE2124532Listed by: EXP REALTY, LLC 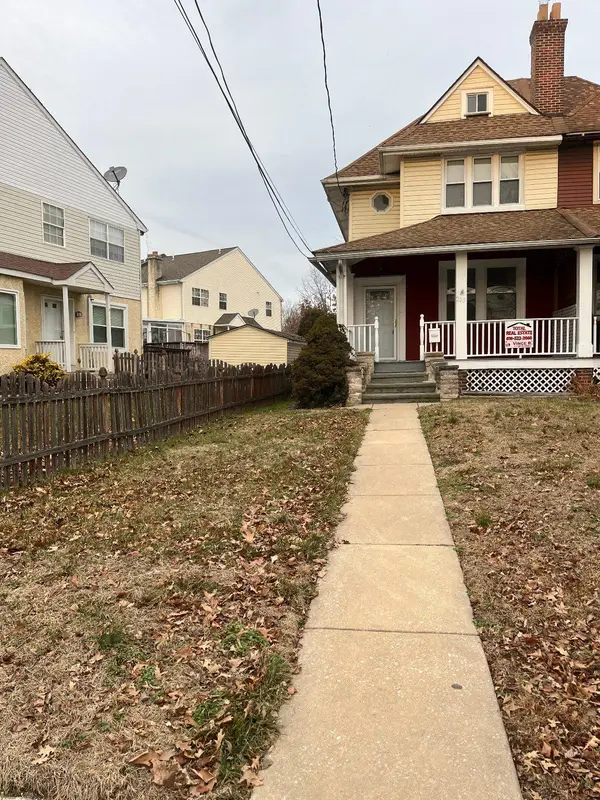 $349,900Active4 beds 2 baths1,729 sq. ft.
209 E Winona Ave, NORWOOD, PA 19074
MLS# PADE2112526Listed by: TOTAL REAL ESTATE LLC $385,000Pending4 beds 3 baths2,010 sq. ft.
515 Seneca Ave, NORWOOD, PA 19074
MLS# PADE2123286Listed by: KELLER WILLIAMS REAL ESTATE TRI-COUNTY- Open Sun, 11am to 1pm
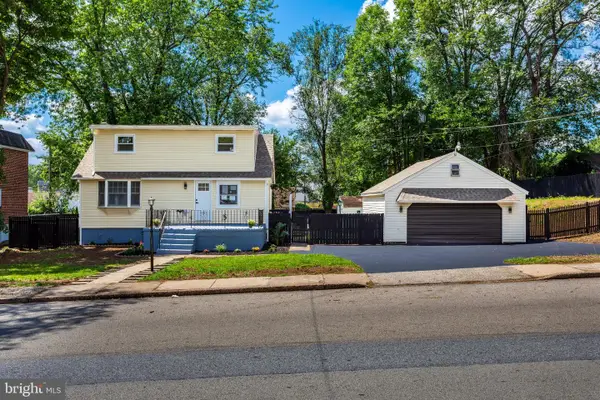 $374,900Active3 beds 3 baths1,602 sq. ft.
310 South Ave, NORWOOD, PA 19074
MLS# PADE2122958Listed by: RE/MAX PREFERRED - MALVERN  $294,900Active3 beds 2 baths1,215 sq. ft.
510 Mohawk Ave, NORWOOD, PA 19074
MLS# PADE2122660Listed by: KELLER WILLIAMS REAL ESTATE-BLUE BELL $289,900Pending3 beds 1 baths960 sq. ft.
220 Mckinley Ave, NORWOOD, PA 19074
MLS# PADE2122604Listed by: COLDWELL BANKER REALTY


Protect your home and budget from life's surprises with an Assurant Home Warranty, backed by a partner that supports you through every step of homeownership. Explore Plans.
© 2026 Better Homes and Gardens Real Estate LLC. An Anywhere Real Estate company. All rights reserved. Better Homes and Gardens® Real Estate is a registered trademark owned by Meredith Operations Corporation, licensed to Better Homes and Gardens Real Estate LLC and used with permission. Better Homes and Gardens Real Estate LLC fully supports the principles of the Fair Housing Act and the Equal Opportunity Act. Listing information is deemed reliable but is not guaranteed accurate.
Each office is independently owned and operated.
Any services or products provided by third parties are not provided by, affiliated with or related to Better Homes and Gardens Real Estate LLC, or its affiliated companies.