
125 Heather Cir, Nottingham, PA 19362
Local realty services provided by:Better Homes and Gardens Real Estate Valley Partners
125 Heather Cir,Nottingham, PA 19362
$459,900
- 3 Beds
- 2 Baths
- 1,568 sq. ft.
- Single family
- Active
Listed by: john edward mckinney
Office: bhhs fox & roach-kennett sq
MLS#:PALA2096680
Source:BRIGHTMLS
Price summary
- Price:$459,900
- Price per sq. ft.:$293.3
About this home
This charming home in the desirable Highlands community offers a perfect blend of comfort and style. With 3 spacious bedrooms and 1.5 baths, the interior features an inviting dining room, ideal for gatherings. The eat-in kitchen boasts granite countertops and new appliances, including a dishwasher refrigerator and range, making meal prep a delight. Enjoy the outdoors on the back deck of this corner lot or the front porch, surrounded by a generous 1.79-acre lot, perfect for relaxation or play. The basement provides ample storage and laundry hookups, while the attached garage and driveway offer convenient parking. Located in a vibrant neighborhood, residents benefit from nearby parks, excellent schools, and community amenities that foster a sense of belonging. Experience the warmth of this home and the charm of the Highlands community of Heather Cir, where comfort meets convenience. Don't miss the opportunity to make this your own!
Contact an agent
Home facts
- Year built:1998
- Subdivision & Development:HIGHLANDS
- Listing ID #:PALA2096680
- Added:1 day(s) ago
- Updated:October 07, 2026 at 01:59 PM
Rooms and interior
- Bedrooms:3
- Total bathrooms:2
- Full bathrooms:1
- Half bathrooms:1
- Rooms Total:9
- Flooring:Luxury Vinyl Plank, Luxury Vinyl Tile
- Dining Description:Dining Area, Formal/Separate Dining Room
- Kitchen Description:Dishwasher, Kitchen - Eat-In, Oven/Range - Electric, Refrigerator, Upgraded Countertops, Water Heater
- Basement:Yes
- Basement Description:Drainage System, Improved, Poured Concrete, Sump Pump, Unfinished
- Living area:1,568 sq. ft.
Heating and cooling
- Cooling:Central A/C
- Heating:Electric, Forced Air
Structure and exterior
- Roof:Architectural Shingle
- Year built:1998
- Building area:1,568 sq. ft.
- Lot area:1.79 Acres
- Architectural Style:Colonial
- Construction Materials:Frame, Vinyl Siding
- Exterior Features:Deck(s), Porch(es)
- Foundation Description:Block
- Levels:2 Stories
Schools
- High school:SOLANCO
- Middle school:SWIFT
- Elementary school:CLERMONT
Utilities
- Water:Well
- Sewer:On Site Septic
Finances and disclosures
- Price:$459,900
- Price per sq. ft.:$293.3
- Tax amount:$4,052 (2025)
Features and amenities
- Laundry features:Hookup
- Amenities:200+ Amp Service, Double Hung Windows
Parking
- Parking description:Asphalt Driveway, Attached Garage, Garage - Front Entry, Garage Door Opener
- Garage:Yes
- Garage spaces:2
New listings near 125 Heather Cir
- Coming Soon
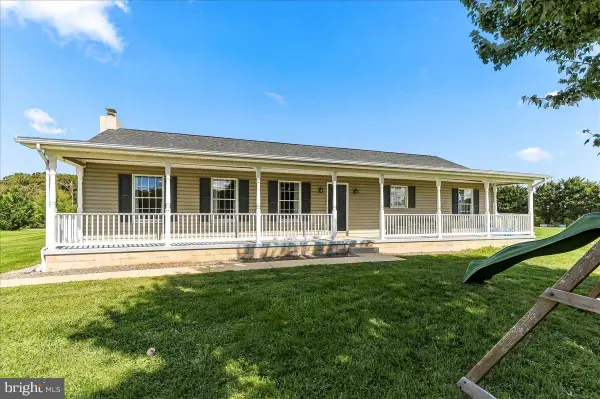 $435,000Coming Soon3 beds 2 baths1,680 sq. ft.
130 Pleasant Dr, NOTTINGHAM, PA 19362
MLS# PACT2137076Listed by: BEILER-CAMPBELL REALTORS-OXFORD - Coming Soon
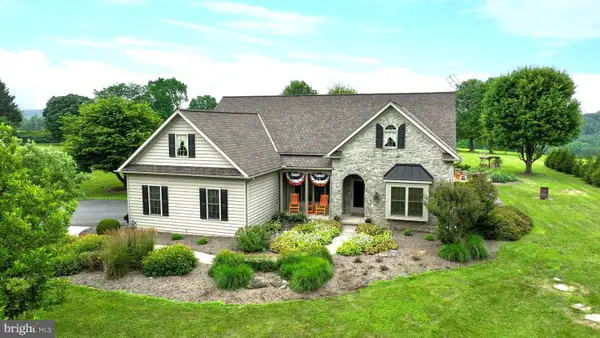 $699,999Coming Soon4 beds 4 baths3,479 sq. ft.
292 Sleepy Hollow Rd, NOTTINGHAM, PA 19362
MLS# PALA2087138Listed by: BEILER-CAMPBELL REALTORS-QUARRYVILLE 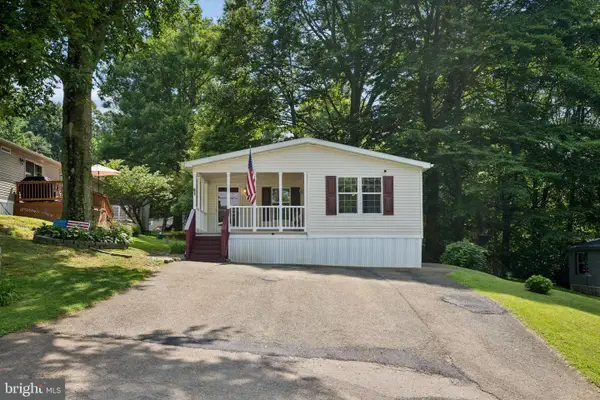 $135,000Active3 beds 2 baths1,400 sq. ft.
61 Glen Roy Rd, NOTTINGHAM, PA 19362
MLS# PACT2136758Listed by: LPT REALTY, LLC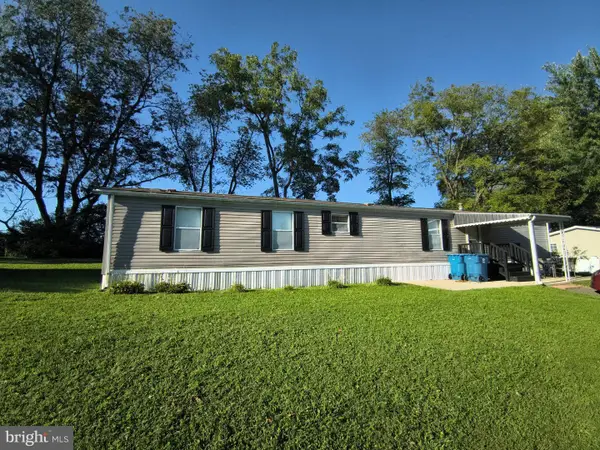 $69,900Pending2 beds 2 baths
7 Hilltop Dr, NOTTINGHAM, PA 19362
MLS# PACT2136642Listed by: REALTY ONE GROUP RESTORE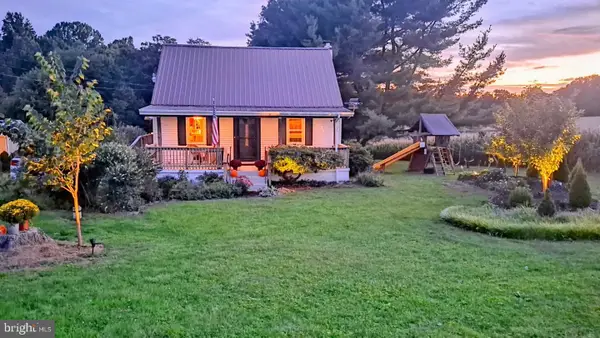 $360,000Pending3 beds 1 baths1,008 sq. ft.
153 Nottingham Rd, NOTTINGHAM, PA 19362
MLS# PALA2095774Listed by: BHHS FOX & ROACH-WEST CHESTER $559,900Pending3 beds 2 baths2,133 sq. ft.
123 Lincolnshire St #lot 108 (belfast), OXFORD, PA 19363
MLS# PACT2136390Listed by: BEILER-CAMPBELL REALTORS-KENNETT SQUARE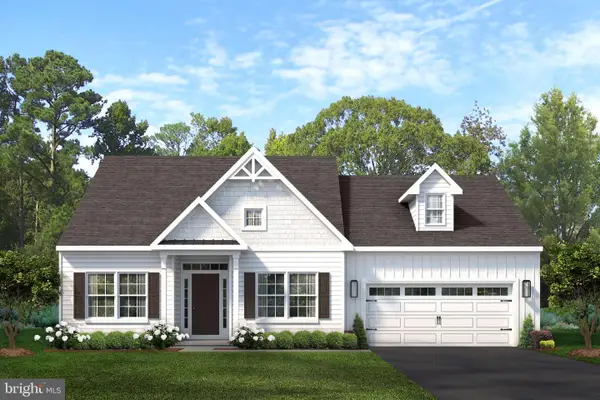 $534,900Pending3 beds 2 baths2,133 sq. ft.
217 Buckingham St #(belfast) Lot 132, OXFORD, PA 19363
MLS# PACT2118612Listed by: BEILER-CAMPBELL REALTORS-KENNETT SQUARE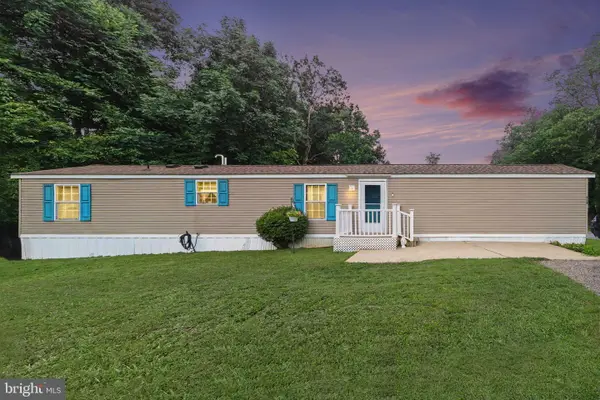 $75,000Pending3 beds 1 baths952 sq. ft.
113 Sharon Dr, NOTTINGHAM, PA 19362
MLS# PACT2134432Listed by: BERKSHIRE HATHAWAY HOMESERVICES HOMESALE REALTY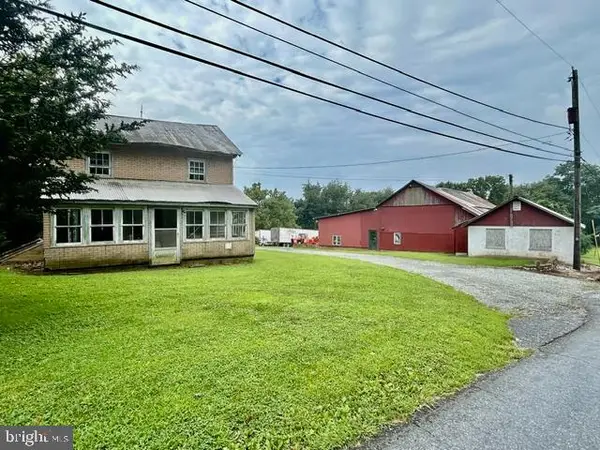 $1,400,000Pending3 beds 1 baths1,086 sq. ft.
200 Red Pump Rd, NOTTINGHAM, PA 19362
MLS# PACT2133556Listed by: RE/MAX CHESAPEAKE


Protect your home and budget from life's surprises with an Assurant Home Warranty, backed by a partner that supports you through every step of homeownership. Explore Plans.
© 2026 Better Homes and Gardens Real Estate LLC. An Anywhere Real Estate company. All rights reserved. Better Homes and Gardens® Real Estate is a registered trademark owned by Meredith Operations Corporation, licensed to Better Homes and Gardens Real Estate LLC and used with permission. Better Homes and Gardens Real Estate LLC fully supports the principles of the Fair Housing Act and the Equal Opportunity Act. Listing information is deemed reliable but is not guaranteed accurate.
Each office is independently owned and operated.
Any services or products provided by third parties are not provided by, affiliated with or related to Better Homes and Gardens Real Estate LLC, or its affiliated companies.