
516 Saint Patty Dr, Nottingham, PA 19362
Local realty services provided by:Better Homes and Gardens Real Estate Valley Partners
516 Saint Patty Dr,Nottingham, PA 19362
$299,900
- 3 Beds
- 2 Baths
- 1,400 sq. ft.
- Single family
- Pending
Listed by: steven christie, brett michael christie
Office: kw greater west chester
MLS#:PACT2133214
Source:BRIGHTMLS
Price summary
- Price:$299,900
- Price per sq. ft.:$214.21
About this home
Welcome to 516 St. Patty’s Drive, located in Stonyfield Estates, a popular 55+ community offering comfortable, low-maintenance living. This immaculate 3 bedroom, 2 bath Harold model features the ease and convenience of one-level living and is available for immediate possession. A welcoming front porch opens to a bright, open floor plan with a spacious family room located just off the kitchen. The bright and airy kitchen features a center island, pendant and recessed lighting, stainless steel appliances, and an included refrigerator. A comfortable breakfast area provides the perfect setting for casual dining. The laundry area includes a newer washer and dryer. The spacious primary bedroom offers a walk-in closet and private full bath with a walk-in shower. Bedrooms 2 and 3 share a hall bath with a tub and shower combination. Additional highlights include an immaculate 2-car garage with an included workbench, a 20 x 12 concrete rear patio with privacy wall, a private backyard, and a storage shed. Beautifully maintained and truly move-in ready, this home provides an excellent opportunity to enjoy one-level living in an established 55+ community. Make it yours!...
Contact an agent
Home facts
- Year built:2022
- Subdivision & Development:STONEYFIELD ESTATES
- Listing ID #:PACT2133214
- Added:53 day(s) ago
- Updated:October 06, 2026 at 10:37 AM
Rooms and interior
- Bedrooms:3
- Total bathrooms:2
- Full bathrooms:2
- Rooms Total:6
- Bathrooms Description:Bathroom 2, Primary Bathroom
- Kitchen Description:Built-In Microwave, Cooktop, Dishwasher, Kitchen - Island, Microwave, Oven/Range - Electric, Refrigerator, Stainless Steel Appliances
- Bedroom Description:Entry Level Bedroom, Primary Bedroom
- Living area:1,400 sq. ft.
Heating and cooling
- Cooling:Central A/C
- Heating:Electric
Structure and exterior
- Year built:2022
- Building area:1,400 sq. ft.
- Lot Features:Backs to Trees
- Architectural Style:Ranch/Rambler
- Construction Materials:Vinyl Siding
- Exterior Features:Porch(es)
- Foundation Description:Slab
- Levels:1 Story
Utilities
- Water:Public
- Sewer:Public Sewer
Finances and disclosures
- Price:$299,900
- Price per sq. ft.:$214.21
- Tax amount:$2,972 (2026)
Features and amenities
- Laundry features:Dryer, Washer
- Amenities:200+ Amp Service
Parking
- Parking description:Asphalt Driveway, Attached Garage, Garage - Front Entry, Garage Door Opener, Inside Access
- Garage:Yes
- Garage spaces:2
New listings near 516 Saint Patty Dr
- Coming Soon
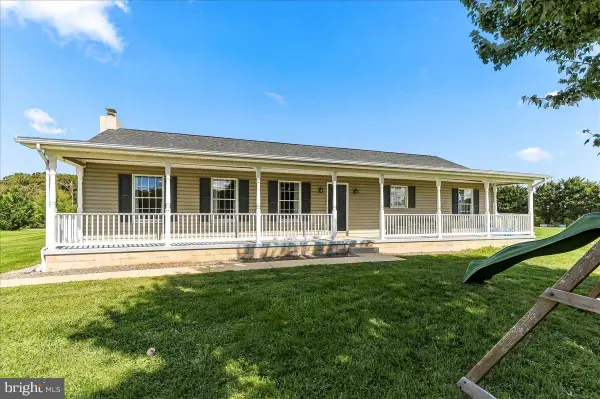 $435,000Coming Soon3 beds 2 baths1,680 sq. ft.
130 Pleasant Dr, NOTTINGHAM, PA 19362
MLS# PACT2137076Listed by: BEILER-CAMPBELL REALTORS-OXFORD - Coming Soon
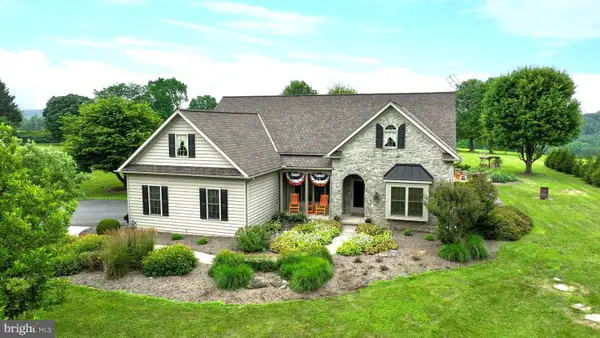 $699,999Coming Soon4 beds 4 baths3,479 sq. ft.
292 Sleepy Hollow Rd, NOTTINGHAM, PA 19362
MLS# PALA2087138Listed by: BEILER-CAMPBELL REALTORS-QUARRYVILLE - New
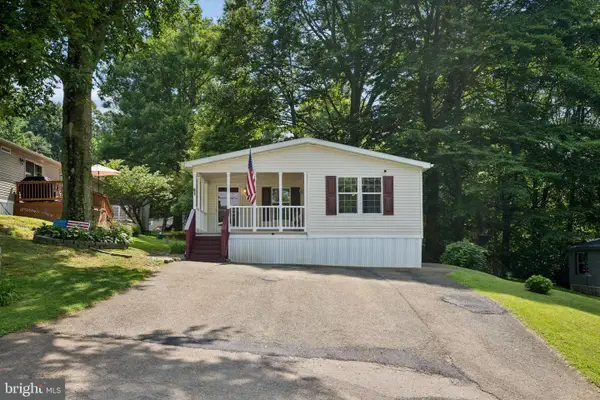 $135,000Active3 beds 2 baths1,400 sq. ft.
61 Glen Roy Rd, NOTTINGHAM, PA 19362
MLS# PACT2136758Listed by: LPT REALTY, LLC 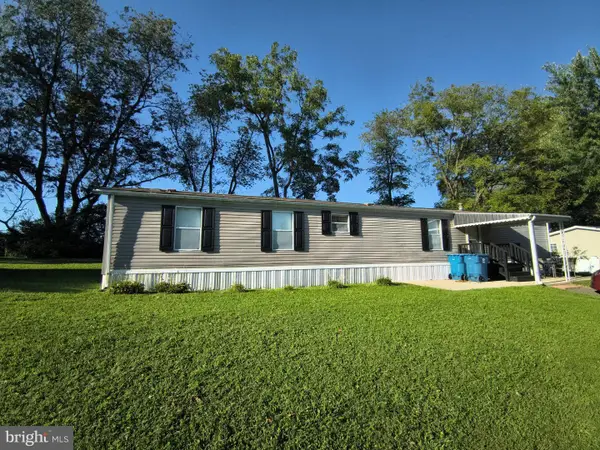 $69,900Pending2 beds 2 baths
7 Hilltop Dr, NOTTINGHAM, PA 19362
MLS# PACT2136642Listed by: REALTY ONE GROUP RESTORE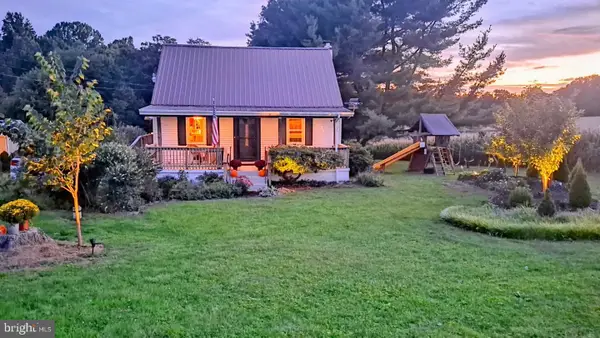 $360,000Pending3 beds 1 baths1,008 sq. ft.
153 Nottingham Rd, NOTTINGHAM, PA 19362
MLS# PALA2095774Listed by: BHHS FOX & ROACH-WEST CHESTER $559,900Pending3 beds 2 baths2,133 sq. ft.
123 Lincolnshire St #lot 108 (belfast), OXFORD, PA 19363
MLS# PACT2136390Listed by: BEILER-CAMPBELL REALTORS-KENNETT SQUARE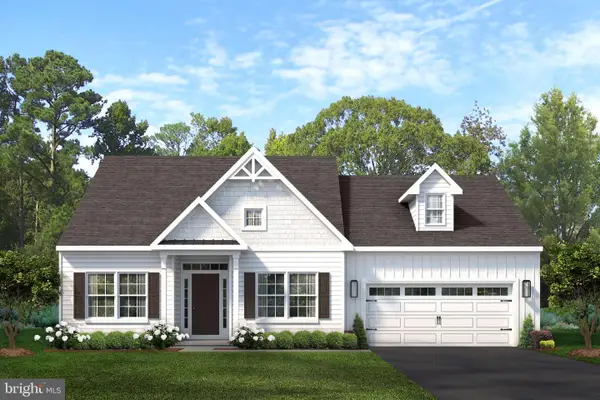 $534,900Pending3 beds 2 baths2,133 sq. ft.
217 Buckingham St #(belfast) Lot 132, OXFORD, PA 19363
MLS# PACT2118612Listed by: BEILER-CAMPBELL REALTORS-KENNETT SQUARE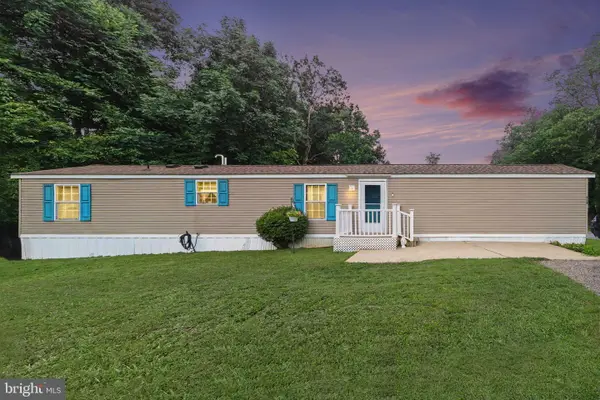 $75,000Pending3 beds 1 baths952 sq. ft.
113 Sharon Dr, NOTTINGHAM, PA 19362
MLS# PACT2134432Listed by: BERKSHIRE HATHAWAY HOMESERVICES HOMESALE REALTY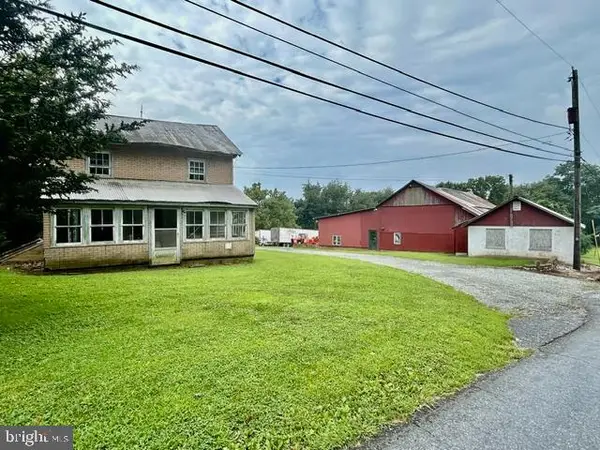 $1,400,000Pending3 beds 1 baths1,086 sq. ft.
200 Red Pump Rd, NOTTINGHAM, PA 19362
MLS# PACT2133556Listed by: RE/MAX CHESAPEAKE


Protect your home and budget from life's surprises with an Assurant Home Warranty, backed by a partner that supports you through every step of homeownership. Explore Plans.
© 2026 Better Homes and Gardens Real Estate LLC. An Anywhere Real Estate company. All rights reserved. Better Homes and Gardens® Real Estate is a registered trademark owned by Meredith Operations Corporation, licensed to Better Homes and Gardens Real Estate LLC and used with permission. Better Homes and Gardens Real Estate LLC fully supports the principles of the Fair Housing Act and the Equal Opportunity Act. Listing information is deemed reliable but is not guaranteed accurate.
Each office is independently owned and operated.
Any services or products provided by third parties are not provided by, affiliated with or related to Better Homes and Gardens Real Estate LLC, or its affiliated companies.