
562 Kelker St, Oberlin, PA 17113
Local realty services provided by:Better Homes and Gardens Real Estate Valley Partners
562 Kelker St,Oberlin, PA 17113
$300,000
- 3 Beds
- 3 Baths
- - sq. ft.
- Townhouse
- Sold
Listed by: ashley lindsay
Office: keller williams of central pa
MLS#:PADA2061860
Source:BRIGHTMLS
Sorry, we are unable to map this address
Price summary
- Price:$300,000
- Monthly HOA dues:$30
About this home
This beautifully maintained semi-detached home offers the perfect combination of style, comfort, and convenience. Freshly painted throughout and accented with elegant crown molding and tasteful finishes, this move-in-ready home is designed to impress from the moment you walk through the door.
The bright, open-concept main level is filled with natural light and flows effortlessly from the spacious living room to the dining area and kitchen, making it ideal for both everyday living and entertaining. Step outside onto the deck and enjoy peaceful views of the private wooded backdrop. This is a perfect place to unwind with your morning coffee or relax after a long day. With wooded views in both the front and rear of the home, you'll appreciate the added sense of privacy and the beauty of nature year round.
Upstairs, the spacious owner's suite serves as a private retreat featuring a large walk-in closet and an en-suite bathroom. Two additional bedrooms, a full hall bathroom, and the convenience of second-floor laundry complete the upper level.
The finished walk-out lower level provides exceptional additional living space that's perfect for a family room, home office, fitness area, playroom, or media room. Outside, the backyard offers just the right amount of space for creating your own outdoor oasis.
Residents of Chambers Knoll enjoy a low-maintenance lifestyle in a welcoming community with beautifully maintained common areas, walking trail, and being just minutes from Harrisburg, Hershey, shopping, restaurants, parks, healthcare, and major commuter routes including I-83 and I-283. Whether you're commuting to work or enjoying everything Central PA has to offer, you'll love the convenience of this location.
This home is move-in ready, beautifully updated, and surrounded by peaceful, wooded views. You won't want to miss this one. Call/text today for a private showing!...
Contact an agent
Home facts
- Year built:1999
- Subdivision & Development:CHAMBERS KNOLL
- Listing ID #:PADA2061860
- Added:40 day(s) ago
- Updated:August 20, 2026 at 06:04 AM
Rooms and interior
- Bedrooms:3
- Total bathrooms:3
- Full bathrooms:2
- Half bathrooms:1
- Dining Description:Dining Room
- Bathrooms Description:Half Bath
- Kitchen Description:Crown Moldings, Dishwasher, Kitchen - Island, Microwave, Oven/Range - Electric, Recessed Lighting, Refrigerator, Water Heater
- Bedroom Description:Walk In Closet(s)
- Basement:Yes
- Basement Description:Full
Heating and cooling
- Cooling:Central A/C
- Heating:Electric, Forced Air, Heat Pump(s)
Structure and exterior
- Year built:1999
- Lot Features:Backs to Trees, Landscaping, Rear Yard
- Architectural Style:Traditional
- Construction Materials:Frame
- Foundation Description:Block
- Levels:2 Stories
Schools
- High school:CENTRAL DAUPHIN EAST
- Middle school:SWATARA
- Elementary school:TRI-COMMUNITY
Utilities
- Water:Public
- Sewer:Public Sewer
Finances and disclosures
- Price:$300,000
- Tax amount:$3,718 (2025)
Features and amenities
- Amenities:Bay/Bow Windows, Crown Moldings, Recessed Lighting
Parking
- Parking description:Asphalt Driveway, Attached Garage, Garage - Front Entry, On Street
- Garage:Yes
- Garage spaces:1
New listings near 562 Kelker St
 $220,000Pending4 beds 2 baths1,492 sq. ft.
211 Hanshue St, HARRISBURG, PA 17113
MLS# PADA2062866Listed by: JOY DANIELS REAL ESTATE GROUP, LTD $229,000Pending3 beds 1 baths1,651 sq. ft.
1355 Peiffers Ln, OBERLIN, PA 17113
MLS# PADA2062764Listed by: BHHS KEYSTONE PROPERTIES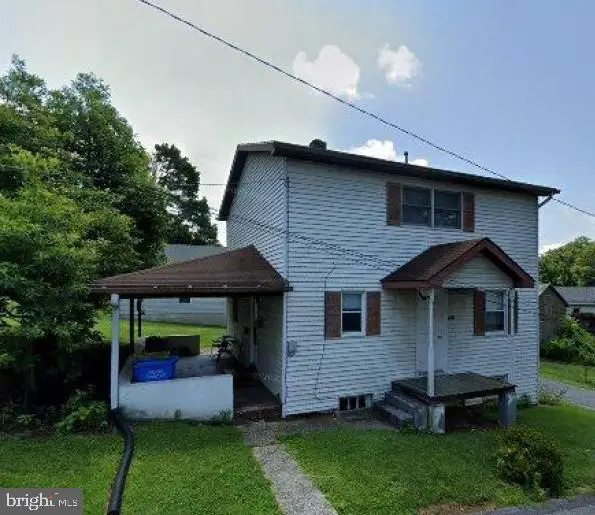 $199,000Pending2 beds -- baths1,220 sq. ft.
1260 Mccord St, HARRISBURG, PA 17113
MLS# PADA2062472Listed by: HOWARD HANNA COMPANY-HARRISBURG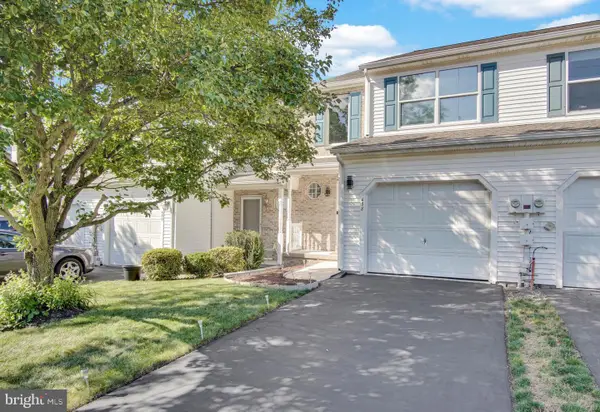 $285,000Pending3 beds 3 baths1,682 sq. ft.
478 Kelker St, OBERLIN, PA 17113
MLS# PADA2061382Listed by: JOY DANIELS REAL ESTATE GROUP, LTD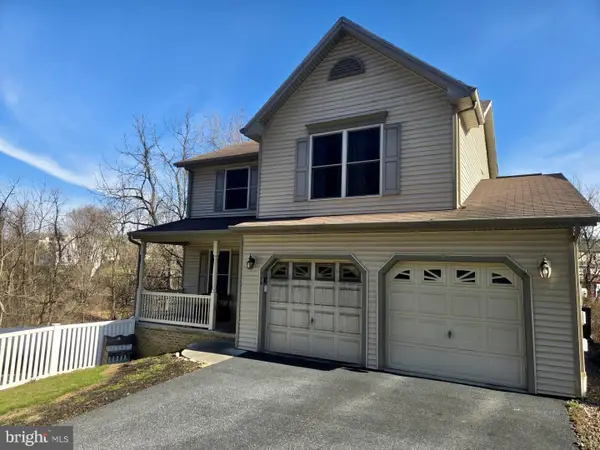 $419,900Active4 beds 3 baths1,944 sq. ft.
576 Kelker St, OBERLIN, PA 17113
MLS# PADA2057806Listed by: JOY DANIELS REAL ESTATE GROUP, LTD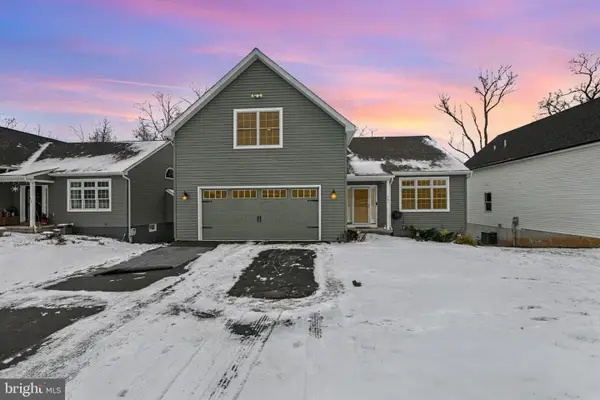 $499,900Active3 beds 4 baths2,849 sq. ft.
461 Kelker St, OBERLIN, PA 17113
MLS# PADA2052360Listed by: BERKSHIRE HATHAWAY HOMESERVICES HOMESALE REALTY


Protect your home and budget from life's surprises with an Assurant Home Warranty, backed by a partner that supports you through every step of homeownership. Explore Plans.
© 2026 Better Homes and Gardens Real Estate LLC. An Anywhere Real Estate company. All rights reserved. Better Homes and Gardens® Real Estate is a registered trademark owned by Meredith Operations Corporation, licensed to Better Homes and Gardens Real Estate LLC and used with permission. Better Homes and Gardens Real Estate LLC fully supports the principles of the Fair Housing Act and the Equal Opportunity Act. Listing information is deemed reliable but is not guaranteed accurate.
Each office is independently owned and operated.
Any services or products provided by third parties are not provided by, affiliated with or related to Better Homes and Gardens Real Estate LLC, or its affiliated companies.