
10 Hoch Rd, Oley, PA 19547
Local realty services provided by:Better Homes and Gardens Real Estate Cassidon Realty
10 Hoch Rd,Oley, PA 19547
$259,900
- 3 Beds
- 1 Baths
- 1,075 sq. ft.
- Single family
- Coming Soon
Listed by: jeffrey martin
Office: century 21 gold
MLS#:PABK2079518
Source:BRIGHTMLS
Price summary
- Price:$259,900
- Price per sq. ft.:$241.77
About this home
Opportunity knocks for this affordable Oley Valley stone home! Nestled on a country lot with scenic views, this could be your new beginning! You will love the convenience of first-floor living, allowing you to enjoy daily life without steps. As you walk inside, you will appreciate the spacious rooms throughout. The living room has plenty of room for your sectional and big-screen TV. The eat-in kitchen offers plenty of cabinet space and a spot for your favorite table. The full bathroom on the main level features a walk-in shower and is conveniently located across from the main bedroom. First-floor laundry room with washer and dryer included to help get you started. Upstairs you will find two more bedrooms. The full basement offers room for your workshop and storage, along with an outside exit. The yard offers room to roam. Don't miss out on the chance to be home for the Holidays!
Contact an agent
Home facts
- Year built:1960
- Subdivision & Development:NONE AVAILABLE
- Listing ID #:PABK2079518
- Updated:October 14, 2026 at 05:46 AM
Rooms and interior
- Bedrooms:3
- Total bathrooms:1
- Full bathrooms:1
- Flooring:Carpet, Ceramic Tile
- Dining Description:Combination Kitchen/Dining
- Kitchen Description:Carpet, Kitchen - Eat-In, Kitchen - Table Space
- Bedroom Description:Carpet, Entry Level Bedroom
- Basement:Yes
- Basement Description:Connecting Stairway, Interior Access, Outside Entrance, Poured Concrete, Shelving, Space For Rooms, Workshop
- Living area:1,075 sq. ft.
Heating and cooling
- Cooling:Ceiling Fan(s), Window Unit(s)
- Heating:Baseboard - Hot Water, Hot Water, Oil, Radiator
Structure and exterior
- Roof:Pitched, Shingle
- Year built:1960
- Building area:1,075 sq. ft.
- Lot area:0.27 Acres
- Lot Features:Corner, Front Yard, Irregular, Landscaping, Level, Open, Rear Yard, Rural, SideYard(s)
- Architectural Style:Cape Cod
- Construction Materials:CPVC/PVC, Concrete, Frame, Masonry, Stone
- Exterior Features:Awning(s), Exterior Lighting, Porch(es)
- Foundation Description:Concrete Perimeter, Stone
- Levels:1 1/2 Story
Utilities
- Water:Well
- Sewer:On Site Septic
Finances and disclosures
- Price:$259,900
- Price per sq. ft.:$241.77
- Tax amount:$4,040 (2026)
Features and amenities
- Laundry features:Dryer In Unit, Washer In Unit
- Amenities:200+ Amp Service, Cable TV Available, Carpet, Ceiling Fan(s), Chair Railings, Phone Available
Parking
- Parking description:Paved Driveway
New listings near 10 Hoch Rd
- Coming Soon
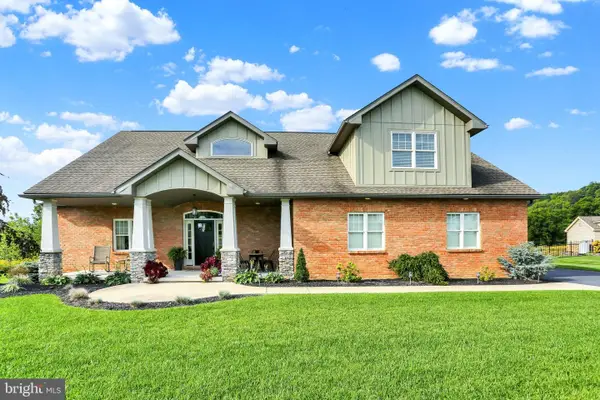 $769,900Coming Soon4 beds 3 baths4,352 sq. ft.
8 Career Ct, OLEY, PA 19547
MLS# PABK2079152Listed by: KELLER WILLIAMS PLATINUM REALTY - WYOMISSING  $689,900Pending4 beds 4 baths2,745 sq. ft.
423-lot 2 Hunter Rd, OLEY, PA 19547
MLS# PABK2073510Listed by: KELLER WILLIAMS PLATINUM REALTY - WYOMISSING- Open Thu, 4:30 to 6pmNew
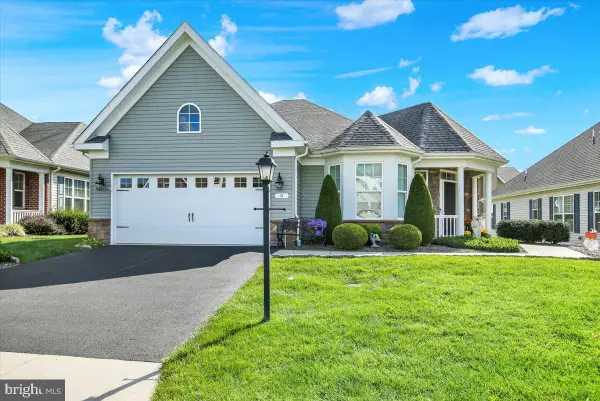 $474,900Active2 beds 2 baths2,015 sq. ft.
9 Fox Chase Ln, OLEY, PA 19547
MLS# PABK2079216Listed by: KELLER WILLIAMS PLATINUM REALTY - WYOMISSING 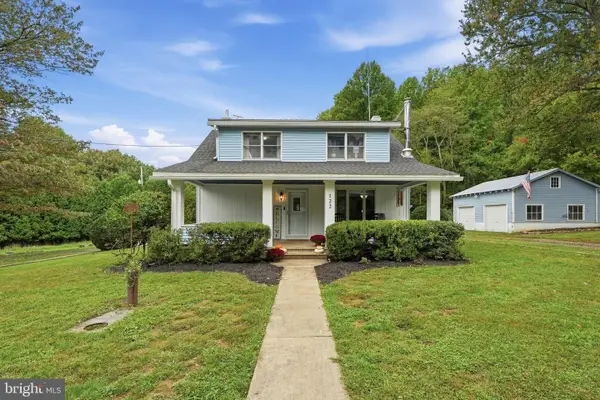 $409,900Pending3 beds 2 baths1,440 sq. ft.
122 Ruppert School Rd, OLEY, PA 19547
MLS# PABK2079102Listed by: COLDWELL BANKER REALTY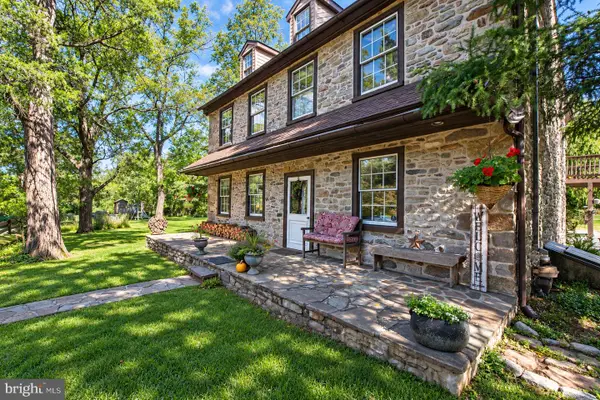 $3,200,000Active4 beds 4 baths5,393 sq. ft.
43 Mine Rd, OLEY, PA 19547
MLS# PABK2078920Listed by: LECOMPTE REALTY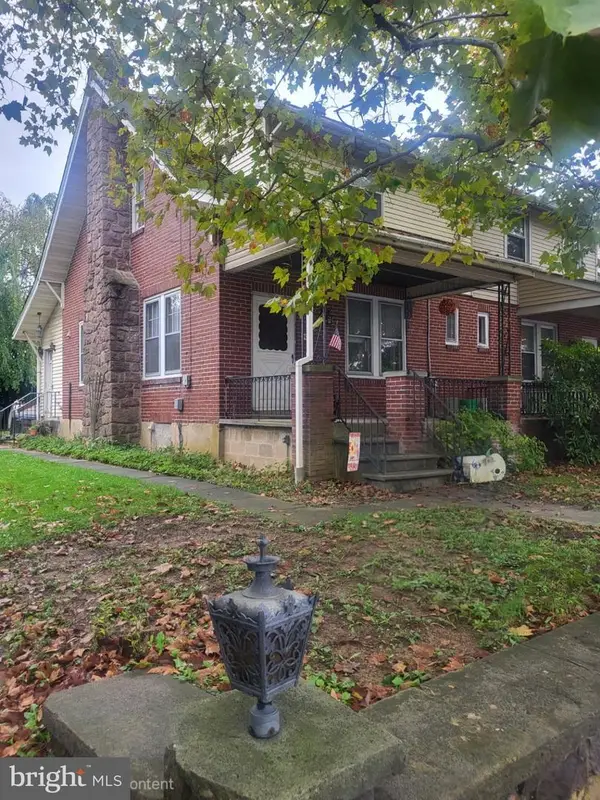 $225,000Active3 beds 3 baths1,408 sq. ft.
4015 Friedensburg Rd, OLEY, PA 19547
MLS# PABK2079002Listed by: AMF REAL ESTATE SERVICES $1,395,000Pending6 beds 7 baths10,618 sq. ft.
198 Blacksmith Rd, OLEY, PA 19547
MLS# PABK2078754Listed by: KELLER WILLIAMS PLATINUM REALTY - WYOMISSING $250,000Pending3 beds 1 baths1,480 sq. ft.
233 Club Road, OLEY, PA 19547
MLS# PABK2078436Listed by: BRUMBACH ASSOCIATES-BOYERTOWN $258,500Pending3 beds 2 baths1,578 sq. ft.
14 Club Rd, OLEY, PA 19547
MLS# PABK2076430Listed by: IRONHORSE REALTY, LLC


Protect your home and budget from life's surprises with an Assurant Home Warranty, backed by a partner that supports you through every step of homeownership. Explore Plans.
© 2026 Better Homes and Gardens Real Estate LLC. An Anywhere Real Estate company. All rights reserved. Better Homes and Gardens® Real Estate is a registered trademark owned by Meredith Operations Corporation, licensed to Better Homes and Gardens Real Estate LLC and used with permission. Better Homes and Gardens Real Estate LLC fully supports the principles of the Fair Housing Act and the Equal Opportunity Act. Listing information is deemed reliable but is not guaranteed accurate.
Each office is independently owned and operated.
Any services or products provided by third parties are not provided by, affiliated with or related to Better Homes and Gardens Real Estate LLC, or its affiliated companies.