
5524 Heather Lane, Orefield, PA 18069
Local realty services provided by:Better Homes and Gardens Real Estate Valley Partners
5524 Heather Lane,Upper Macungie Twp, PA 18069
$599,900
- 4 Beds
- 3 Baths
- 3,398 sq. ft.
- Single family
- Active
Listed by: daniel e. huber
Office: d.e. huber real estate
MLS#:779519
Source:PA_LVAR
Price summary
- Price:$599,900
- Price per sq. ft.:$176.55
About this home
SHOWSTOPPER!! Available for the first time since being built....Do NOT miss your CHANCE to own this beautifully maintained and updated property located within the desirable Green Hills neighborhood, Parkland Schools and Upper Macungie Twp! Pride of ownership is evident in this conveniently located home that is walking distance to the Kay Brook Green Hills pool & the multiple parks in the area! Welcome to this center hall colonial home offering over 3,000 SF of finished space, 4 bedrooms, 2 full and 1 half bathrooms, terrific yard space, an expanded kitchen area with first floor laundry, a finished basement and many tasteful updates throughout! Turnkey and ready for a new owner! The first floor consists of a great room with a wood-burning FP and bay window, a spacious kitchen area that was expanded upon with breakfast bar and eat-in area, a inviting dining room with crown molding, a living room, powder room and first-floor laundry with wet sink and plenty of built-in storage! Abundant natural light throughout the entire first floor! Upstairs you will find 4 generously sized bedrooms and 2 full bathrooms including the primary bedroom with an updated en-suite featuring a double vanity, tile shower and walk-in closet. Need more space!? The finished basement adds an additional great room, a flex room for your home office or dedicated gym and a storage room with a cedar closet! Outside you will find flat yard space and 2 patio areas for gatherings. Come check out this outstanding property, schedule your showing today!...
Contact an agent
Home facts
- Year built:1984
- Listing ID #:779519
- Added:1 day(s) ago
- Updated:July 09, 2026 at 01:41 PM
Rooms and interior
- Bedrooms:4
- Total bathrooms:3
- Full bathrooms:2
- Half bathrooms:1
- Rooms Total:11
- Flooring:Carpet, Ceramic Tile, Hardwood
- Dining Description:Dining Area, Entrance Foyer, Separate Formal Dining Room
- Kitchen Description:Dishwasher, Electric Oven, Electric Range, Microwave, Refrigerator
- Basement:Yes
- Basement Description:Exterior Entry, Finished, Rec Family Area
- Living area:3,398 sq. ft.
Heating and cooling
- Cooling:Ceiling Fans, Central Air
- Heating:Forced Air, Kerosene, Oil
- Central air:Yes
Structure and exterior
- Roof:Asphalt, Fiberglass
- Year built:1984
- Building area:3,398 sq. ft.
- Lot area:0.37 Acres
- Lot Features:Flat
- Architectural Style:Colonial
- Construction Materials:Aluminum Siding, Brick
- Exterior Features:Patio, Shed
- Levels:2 Story
Utilities
- Water:Public
- Sewer:Public Sewer
Finances and disclosures
- Price:$599,900
- Price per sq. ft.:$176.55
- Tax amount:$5,997
Features and amenities
- Appliances:Dishwasher, Electric Oven, Electric Water Heater, Microwave, Refrigerator
- Laundry features:Main Level, Washer Hookup
Parking
- Parking description:Garage, Garage Door Opener, Off Street, On Street
- Garage:Yes
- Garage spaces:2
New listings near 5524 Heather Lane
- New
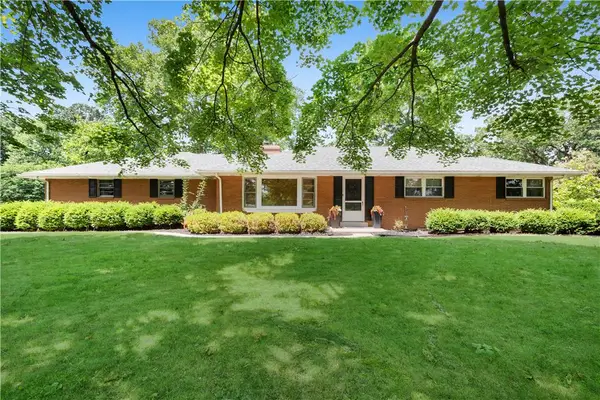 $549,000Active3 beds 2 baths2,340 sq. ft.
5747 Kernsville Road, North Whitehall Twp, PA 18069
MLS# 775887Listed by: WEICHERT REALTORS 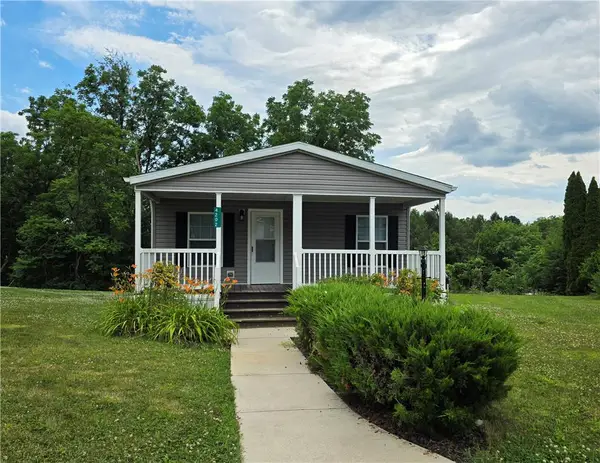 $89,000Active3 beds 2 baths1,248 sq. ft.
4202 Silver Fox Court, North Whitehall Twp, PA 18069
MLS# 779227Listed by: EQUITY LEHIGH VALLEY LLC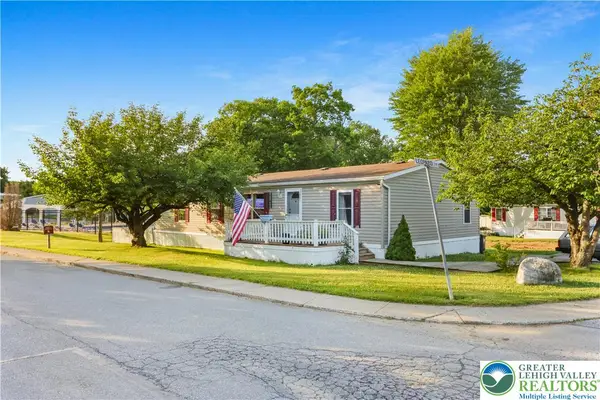 $65,000Active3 beds 2 baths1,352 sq. ft.
3471 Lil Wolf Drive, South Whitehall Twp, PA 18069
MLS# 779465Listed by: SELL YOUR HOME SERVICES $549,900Active1.11 Acres
3746 Route 309, OREFIELD, PA 18069
MLS# PALH2015972Listed by: RE/MAX UNLIMITED REAL ESTATE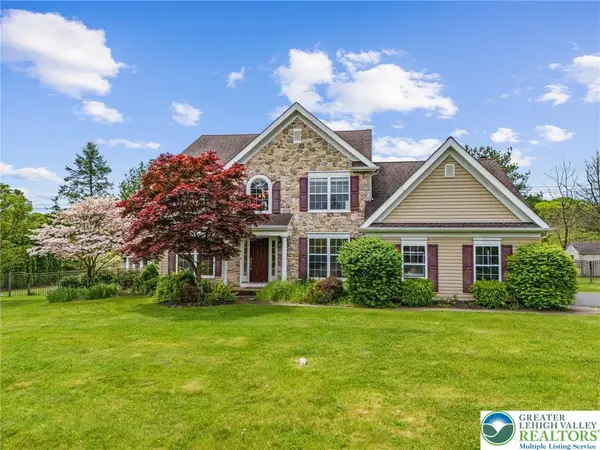 $769,900Active5 beds 3 baths3,477 sq. ft.
2190 Beechwood Street, Upper Macungie Twp, PA 18069
MLS# 778810Listed by: REALTY ONE GROUP SUPREME- Open Sun, 1 to 3pm
 $519,900Active3 beds 3 baths
1824 Emerald Dr, OREFIELD, PA 18069
MLS# PALH2015790Listed by: RE/MAX RELIANCE  $624,900Active4 beds 1 baths
4912 Shankweiler Rd, OREFIELD, PA 18069
MLS# PALH2015736Listed by: REAL ESTATE OF AMERICA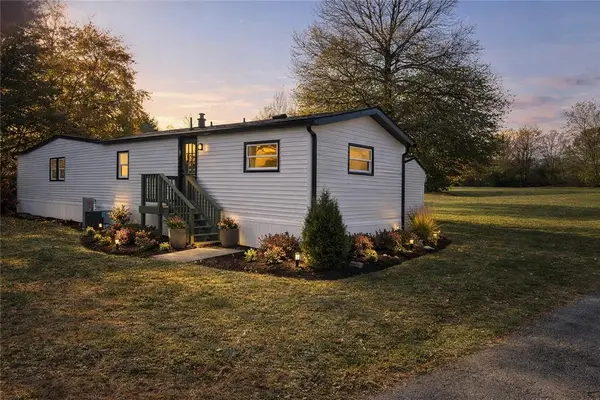 $97,500Active3 beds 2 baths1,124 sq. ft.
4315 Mountain Court, North Whitehall Twp, PA 18069
MLS# 777530Listed by: IRONVALLEY RE OF LEHIGH VALLEY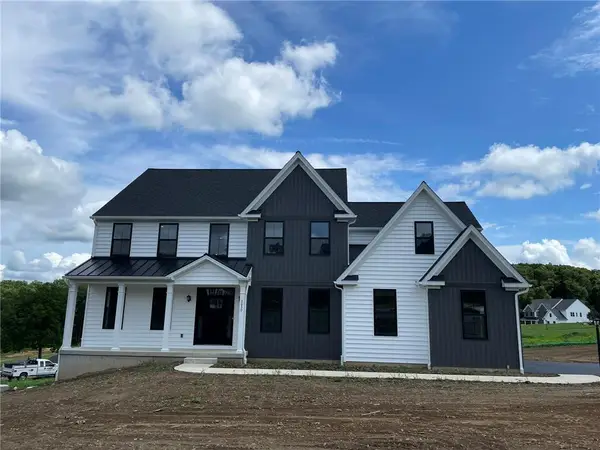 $779,225Active4 beds 3 baths3,146 sq. ft.
5043 Chapmans Road, South Whitehall Twp, PA 18104
MLS# 777484Listed by: COLETTA COMMERCIAL REALTY


Protect your home and budget from life's surprises with an Assurant Home Warranty, backed by a partner that supports you through every step of homeownership. Explore Plans.
© 2026 Better Homes and Gardens Real Estate LLC. An Anywhere Real Estate company. All rights reserved. Better Homes and Gardens® Real Estate is a registered trademark owned by Meredith Operations Corporation, licensed to Better Homes and Gardens Real Estate LLC and used with permission. Better Homes and Gardens Real Estate LLC fully supports the principles of the Fair Housing Act and the Equal Opportunity Act. Listing information is deemed reliable but is not guaranteed accurate.
Each office is independently owned and operated.
Any services or products provided by third parties are not provided by, affiliated with or related to Better Homes and Gardens Real Estate LLC, or its affiliated companies.