
511 Lorraine Ave, Oreland, PA 19075
Local realty services provided by:Better Homes and Gardens Real Estate Realty Connect
Upcoming open houses
- Sat, Aug 1511:00 am - 01:00 pm
Listed by: brian tuner
Office: coldwell banker realty
MLS#:PAMC2190158
Source:BRIGHTMLS
Price summary
- Price:$450,000
About this home
Welcome to this beautifully maintained brick-front Colonial nestled in the heart of the highly sought-after Oreland section of Springfield Township, and award-winning Springfield Township School District. Offering timeless curb appeal, thoughtful updates, and an exceptional location, this move-in ready 3-bedroom, 2-bath home perfectly blends classic charm with modern comfort. A picturesque flagstone walkway welcomes you to the covered front entrance and into an inviting interior filled with warmth and character. Gleaming hardwood floors flow throughout the spacious living and dining rooms, creating an elegant setting for both everyday living and entertaining. The dining room is enhanced by chair rail molding, a stylish chandelier, and sliding glass doors that open to a beautiful stone paver patio complete with exterior speakers. It’s the perfect space for outdoor dining, summer gatherings, or simply relaxing while overlooking the private backyard! The updated kitchen is designed to impress, featuring rich cherry cabinetry, granite countertops, undermount sink, stainless steel appliances, under-cabinet and recessed lighting, pantry, and a peninsula with bar seating—offering the ideal combination of style, function, and workspace. Hardwood stairs lead to the second level where you'll find the primary bedroom with ceiling fan, along with two additional generously sized bedrooms, each offering ample closet space, including one with a ceiling fan. The hall bath features ceramic tile flooring, a tiled tub/shower combination, and a convenient linen closet. The partially finished lower level expands your living space with approximately 200 square feet of versatile finished area featuring ceramic tile flooring, beadboard accents, recessed lighting, and a full bathroom with a stall shower. Whether you envision a family room, home office, workout area, or guest suite, this flexible space is ready to meet your needs. The unfinished section provides abundant storage with built-in shelving. This home has been meticulously maintained and thoughtfully updated with freshly painted living room, dining room, kitchen, staircase, and second-floor hallway, a newer hot water heater, gutter guards, Wi-Fi-enabled thermostat, LIFX smart switches, smart under-cabinet lighting, and surround sound wiring in the living room and on the outdoor patio. Ideally located just minutes from Sandy Run Park, East Oreland Park, Fort Washington State Park, Paszek Preserve, Keswick Village, and Sandy Run Country Club, this home also offers exceptional commuter convenience with the nearby Oreland Regional Rail Station providing direct access to Center City Philadelphia. Enjoy close proximity to the historic William Penn Inn, The Shoppes at English Village, Montgomery Mall, and the charming downtowns of Ambler and Skippack Village, where you'll find an outstanding selection of restaurants, boutiques, entertainment, and community events. With its timeless Colonial design, impressive updates, inviting indoor and outdoor living spaces, and unbeatable location, this home offers everything today's buyers are looking for. Don't miss the opportunity to make this truly special property your own—a place you'll be proud to call "Home Sweet Home."...
Contact an agent
Home facts
- Year built:1948
- Subdivision & Development:SUNNYBROOK
- Listing ID #:PAMC2190158
- Updated:August 13, 2026 at 07:49 PM
Rooms and interior
- Bedrooms:3
- Total bathrooms:2
- Full bathrooms:2
- Flooring:Ceramic Tile, Hardwood, Vinyl
- Dining Description:Dining Area
- Kitchen Description:Built-In Microwave, Dishwasher, Disposal, Oven - Self Cleaning, Oven/Range - Electric, Pantry, Recessed Lighting, Refrigerator, Stainless Steel Appliances, Upgraded Countertops, Water Heater
- Basement:Yes
- Basement Description:Full, Partially Finished, Poured Concrete, Sump Pump, Water Proofing System
Heating and cooling
- Cooling:Central A/C
- Heating:Central, Natural Gas
Structure and exterior
- Roof:Pitched, Shingle
- Year built:1948
- Architectural Style:Colonial
- Construction Materials:Brick, Vinyl Siding
- Exterior Features:Exterior Lighting, Gutter System, Patio(s)
- Foundation Description:Concrete Perimeter
- Levels:2 Stories
Schools
- High school:SPRINGFIELD TOWNSHIP
- Middle school:SPRINGFIELD TOWNSHIP
- Elementary school:ERDENHEIM
Utilities
- Water:Public
- Sewer:Public Sewer
Finances and disclosures
- Price:$450,000
- Tax amount:$6,680 (2026)
Features and amenities
- Laundry features:Dryer, Washer
- Amenities:200+ Amp Service, Cable TV, Ceiling Fan(s), Chair Railings, Electric Available, Natural Gas Available, Phone, Recessed Lighting, Sound System
Parking
- Parking description:Asphalt Driveway, Attached Garage, Garage - Front Entry, Garage Door Opener, On Street
- Garage:Yes
- Garage spaces:1
New listings near 511 Lorraine Ave
- New
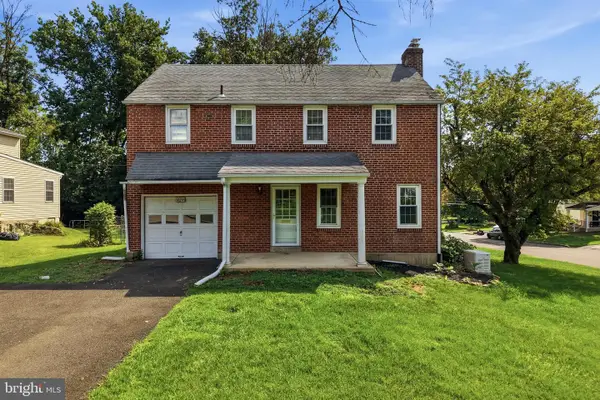 $439,900Active3 beds 3 baths1,480 sq. ft.
420 Kingston Rd, ORELAND, PA 19075
MLS# PAMC2190060Listed by: HOMESMART REALTY ADVISORS - New
 $369,995Active3 beds 2 baths1,047 sq. ft.
238 Chelsea Ave, GLENSIDE, PA 19038
MLS# PAMC2189810Listed by: KELLER WILLIAMS KEYSTONE REALTY 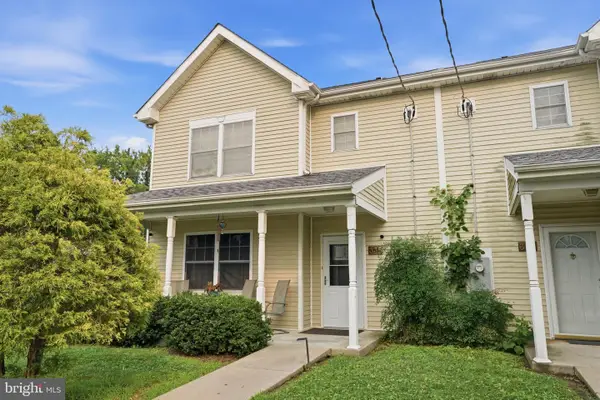 $355,000Pending3 beds 2 baths1,324 sq. ft.
335 Linden Ave, GLENSIDE, PA 19038
MLS# PAMC2185322Listed by: KELLER WILLIAMS REAL ESTATE-LANGHORNE $449,900Pending3 beds 2 baths2,142 sq. ft.
500 Burton Rd, ORELAND, PA 19075
MLS# PAMC2187104Listed by: KELLER WILLIAMS REAL ESTATE-BLUE BELL $385,000Pending3 beds 1 baths1,236 sq. ft.
1612 Brent Rd, ORELAND, PA 19075
MLS# PAMC2184368Listed by: DAN HELWIG INC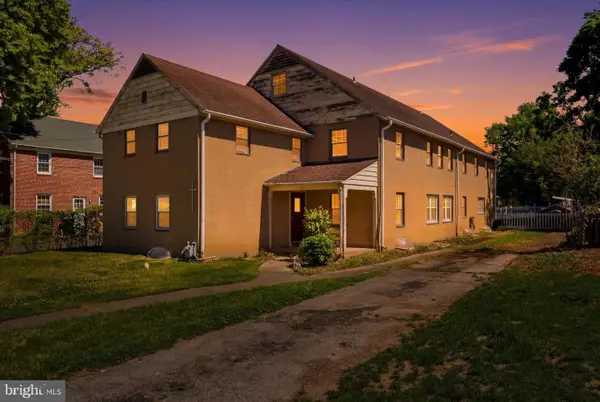 $450,000Pending8 beds 5 baths4,073 sq. ft.
207 Ulmer Ave, ORELAND, PA 19075
MLS# PAMC2180040Listed by: KELLER WILLIAMS REAL ESTATE-BLUE BELL $280,000Pending2 beds 1 baths1,120 sq. ft.
100 Logan Ave, GLENSIDE, PA 19038
MLS# PAMC2175956Listed by: RE/MAX PROPERTIES


Protect your home and budget from life's surprises with an Assurant Home Warranty, backed by a partner that supports you through every step of homeownership. Explore Plans.
© 2026 Better Homes and Gardens Real Estate LLC. An Anywhere Real Estate company. All rights reserved. Better Homes and Gardens® Real Estate is a registered trademark owned by Meredith Operations Corporation, licensed to Better Homes and Gardens Real Estate LLC and used with permission. Better Homes and Gardens Real Estate LLC fully supports the principles of the Fair Housing Act and the Equal Opportunity Act. Listing information is deemed reliable but is not guaranteed accurate.
Each office is independently owned and operated.
Any services or products provided by third parties are not provided by, affiliated with or related to Better Homes and Gardens Real Estate LLC, or its affiliated companies.