
6004 Orrstown Rd, Orrstown, PA 17244
Local realty services provided by:Better Homes and Gardens Real Estate Valley Partners
6004 Orrstown Rd,Orrstown, PA 17244
$344,900
- 4 Beds
- 2 Baths
- 1,822 sq. ft.
- Single family
- Active
Listed by: matt wall, robert j. hoobler
Office: re/max 1st advantage
MLS#:PAFL2035558
Source:BRIGHTMLS
Price summary
- Price:$344,900
- Price per sq. ft.:$189.3
About this home
LIKE-NEW WITH MOUNTAIN VIEWS & MODERN AMENITIES!
Welcome home to this beautiful 2-year-old residence nestled in a scenic country setting conveniently located between Shippensburg University and Chambersburg, the Franklin County seat. Enjoy peaceful rural living without giving up convenience, with easy access to Interstate 81 and the Pennsylvania Turnpike.
This nearly new home offers 4 bedrooms, 2 full baths, a spacious 2-car garage, and convenient first-floor laundry. Designed with comfort and efficiency in mind, the home features an energy-efficient heat pump system for year-round comfort along with upgraded well equipment, including UV treatment, water conditioning, and filtration systems.
The inviting primary suite features a private full bath and ceiling fan. Need flexible space? The fourth bedroom located above the garage offers plenty of possibilities—use it as a home office, hobby room, playroom, game room, guest space, or whatever best fits your lifestyle.
Step outside and you'll quickly see what makes this property special. Situated on nearly half an acre, the home offers beautiful mountain views to the north and a spacious, level backyard. The vinyl-fenced yard, oversized concrete patio and walkway creates a wonderful setting for entertaining, outdoor dining, pets, or simply relaxing and enjoying the surroundings. A storage shed provides additional room for lawn equipment, tools, and recreational gear.
Inside, you'll appreciate the modern finishes, recessed lighting, ceiling fans, and comfortable open layout. Making the move even easier, all stainless steel appliances convey, including the refrigerator, range, microwave, dishwasher, washer, and dryer.
An oversized driveway with abundant parking and a convenient turnaround area adds everyday functionality, while recently planted trees and rose bushes provide additional curb appeal.
If you've been searching for a like-new home with modern amenities, outdoor space, mountain views, and convenient access to major commuter routes, this property deserves a closer look.
Quick settlement is available! Bring your boxes, move right in, and start enjoying your new home. Schedule your private showing today!...
Contact an agent
Home facts
- Year built:2024
- Subdivision & Development:CAPITAL ESTATES
- Listing ID #:PAFL2035558
- Added:105 day(s) ago
- Updated:October 07, 2026 at 01:59 PM
Rooms and interior
- Bedrooms:4
- Total bathrooms:2
- Full bathrooms:2
- Rooms Total:9
- Flooring:Carpet, Vinyl
- Dining Description:Combination Kitchen/Dining, Dining Room
- Bathrooms Description:Primary Bath(s)
- Kitchen Description:Built-In Microwave, Carpet, Dishwasher, Oven/Range - Electric, Recessed Lighting, Refrigerator, Stainless Steel Appliances, Water Heater
- Bedroom Description:Carpet, Primary Bedroom
- Living area:1,822 sq. ft.
Heating and cooling
- Cooling:Central A/C
- Heating:Electric, Heat Pump(s)
Structure and exterior
- Roof:Architectural Shingle
- Year built:2024
- Building area:1,822 sq. ft.
- Lot area:0.49 Acres
- Lot Features:Level, Rear Yard, Rural
- Architectural Style:Traditional
- Construction Materials:Frame, Stick Built, Vinyl Siding
- Exterior Features:Patio(s)
- Foundation Description:Concrete Perimeter, Slab
- Levels:2 Stories
Schools
- High school:CHAMBERSBURG AREA SENIOR
Utilities
- Water:Well
- Sewer:Public Sewer
Finances and disclosures
- Price:$344,900
- Price per sq. ft.:$189.3
- Tax amount:$4,206 (2025)
Features and amenities
- Laundry features:Dryer - Front Loading, Washer - Front Loading
- Amenities:200+ Amp Service, Cable TV, Carpet, Ceiling Fan(s), Double Pane Windows, Electric Available, Phone, Recessed Lighting, Underground Utilities
Parking
- Parking description:Attached Garage, Garage - Front Entry, Garage Door Opener, Paved Driveway
- Garage:Yes
- Garage spaces:2
New listings near 6004 Orrstown Rd
- New
 $180,000Active1 beds 1 baths832 sq. ft.
11251 Forge Hill Rd, ORRSTOWN, PA 17244
MLS# PAFL2038054Listed by: JAK REAL ESTATE 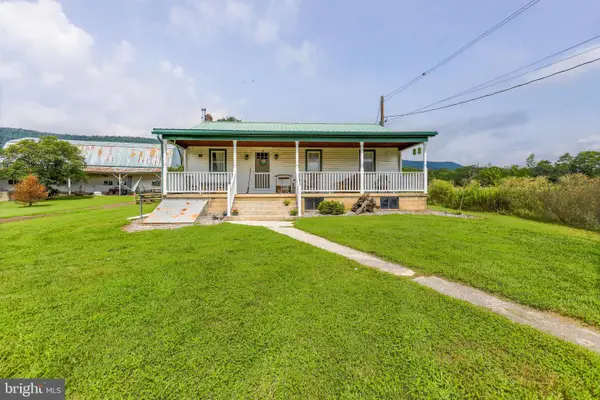 $309,900Pending3 beds 1 baths
14957 Cumberland Highway, ORRSTOWN, PA 17244
MLS# PAFL2036970Listed by: RE/MAX REALTY AGENCY, INC.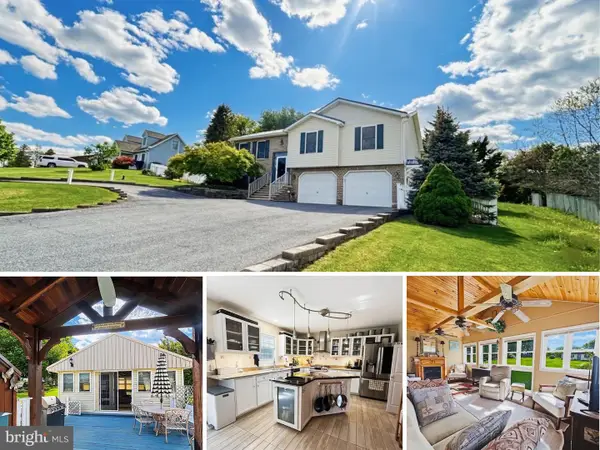 $440,000Active3 beds 3 baths2,032 sq. ft.
13675 Cumberland Hwy, ORRSTOWN, PA 17244
MLS# PAFL2034568Listed by: HOWARD HANNA KRALL REAL ESTATE


Protect your home and budget from life's surprises with an Assurant Home Warranty, backed by a partner that supports you through every step of homeownership. Explore Plans.
© 2026 Better Homes and Gardens Real Estate LLC. An Anywhere Real Estate company. All rights reserved. Better Homes and Gardens® Real Estate is a registered trademark owned by Meredith Operations Corporation, licensed to Better Homes and Gardens Real Estate LLC and used with permission. Better Homes and Gardens Real Estate LLC fully supports the principles of the Fair Housing Act and the Equal Opportunity Act. Listing information is deemed reliable but is not guaranteed accurate.
Each office is independently owned and operated.
Any services or products provided by third parties are not provided by, affiliated with or related to Better Homes and Gardens Real Estate LLC, or its affiliated companies.