
11 Locust Ln, Orwigsburg, PA 17961
Local realty services provided by:Better Homes and Gardens Real Estate Murphy & Co.
11 Locust Ln,Orwigsburg, PA 17961
$485,000
- 4 Beds
- 3 Baths
- 2,976 sq. ft.
- Single family
- Active
Listed by: jacob throne
Office: hampshire development company
MLS#:PASK2029756
Source:BRIGHTMLS
Price summary
- Price:$485,000
- Price per sq. ft.:$162.97
About this home
Very rare natural mountain stone ranch fully redone situated in a remarkably private setting, surrounded by mature landscaping. Designed for effortless main-level living with an expanded open-concept flow, this 4-bedroom, 3-bathroom residence blends rustic charm with modern executive finishes and represents a special opportunity.
Step inside the main floor to an expansive open-concept living space defined by tall cathedral ceilings and warm wood flooring throughout. The heart of the home is a chef-inspired kitchen boasting a large, dramatic granite center island with an overhang designed for bar seating, two-tone cabinetry featuring sage green bases paired with natural wood uppers, full-height pantry storage, and a large under-mount kitchen sink. Black-framed picture windows and a glass patio door draw in abundant natural light that makes this space feel bright, airy, and serene. A durable, low-maintenance Trex deck seamlessly extends the living space outdoors, offering an effortless setup for entertaining or quiet outdoor relaxation.
Located in highly desirable Blue Mountain School District, this property inpires the feeling of a personal private retreat while only being minutes to Routes 61 and 78 for easy travel.
The huge vaulted primary suite serves as a private sanctuary, complete with a walk-in closet, full bath featuring his-and-hers vanities, frameless glass-enclosed tiled shower, and a luxurious freestanding soaking tub.
The fully finished lower level offers an ideal setup for family, guests, or entertainment, featuring recessed lighting, two spacious bedrooms, family room, full bathroom, and a fully equipped kitchenette. The kitchenette is detailed with stained wood cabinetry, a drop-in cooktop, and a stainless steel sink with a matte black high-arc faucet.
Mountain stone exterior is thoughtfully paired with crisp board-and-batten siding that extends seamlessly across the main residence, attached garage, detached garage, and upper storage shed. Anchored by a brand-new roof, the architectural look is tied together with bold black accents—including custom black soffit, trim capping, and sleek black guttering and downspouts.
Central heating and cooling provided via electric heat pump. Brand new water treatment system and water heater. 200 amp electric service.
Rare opportunity here at 11 Locust Lane, don’t miss out. Now taking showing appointments....
Contact an agent
Home facts
- Year built:1970
- Subdivision & Development:NONE AVAILABLE
- Listing ID #:PASK2029756
- Added:5 day(s) ago
- Updated:October 07, 2026 at 01:59 PM
Rooms and interior
- Bedrooms:4
- Total bathrooms:3
- Full bathrooms:3
- Flooring:Engineered Wood
- Bathrooms Description:Primary Bath(s)
- Kitchen Description:2nd Kitchen, Carpet, Dishwasher, Kitchen - Island, Kitchenette, Oven/Range - Electric, Water Heater
- Bedroom Description:Carpet, Entry Level Bedroom, Walk In Closet(s)
- Basement:Yes
- Basement Description:Fully Finished, Garage Access, Heated, Interior Access, Sump Pump, Windows
- Living area:2,976 sq. ft.
Heating and cooling
- Cooling:Central A/C, Heat Pump(s), Programmable Thermostat
- Heating:Electric, Heat Pump - Electric BackUp, Heat Pump(s)
Structure and exterior
- Roof:Architectural Shingle
- Year built:1970
- Building area:2,976 sq. ft.
- Lot area:0.6 Acres
- Architectural Style:Ranch/Rambler
- Construction Materials:Stone
- Exterior Features:Deck(s), Gutter System, Outbuilding(s), Porch(es)
- Foundation Description:Permanent
- Levels:1 Story
Utilities
- Water:Well
- Sewer:On Site Septic
Finances and disclosures
- Price:$485,000
- Price per sq. ft.:$162.97
- Tax amount:$3,782 (2026)
Features and amenities
- Amenities:200+ Amp Service, Carpet
Parking
- Parking description:Additional Storage Area, Attached Garage, Detached Garage, Garage Door Opener, Inside Access, Oversized
- Garage:Yes
- Garage spaces:2
New listings near 11 Locust Ln
- New
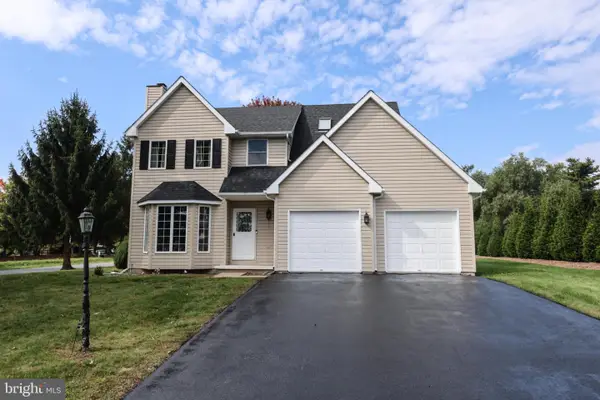 $415,000Active3 beds 3 baths1,800 sq. ft.
1015 Willow Dr, ORWIGSBURG, PA 17961
MLS# PASK2029786Listed by: RAMUS REALTY GROUP - New
 $29,900Active0.17 Acres
0- Centre Tpke, ORWIGSBURG, PA 17961
MLS# PASK2029696Listed by: DEAN R. ARNER REAL ESTATE COMPANY - New
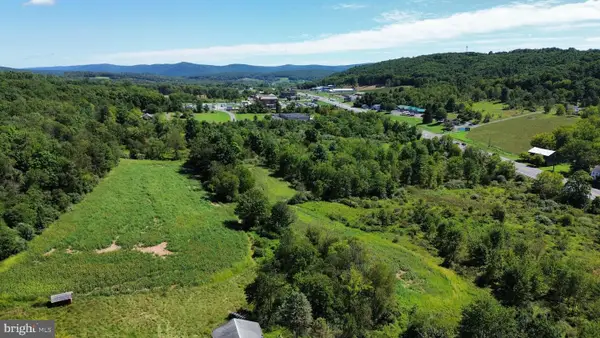 $1,620,000Active27.1 Acres
0 Centre Tpke, ORWIGSBURG, PA 17961
MLS# PASK2029312Listed by: BHHS HOMESALE REALTY - SCHUYLKILL HAVEN 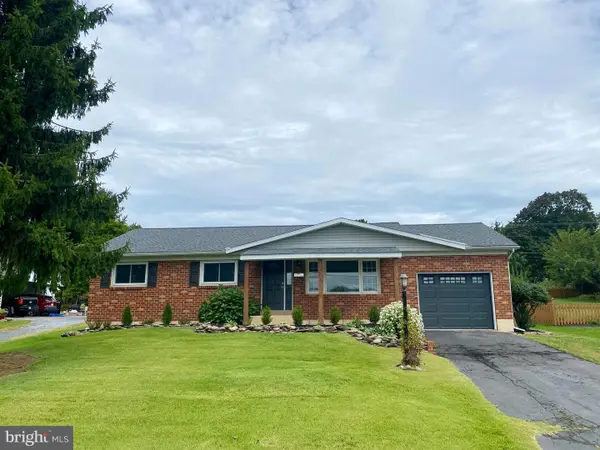 $295,000Pending3 beds 1 baths1,176 sq. ft.
525 E Mifflin St, ORWIGSBURG, PA 17961
MLS# PASK2029620Listed by: RE/MAX OF READING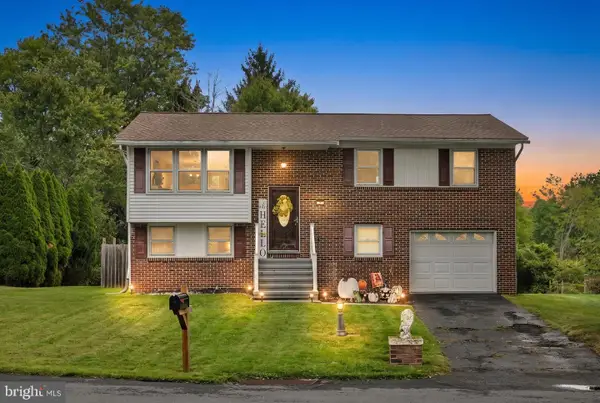 $315,000Active3 beds 2 baths1,561 sq. ft.
395 Marshall Dr, ORWIGSBURG, PA 17961
MLS# PASK2029474Listed by: BHHS HOMESALE REALTY - SCHUYLKILL HAVEN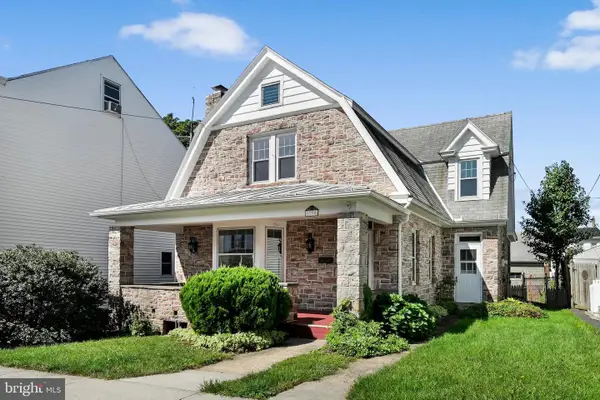 $305,900Active3 beds 2 baths1,824 sq. ft.
130 S Warren St, ORWIGSBURG, PA 17961
MLS# PASK2029564Listed by: MULLEN REALTY ASSOCIATES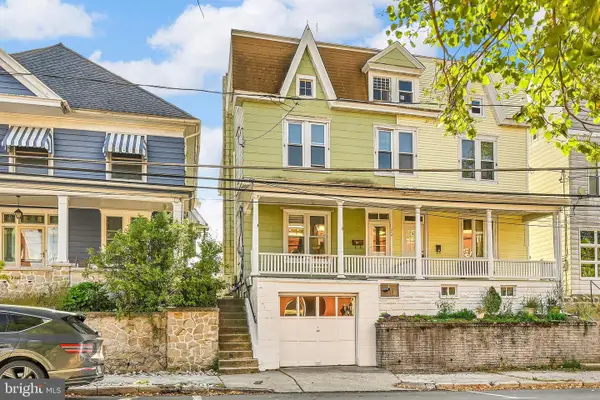 $149,900Pending3 beds 2 baths1,471 sq. ft.
212 N Warren St, ORWIGSBURG, PA 17961
MLS# PASK2029420Listed by: MULLEN REALTY ASSOCIATES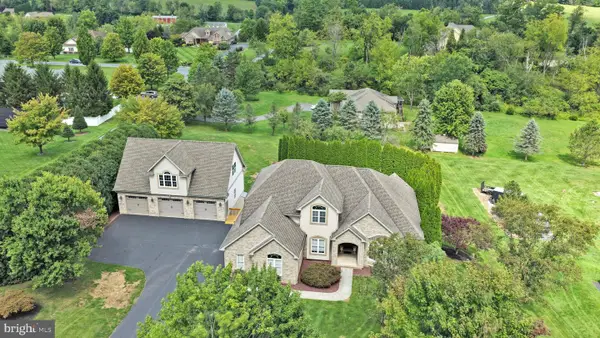 $760,000Active5 beds 4 baths
39 Grey Hawk Dr, ORWIGSBURG, PA 17961
MLS# PASK2029240Listed by: BHHS HOMESALE REALTY - SCHUYLKILL HAVEN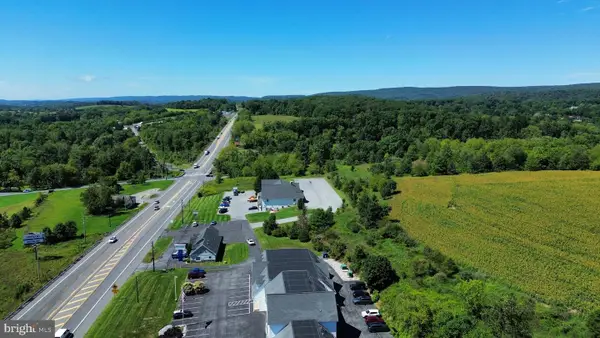 $850,000Active12.86 Acres
0 S Liberty St, ORWIGSBURG, PA 17961
MLS# PASK2029252Listed by: BHHS HOMESALE REALTY - SCHUYLKILL HAVEN


Protect your home and budget from life's surprises with an Assurant Home Warranty, backed by a partner that supports you through every step of homeownership. Explore Plans.
© 2026 Better Homes and Gardens Real Estate LLC. An Anywhere Real Estate company. All rights reserved. Better Homes and Gardens® Real Estate is a registered trademark owned by Meredith Operations Corporation, licensed to Better Homes and Gardens Real Estate LLC and used with permission. Better Homes and Gardens Real Estate LLC fully supports the principles of the Fair Housing Act and the Equal Opportunity Act. Listing information is deemed reliable but is not guaranteed accurate.
Each office is independently owned and operated.
Any services or products provided by third parties are not provided by, affiliated with or related to Better Homes and Gardens Real Estate LLC, or its affiliated companies.