
2004 Ridgeview Dr, Orwigsburg, PA 17961
Local realty services provided by:Better Homes and Gardens Real Estate Community Realty
2004 Ridgeview Dr,Orwigsburg, PA 17961
$489,900
- 6 Beds
- 4 Baths
- 3,009 sq. ft.
- Single family
- Pending
Listed by: jeffrey r ricketts
Office: coldwell banker realty
MLS#:PASK2026308
Source:BRIGHTMLS
Price summary
- Price:$489,900
- Price per sq. ft.:$162.81
About this home
**Highest and best offers by 6pm on 4/7/26. **Step into this entertainer's dream in the coveted Blue Mountain School district.!! A spacious foyer greets you with high ceilings and a grand staircase. To your right is a living area with hardwood floors and plenty of light. Continue on to the large kitchen with all of the amenities you want. Tile flooring, granite countertops, wall ovens and gas cooktop, stainless appliances, recessed lighting, and a large island with seating. There is also a breakfast area large enough for a big table. This area is open to the family room with more hardwood and a brick, wood-burning fireplace for those cold winters. Two sets of French doors offer tons of light and access to the very large New composite deck. The deck is roomy enough for multiple seating areas, grilling, and expansive views of the wooded lot. Back inside off of the kitchen is a large, tiled laundry room and half bath with quick access to the back yard. Also off of the kitchen is a large formal dining room for those larger gatherings. Upstairs is a large primary bedroom with an ensuite bath, complete with a new expansive tiled shower and separate soaking tub. A walk-in closet completes this retreat. There are 3 additional good-sized bedrooms and a full hall bath with tile floors to complete this level. Travel down to the lower level to find your entertainer's dream!! A huge family room with areas for games, a bar and pub table area, 2 bedrooms (offices, workout room), a full spacious bath and still plenty of space leftover for a workshop and storage areas. Walkout of this level to a patio and path to your private backyard, complete with your own in-ground fenced swimming pool!! Spend your summers with friends and family enjoying this backyard retreat. The property is wooded and very private and includes a large 2 car garage with even more storage. The home is also hardwired for fire detection for added security. Come and see this beautiful home today!! One year home warranty included with acceptable offer....
Contact an agent
Home facts
- Year built:1994
- Listing ID #:PASK2026308
- Added:52 day(s) ago
- Updated:May 25, 2026 at 07:37 AM
Rooms and interior
- Bedrooms:6
- Total bathrooms:4
- Full bathrooms:3
- Half bathrooms:1
- Rooms Total:12
- Flooring:Carpet, Hardwood, Laminate Plank, Tile/Brick
- Dining Description:Dining Room, Formal/Separate Dining Room
- Bathrooms Description:Bathroom 2, Bathroom 3, Half Bath, Primary Bath(s), Primary Bathroom
- Kitchen Description:Breakfast Area, Built-In Microwave, Cooktop, Dishwasher, Double/Dual Staircase, Kitchen - Island, Oven - Wall, Recessed Lighting, Stainless Steel Appliances
- Bedroom Description:Primary Bedroom
- Basement:Yes
- Basement Description:Full, Fully Finished, Outside Entrance
- Living area:3,009 sq. ft.
Heating and cooling
- Cooling:Central A/C
- Heating:Electric, Heat Pump - Electric BackUp
Structure and exterior
- Roof:Architectural Shingle
- Year built:1994
- Building area:3,009 sq. ft.
- Lot area:0.9 Acres
- Architectural Style:Traditional
- Construction Materials:Vinyl Siding
- Exterior Features:Deck(s), Patio(s), Play Equipment, Porch(es)
- Foundation Description:Concrete Perimeter
- Levels:2 Stories
Schools
- High school:BLUE MOUNTAIN
- Middle school:BLUE MOUNTAIN
Utilities
- Water:Public
- Sewer:Public Sewer
Finances and disclosures
- Price:$489,900
- Price per sq. ft.:$162.81
- Tax amount:$6,950 (2026)
Features and amenities
- Laundry features:Dryer - Electric, Laundry, Washer
- Amenities:200+ Amp Service, Bar, Double/Dual Staircase, Fire Detection System, Recessed Lighting, Security System, Skylight(s)
- Pool features:Fenced, In Ground
Parking
- Parking description:Asphalt Driveway, Attached Garage, Garage - Side Entry, Garage Door Opener
- Garage:Yes
- Garage spaces:2
New listings near 2004 Ridgeview Dr
- Open Sat, 12 to 2pmNew
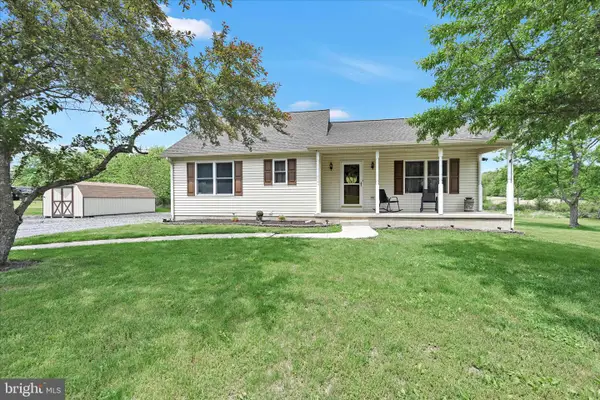 $325,000Active3 beds 2 baths
754 Rear W Market St, ORWIGSBURG, PA 17961
MLS# PASK2027170Listed by: BHHS HOMESALE REALTY - SCHUYLKILL HAVEN 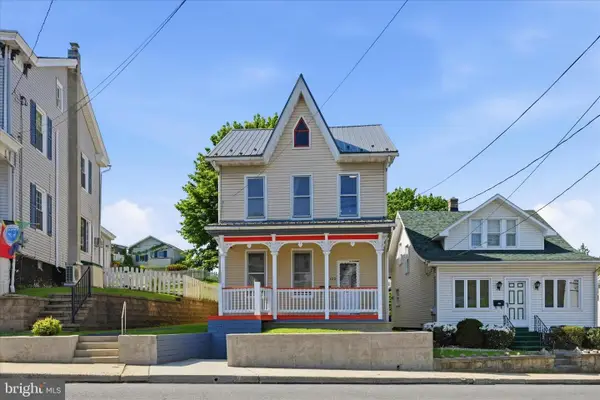 $275,000Pending3 beds 2 baths1,580 sq. ft.
423 W Market St, ORWIGSBURG, PA 17961
MLS# PASK2027090Listed by: RE/MAX FIVE STAR REALTY- New
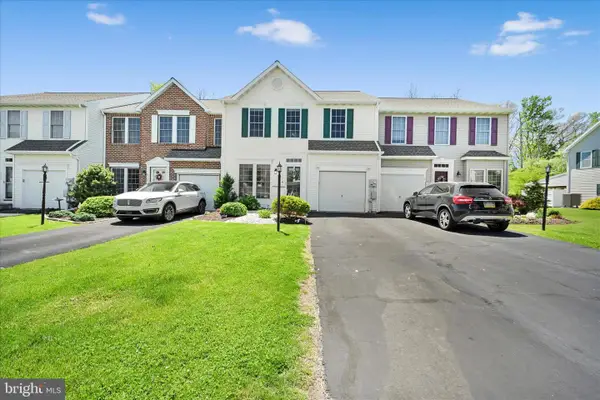 $265,000Active3 beds 3 baths1,631 sq. ft.
4206 Brookside Ct, ORWIGSBURG, PA 17961
MLS# PASK2027096Listed by: MULLEN REALTY ASSOCIATES - New
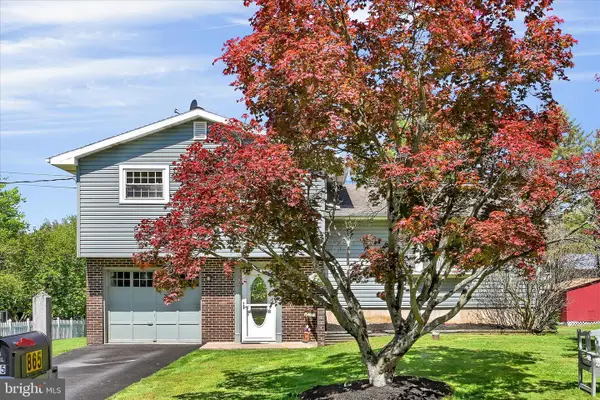 $339,900Active3 beds 2 baths1,292 sq. ft.
865 Jacks Ln, ORWIGSBURG, PA 17961
MLS# PASK2027086Listed by: MULLEN REALTY ASSOCIATES 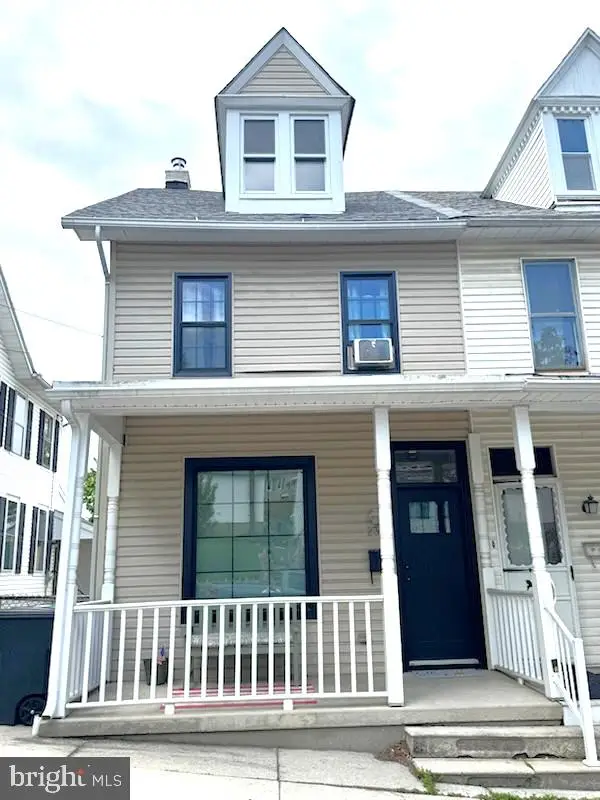 $189,900Pending3 beds 2 baths1,260 sq. ft.
233 N Warren St, ORWIGSBURG, PA 17961
MLS# PASK2027034Listed by: WEICHERT REALTORS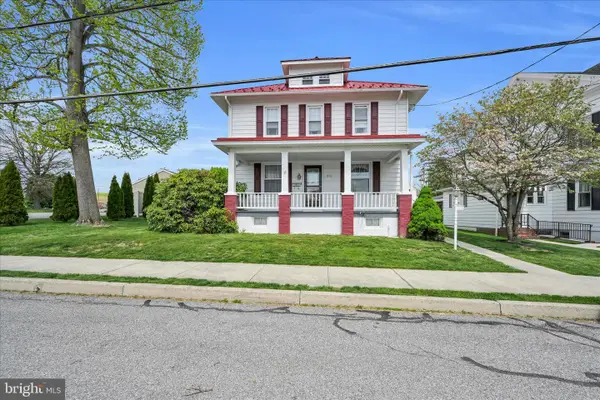 $289,900Pending3 beds 2 baths2,080 sq. ft.
316 W Independence St, ORWIGSBURG, PA 17961
MLS# PASK2026966Listed by: BHHS HOMESALE REALTY - SCHUYLKILL HAVEN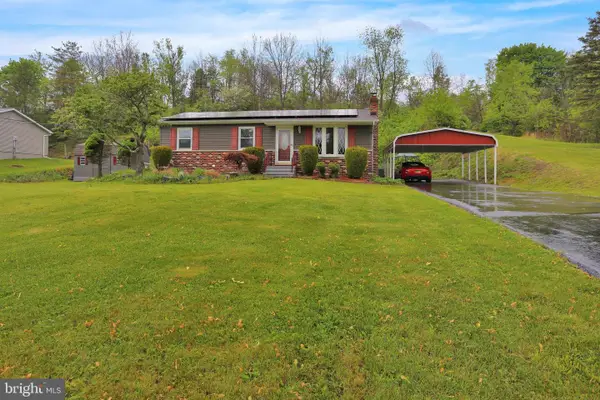 $279,900Pending3 beds 1 baths1,200 sq. ft.
183 E Adamsdale Rd, ORWIGSBURG, PA 17961
MLS# PASK2026590Listed by: COLDWELL BANKER REALTY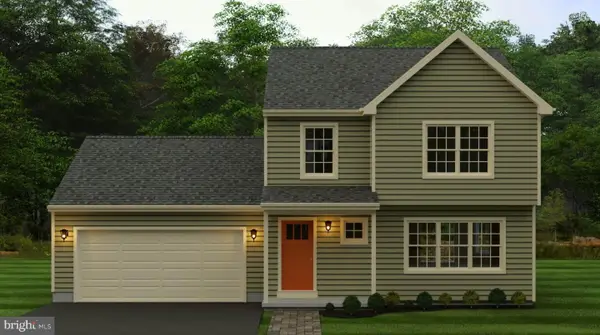 $358,080Pending3 beds 3 baths1,426 sq. ft.
0 Laurel Rd, ORWIGSBURG, PA 17961
MLS# PASK2026888Listed by: HORNING FARM AGENCY INC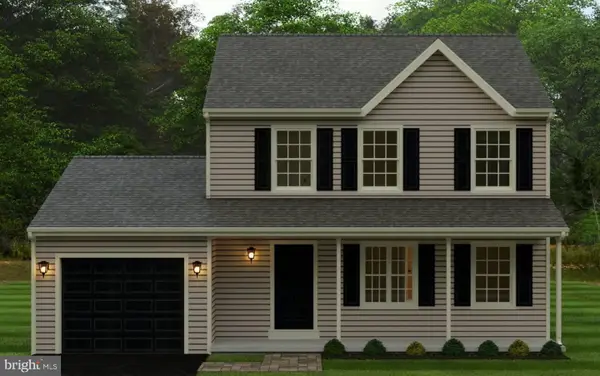 $341,980Active3 beds 2 baths1,370 sq. ft.
0 Maple Blvd, ORWIGSBURG, PA 17961
MLS# PASK2026884Listed by: HORNING FARM AGENCY INC $375,000Pending4 beds 2 baths3,366 sq. ft.
915 Elizabeth Dr, ORWIGSBURG, PA 17961
MLS# PASK2026516Listed by: MULLEN REALTY ASSOCIATES


Protect your home and budget from life's surprises with an Assurant Home Warranty, backed by a partner that supports you through every step of homeownership. Explore Plans.
© 2026 Better Homes and Gardens Real Estate LLC. An Anywhere Real Estate company. All rights reserved. Better Homes and Gardens® Real Estate is a registered trademark owned by Meredith Operations Corporation, licensed to Better Homes and Gardens Real Estate LLC and used with permission. Better Homes and Gardens Real Estate LLC fully supports the principles of the Fair Housing Act and the Equal Opportunity Act. Listing information is deemed reliable but is not guaranteed accurate.
Each office is independently owned and operated.
Any services or products provided by third parties are not provided by, affiliated with or related to Better Homes and Gardens Real Estate LLC, or its affiliated companies.