
137 Hearthside Way, Oxford, PA 19363
Local realty services provided by:Better Homes and Gardens Real Estate Premier
137 Hearthside Way,Oxford, PA 19363
$774,990
- 4 Beds
- 3 Baths
- 3,404 sq. ft.
- Single family
- Active
Listed by: benjamin rutt
Office: patriot realty, llc.
MLS#:PACT2029578
Source:BRIGHTMLS
Price summary
- Price:$774,990
- Price per sq. ft.:$227.67
- Monthly HOA dues:$33.33
About this home
The Covington is one of our most popular floorplans due to its beautiful open layout and spacious rooms. The front entry guides you into the heart of the home, passing a Study, Powder Room, and formal Dining Room. The Kitchen, Breakfast Area, and Family Room offer lots of space to live and entertain. The Kitchen boasts an eat-in island and large walk-in pantry. Upstairs, the luxurious Owner's Suite has a private bath and dual walk-in closets. 3 additional bedrooms with walk-in closets and another full bath complete the second floor. A 2-car Garage comes standard with the home.
Discover Langston – the perfect blend of city energy and suburban tranquility. Nestled in Oxford, PA, our community of new single-family homes offers homesites with ample room for your family's dreams. Commute seamlessly, just a mile from downtown Oxford and 5 minutes from Route 1. Craft your ideal living space with our thoughtfully designed floorplans, ranging from modern Farmhouse to stunning Manor. Our quality homes are backed with an industry-leading 20-year warranty structural warranty. Learn more about how Keystone Custom Homes are 80% more efficient than used homes and 50% more efficient than other new homes....
Contact an agent
Home facts
- Year built:2026
- Subdivision & Development:NONE AVAILABLE
- Listing ID #:PACT2029578
- Added:4 day(s) ago
- Updated:November 04, 2026 at 03:49 PM
Rooms and interior
- Bedrooms:4
- Total bathrooms:3
- Full bathrooms:2
- Half bathrooms:1
- Rooms Total:13
- Dining Description:Dining Room
- Bathrooms Description:Bathroom 2, Half Bath, Primary Bathroom
- Bedroom Description:Primary Bedroom
- Basement:Yes
- Basement Description:Full, Poured Concrete, Unfinished
- Living area:3,404 sq. ft.
Heating and cooling
- Cooling:Central A/C
- Heating:Central, Propane - Leased
Structure and exterior
- Roof:Composite, Shingle
- Year built:2026
- Building area:3,404 sq. ft.
- Lot area:0.17 Acres
- Architectural Style:Traditional
- Construction Materials:Frame, Stick Built
- Levels:2 Stories
Schools
- High school:OXFORD AREA
- Middle school:PENN'S GROVE SCHOOL
- Elementary school:JORDAN BANK
Utilities
- Water:Public
- Sewer:Public Sewer
Finances and disclosures
- Price:$774,990
- Price per sq. ft.:$227.67
Features and amenities
- Laundry features:Laundry
- Amenities:200+ Amp Service
Parking
- Parking description:Attached Garage, Inside Access, Off Street
- Garage:Yes
- Garage spaces:2
New listings near 137 Hearthside Way
- Coming Soon
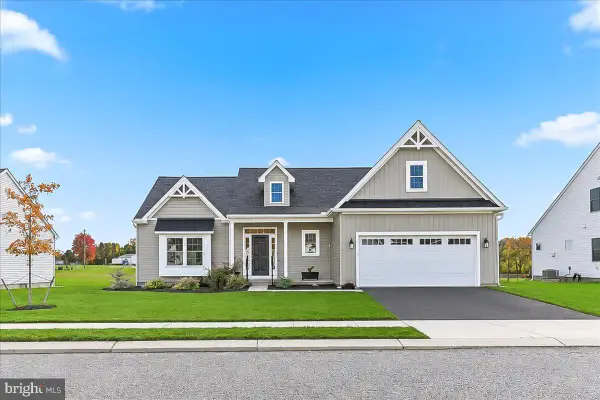 $525,000Coming Soon2 beds 2 baths1,672 sq. ft.
110 Lincolnshire St, OXFORD, PA 19363
MLS# PACT2139134Listed by: BEILER-CAMPBELL REALTORS-OXFORD - Coming SoonOpen Sat, 12 to 2pm
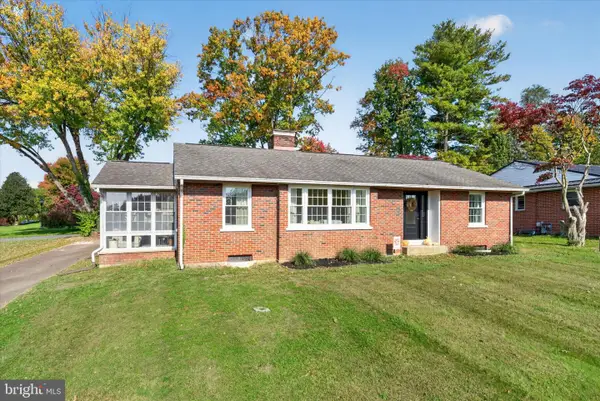 $409,900Coming Soon3 beds 1 baths1,428 sq. ft.
15 E Locust St, OXFORD, PA 19363
MLS# PACT2138788Listed by: BHHS FOX & ROACH-KENNETT SQ - Open Wed, 12 to 5pmNew
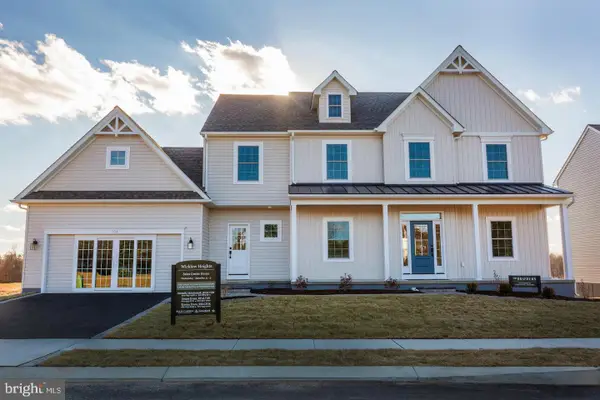 $549,900Active4 beds 4 baths2,879 sq. ft.
Wickmere St #cc (braeburn), OXFORD, PA 19363
MLS# PACT2139104Listed by: BEILER-CAMPBELL REALTORS-AVONDALE 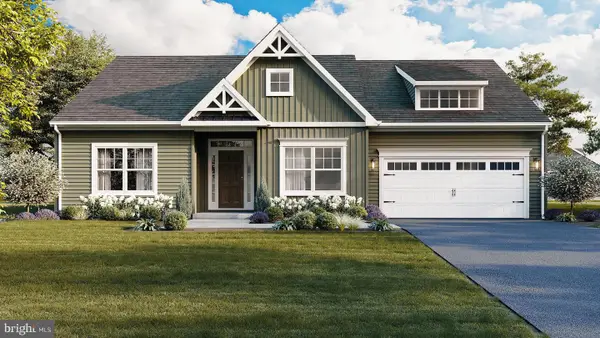 $504,900Pending3 beds 2 baths1,702 sq. ft.
127 Evergreen Dr. #lot 33, OXFORD, PA 19363
MLS# PACT2138794Listed by: BEILER-CAMPBELL REALTORS-OXFORD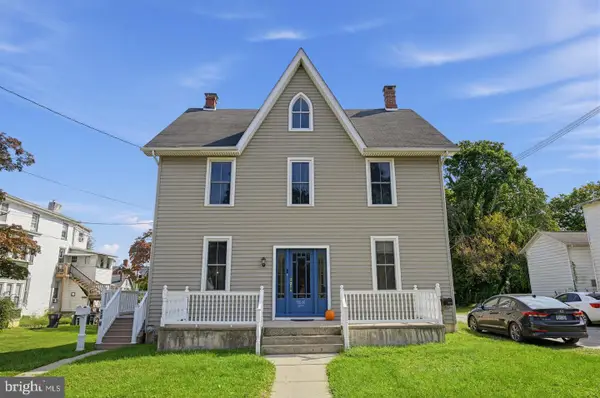 $495,000Pending6 beds -- baths3,019 sq. ft.
45 N 3rd St, OXFORD, PA 19363
MLS# PACT2138630Listed by: COLDWELL BANKER REALTY- Open Thu, 12 to 4pmNew
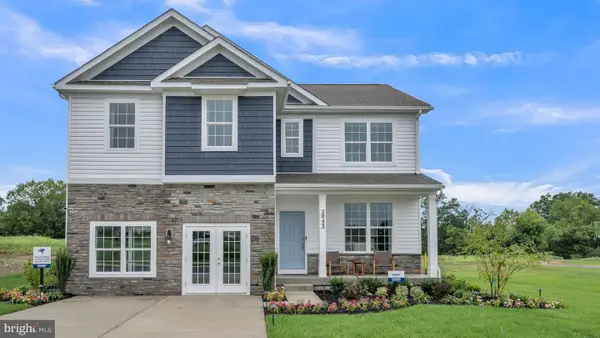 $516,490Active4 beds 3 baths2,384 sq. ft.
143 Trinity Dr, OXFORD, PA 19363
MLS# PACT2138616Listed by: D.R. HORTON REALTY OF PENNSYLVANIA - New
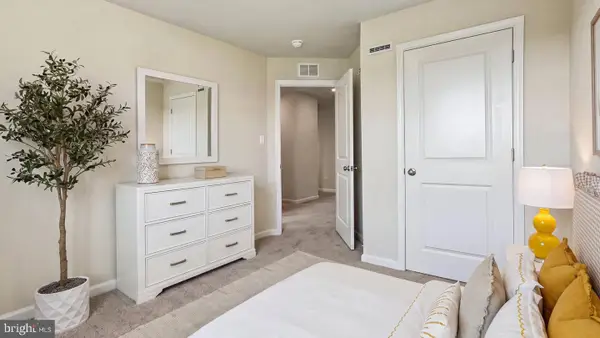 $449,990Active4 beds 3 baths1,906 sq. ft.
125 Trinity Dr, OXFORD, PA 19363
MLS# PACT2138618Listed by: D.R. HORTON REALTY OF PENNSYLVANIA - Open Fri, 12 to 4pmNew
 $475,490Active3 beds 2 baths1,498 sq. ft.
141 Trinity Dr, OXFORD, PA 19363
MLS# PACT2138586Listed by: D.R. HORTON REALTY OF PENNSYLVANIA - Open Thu, 12 to 4pmNew
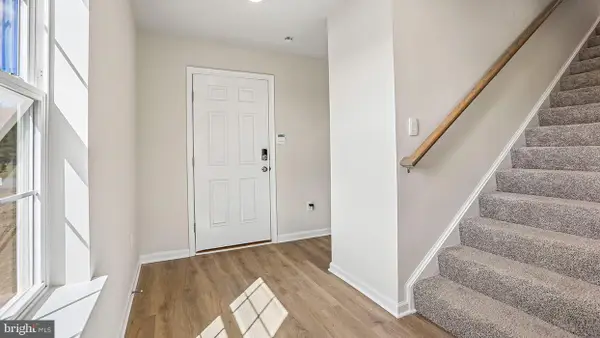 $465,490Active4 beds 3 baths1,906 sq. ft.
135 Trinity Dr, OXFORD, PA 19363
MLS# PACT2138592Listed by: D.R. HORTON REALTY OF PENNSYLVANIA


Protect your home and budget from life's surprises with an Assurant Home Warranty, backed by a partner that supports you through every step of homeownership. Explore Plans.
© 2026 Better Homes and Gardens Real Estate LLC. An Anywhere Real Estate company. All rights reserved. Better Homes and Gardens® Real Estate is a registered trademark owned by Meredith Operations Corporation, licensed to Better Homes and Gardens Real Estate LLC and used with permission. Better Homes and Gardens Real Estate LLC fully supports the principles of the Fair Housing Act and the Equal Opportunity Act. Listing information is deemed reliable but is not guaranteed accurate.
Each office is independently owned and operated.
Any services or products provided by third parties are not provided by, affiliated with or related to Better Homes and Gardens Real Estate LLC, or its affiliated companies.