
188 Grant St, Oxford, PA 19363
Local realty services provided by:Better Homes and Gardens Real Estate Community Realty
188 Grant St,Oxford, PA 19363
$300,000
- 3 Beds
- 1 Baths
- 1,120 sq. ft.
- Single family
- Coming Soon
Listed by: erika l chase
Office: beiler-campbell realtors-avondale
MLS#:PACT2137258
Source:BRIGHTMLS
Price summary
- Price:$300,000
- Price per sq. ft.:$267.86
About this home
This classic brick rancher, with a 2- car attached garage, features wood floors, public water and sewer, and a generous .4-acre lot. Easy access to the borough of Oxford allows for walking to schools, shopping and all the borough activities such as first Fridays and the Farmers’ market! The large country kitchen features numerous cabinets and generous room for a table to gather around and discuss the day. The living room has wood floors and a gas fireplace-the perfect spot to enjoy on a cool evening. Three bedrooms, with wood floors, are all served by the hall bath. Full basement, with a Bilco door for easy yard access, has seen many a party but would also be perfect for projects or a workshop. Enjoy a new roof, the efficiency of public gas, newly painted interior, walk up attic to a small floored storage area, new public water line and generous parking area all in one package.
Contact an agent
Home facts
- Year built:1957
- Subdivision & Development:OXFORD
- Listing ID #:PACT2137258
- Updated:October 13, 2026 at 01:41 PM
Rooms and interior
- Bedrooms:3
- Total bathrooms:1
- Full bathrooms:1
- Flooring:Vinyl, Wood
- Dining Description:Combination Kitchen/Dining
- Kitchen Description:Kitchen - Country, Kitchen - Table Space, Water Heater
- Bedroom Description:Entry Level Bedroom, Primary Bedroom
- Basement:Yes
- Basement Description:Full, Outside Entrance
- Living area:1,120 sq. ft.
Heating and cooling
- Cooling:Ceiling Fan(s)
- Heating:Forced Air, Natural Gas
Structure and exterior
- Roof:Metal
- Year built:1957
- Building area:1,120 sq. ft.
- Lot area:0.41 Acres
- Architectural Style:Ranch/Rambler
- Construction Materials:Brick
- Foundation Description:Block
- Levels:1 Story
Utilities
- Water:Public
- Sewer:Public Sewer
Finances and disclosures
- Price:$300,000
- Price per sq. ft.:$267.86
- Tax amount:$3,494 (2026)
Features and amenities
- Laundry features:Laundry
- Amenities:Ceiling Fan(s)
Parking
- Parking description:Attached Garage, Garage - Side Entry, Garage Door Opener, Paved Driveway
- Garage:Yes
- Garage spaces:2
New listings near 188 Grant St
- New
 $575,000Active3 beds 3 baths1,957 sq. ft.
123 Evergreen Dr, OXFORD, PA 19363
MLS# PACT2137574Listed by: LPT REALTY, LLC - New
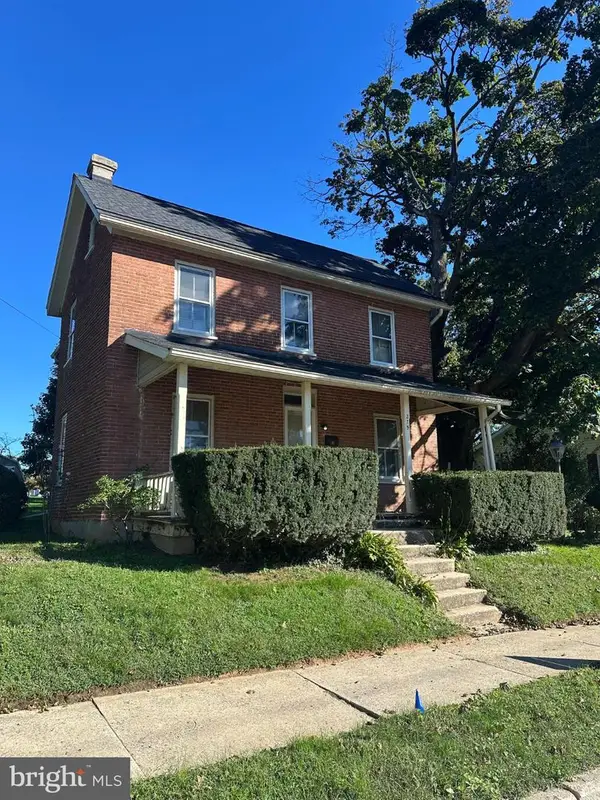 $175,000Active3 beds 1 baths1,476 sq. ft.
Address Withheld By Seller, OXFORD, PA 19363
MLS# PACT2137396Listed by: BEILER-CAMPBELL REALTORS-QUARRYVILLE - New
 $495,000Active6 beds 3 baths3,019 sq. ft.
45 N 3rd St #1, OXFORD, PA 19363
MLS# PACT2137224Listed by: COLDWELL BANKER REALTY  $514,000Pending4 beds 4 baths1,915 sq. ft.
136 Trinity Dr, OXFORD, PA 19363
MLS# PACT2137170Listed by: EXP REALTY, LLC- Open Wed, 12 to 5pmNew
 $549,900Active4 beds 4 baths2,879 sq. ft.
Wickmere St #cc (braeburn), OXFORD, PA 19363
MLS# PACT2137336Listed by: BEILER-CAMPBELL REALTORS-AVONDALE - Open Sat, 12 to 2pm
 $185,000Active3 beds 1 baths1,323 sq. ft.
317 Nottingham Ave, OXFORD, PA 19363
MLS# PACT2136958Listed by: EXP REALTY, LLC  $229,000Pending2 beds 1 baths1,386 sq. ft.
371 Oxford Rd, OXFORD, PA 19363
MLS# PACT2137030Listed by: BEILER-CAMPBELL REALTORS-AVONDALE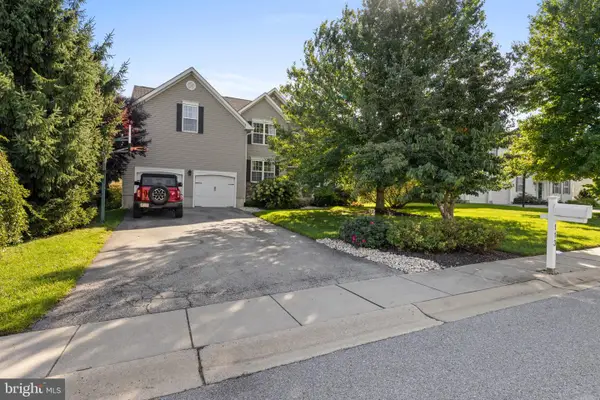 $645,000Active4 beds 3 baths4,055 sq. ft.
113 Schoolview Ln, OXFORD, PA 19363
MLS# PACT2136892Listed by: EXP REALTY, LLC $490,000Pending4 beds 3 baths2,126 sq. ft.
109 Rosewood Dr #lt 35, OXFORD, PA 19363
MLS# PACT2136156Listed by: BHHS FOX & ROACH-KENNETT SQ


Protect your home and budget from life's surprises with an Assurant Home Warranty, backed by a partner that supports you through every step of homeownership. Explore Plans.
© 2026 Better Homes and Gardens Real Estate LLC. An Anywhere Real Estate company. All rights reserved. Better Homes and Gardens® Real Estate is a registered trademark owned by Meredith Operations Corporation, licensed to Better Homes and Gardens Real Estate LLC and used with permission. Better Homes and Gardens Real Estate LLC fully supports the principles of the Fair Housing Act and the Equal Opportunity Act. Listing information is deemed reliable but is not guaranteed accurate.
Each office is independently owned and operated.
Any services or products provided by third parties are not provided by, affiliated with or related to Better Homes and Gardens Real Estate LLC, or its affiliated companies.