
209 Hinson Drive Lot #87 Qd (douglas), Oxford, PA 19363
Local realty services provided by:Better Homes and Gardens Real Estate Murphy & Co.
209 Hinson Drive Lot #87 Qd (douglas),Oxford, PA 19363
$479,900
- 2 Beds
- 2 Baths
- 1,701 sq. ft.
- Single family
- Active
Upcoming open houses
- Fri, Oct 0912:00 pm - 05:00 pm
- Sat, Oct 1012:00 pm - 05:00 pm
Listed by: doug d chase, nestor reyes garcia
Office: beiler-campbell realtors-oxford
MLS#:PACT2112022
Source:BRIGHTMLS
Price summary
- Price:$479,900
- Price per sq. ft.:$282.13
- Monthly HOA dues:$50
About this home
New Construction
Quick Delivery Home, Move -in Ready. Close in 30 days.
Visit our Model Home at Pine View Estates during our Open House hours and ask for a private tour! Wednesday to Saturday 12 pm to 5 pm.
Welcome home to the Douglas model featured at Pine View Estates. With over 1,700 sq. ft. of living space, the Douglas is the perfect size without sacrificing convenience. First floor main living provides a home that is both functional, affordable and popular with today's growing housing trends. What we love most about the Douglas home is the open kitchen concept and flexible floorplan with a gathering room space. This home has LVP in the main living spaces, a walk-in tile shower in the primary bedroom, and beautiful countertops in the kitchen, it's a must see.
Price reflects the use of Delaware Valley Financial and Anvil Land Transfer.
Contact an agent
Home facts
- Year built:2026
- Subdivision & Development:PINE VIEW ESTATES
- Listing ID #:PACT2112022
- Added:353 day(s) ago
- Updated:October 09, 2026 at 10:46 AM
Rooms and interior
- Bedrooms:2
- Total bathrooms:2
- Full bathrooms:2
- Rooms Total:6
- Flooring:Carpet, Hardwood, Vinyl
- Dining Description:Dining Room
- Bathrooms Description:Bathroom 1, Primary Bathroom
- Kitchen Description:Dishwasher, Microwave, Oven/Range - Electric
- Bedroom Description:Primary Bedroom
- Basement:Yes
- Basement Description:Full, Poured Concrete, Sump Pump, Unfinished
- Living area:1,701 sq. ft.
Heating and cooling
- Cooling:Central A/C
- Heating:Forced Air, Natural Gas
Structure and exterior
- Roof:Asphalt
- Year built:2026
- Building area:1,701 sq. ft.
- Lot area:0.2 Acres
- Architectural Style:Raised Ranch/Rambler
- Construction Materials:Frame, Stick Built, Vinyl Siding
- Foundation Description:Concrete Perimeter
- Levels:1 Story
Utilities
- Water:Public
- Sewer:Public Sewer
Finances and disclosures
- Price:$479,900
- Price per sq. ft.:$282.13
Features and amenities
- Laundry features:Laundry
- Amenities:200+ Amp Service
Parking
- Parking description:Asphalt Driveway, Attached Garage, Garage - Front Entry
- Garage:Yes
- Garage spaces:2
New listings near 209 Hinson Drive Lot #87 Qd (douglas)
- Coming Soon
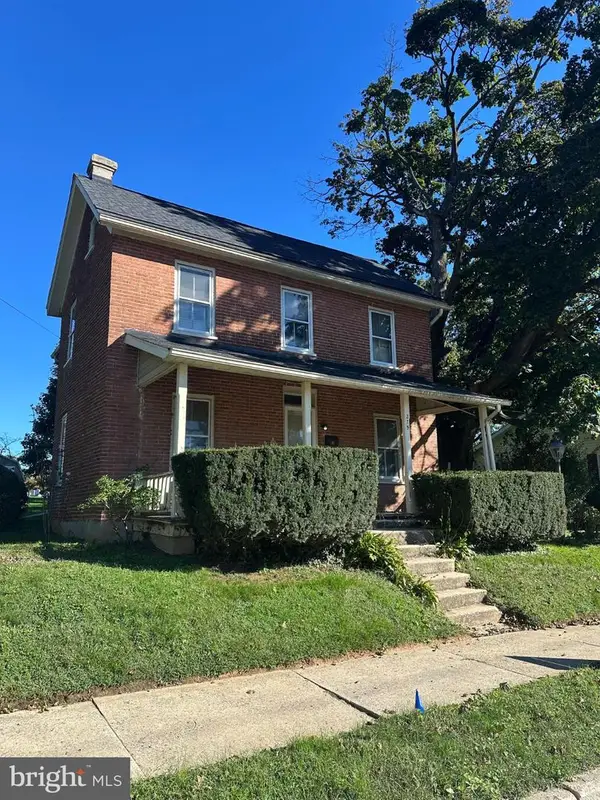 $175,000Coming Soon3 beds 1 baths1,476 sq. ft.
Address Withheld By Seller, OXFORD, PA 19363
MLS# PACT2137396Listed by: BEILER-CAMPBELL REALTORS-QUARRYVILLE - Coming SoonOpen Sun, 1 to 4pm
 $185,000Coming Soon3 beds 1 baths1,323 sq. ft.
317 Nottingham Ave, OXFORD, PA 19363
MLS# PACT2136958Listed by: EXP REALTY, LLC - Open Sat, 10am to 12pmNew
 $575,000Active3 beds 3 baths1,957 sq. ft.
123 Evergreen Dr, OXFORD, PA 19363
MLS# PACT2137574Listed by: LPT REALTY, LLC - New
 $495,000Active6 beds 3 baths3,019 sq. ft.
45 N 3rd St #1, OXFORD, PA 19363
MLS# PACT2137224Listed by: COLDWELL BANKER REALTY  $514,000Pending4 beds 4 baths1,915 sq. ft.
136 Trinity Dr, OXFORD, PA 19363
MLS# PACT2137170Listed by: EXP REALTY, LLC- Open Fri, 12 to 5pm
 $549,900Pending4 beds 4 baths2,879 sq. ft.
Wickmere St #cc (braeburn), OXFORD, PA 19363
MLS# PACT2137188Listed by: BEILER-CAMPBELL REALTORS-AVONDALE - Open Sat, 1 to 3pmNew
 $465,000Active4 beds 2 baths1,856 sq. ft.
444 Chrome Rd, OXFORD, PA 19363
MLS# PACT2136950Listed by: BHHS FOX & ROACH-CHADDS FORD  $229,000Pending2 beds 1 baths1,386 sq. ft.
371 Oxford Rd, OXFORD, PA 19363
MLS# PACT2137030Listed by: BEILER-CAMPBELL REALTORS-AVONDALE- New
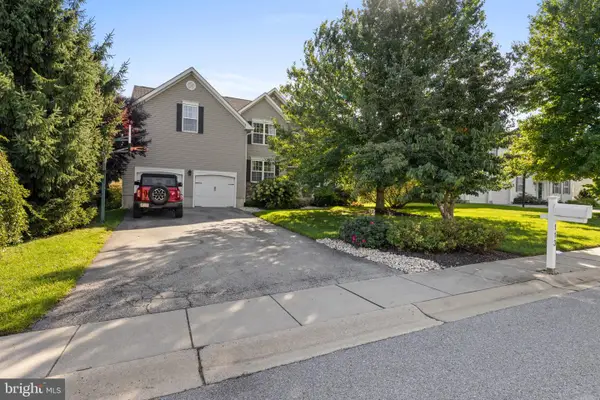 $645,000Active4 beds 3 baths4,055 sq. ft.
113 Schoolview Ln, OXFORD, PA 19363
MLS# PACT2136892Listed by: EXP REALTY, LLC - New
 $490,000Active4 beds 3 baths2,126 sq. ft.
109 Rosewood Dr #lt 35, OXFORD, PA 19363
MLS# PACT2136156Listed by: BHHS FOX & ROACH-KENNETT SQ


Protect your home and budget from life's surprises with an Assurant Home Warranty, backed by a partner that supports you through every step of homeownership. Explore Plans.
© 2026 Better Homes and Gardens Real Estate LLC. An Anywhere Real Estate company. All rights reserved. Better Homes and Gardens® Real Estate is a registered trademark owned by Meredith Operations Corporation, licensed to Better Homes and Gardens Real Estate LLC and used with permission. Better Homes and Gardens Real Estate LLC fully supports the principles of the Fair Housing Act and the Equal Opportunity Act. Listing information is deemed reliable but is not guaranteed accurate.
Each office is independently owned and operated.
Any services or products provided by third parties are not provided by, affiliated with or related to Better Homes and Gardens Real Estate LLC, or its affiliated companies.