
2499 Forge Rd, Oxford, PA 19363
Local realty services provided by:Better Homes and Gardens Real Estate Cassidon Realty
2499 Forge Rd,Oxford, PA 19363
$435,000
- 4 Beds
- 2 Baths
- - sq. ft.
- Single family
- Sold
Listed by: robert bakalez
Office: beiler-campbell realtors-oxford
MLS#:PACT2129560
Source:BRIGHTMLS
Sorry, we are unable to map this address
Price summary
- Price:$435,000
About this home
Step into the timeless charm of this beautifully maintained 1900 four-bedroom home, where classic character and spacious living come together. Rich hardwood floors and original architectural details showcase the home's enduring appeal. The kitchen is equipped with a Cafe radiant convection double oven, offering modern convenience for everyday cooking and entertaining. The formal dining room is ideal for hosting family and friends, while the bright sunroom provides the perfect place to relax and unwind in every season. Upstairs, you'll find four bedrooms, a cedar closet, and a walk-up attic offering abundant storage or the opportunity for future expansion. Outside, enjoy your own private retreat with an in-ground 36x20 pool, perfect for summer entertaining, relaxing afternoons, and making lasting memories. Close proximity of local ice cream parlor and dining. Filled with character, charm, and unique features, this exceptional home is ready for its next chapter.
Contact an agent
Home facts
- Year built:1900
- Subdivision & Development:NONE AVAILABLE
- Listing ID #:PACT2129560
- Added:47 day(s) ago
- Updated:August 17, 2026 at 05:57 AM
Rooms and interior
- Bedrooms:4
- Total bathrooms:2
- Full bathrooms:2
- Flooring:Carpet, Hardwood, Vinyl
- Dining Description:Dining Room
- Bathrooms Description:Bathroom 1
- Kitchen Description:Built-In Microwave, Cedar Closet(s), Microwave, Oven - Single, Water Heater
- Bedroom Description:Cedar Closet(s), Primary Bedroom
- Basement:Yes
- Basement Description:Unfinished
Heating and cooling
- Cooling:Ceiling Fan(s), Window Unit(s)
- Heating:Natural Gas, Radiator
Structure and exterior
- Roof:Flat, Rubber
- Year built:1900
- Lot Features:Front Yard, Landscaping, Not In Development, Poolside, Rear Yard, Road Frontage, Suburban, Trees/Wooded, Vegetation Planting
- Architectural Style:French
- Construction Materials:Asbestos, Frame
- Foundation Description:Stone
- Levels:3 Story
Utilities
- Water:Well
- Sewer:Septic Exists
Finances and disclosures
- Price:$435,000
- Tax amount:$4,825 (2026)
Features and amenities
- Laundry features:Dryer, Laundry, Washer
- Amenities:200+ Amp Service, Attic, Cable TV Available, Cedar Closet(s), Ceiling Fan(s), Double Pane Windows, Electric Available, Natural Gas Available, Phone Available
- Pool features:Fenced, Filtered, In Ground, Vinyl
Parking
- Parking description:Asphalt Driveway, Detached Carport, Off Street, Paved Parking, Private
New listings near 2499 Forge Rd
- Open Wed, 12 to 5pmNew
 $559,900Active4 beds 3 baths2,832 sq. ft.
Greenwood Dr. #g (monterey), OXFORD, PA 19363
MLS# PACT2133380Listed by: BEILER-CAMPBELL REALTORS-OXFORD - Open Wed, 12 to 5pmNew
 $504,900Active3 beds 2 baths1,702 sq. ft.
Greenwood Dr. #e (cypress), OXFORD, PA 19363
MLS# PACT2133386Listed by: BEILER-CAMPBELL REALTORS-OXFORD - New
 $499,900Active3 beds 2 baths1,560 sq. ft.
1674 Spruce Grove Rd, OXFORD, PA 19363
MLS# PALA2093544Listed by: KINGSWAY REALTY - LANCASTER - New
 $549,900Active7 beds -- baths2,175 sq. ft.
715 Strickersville Rd, OXFORD, PA 19363
MLS# PACT2133056Listed by: RE/MAX SELECT GROUP  $369,900Pending3 beds 1 baths1,591 sq. ft.
135 Bethel Rd, OXFORD, PA 19363
MLS# PACT2132804Listed by: EXP REALTY, LLC $365,000Pending3 beds 2 baths1,392 sq. ft.
330 Brick Rd, OXFORD, PA 19363
MLS# PACT2132682Listed by: KELLER WILLIAMS REAL ESTATE - MEDIA $1,295,000Active30.8 Acres
5112 Street Rd, OXFORD, PA 19363
MLS# PACT2131634Listed by: ACCELERATE REAL ESTATE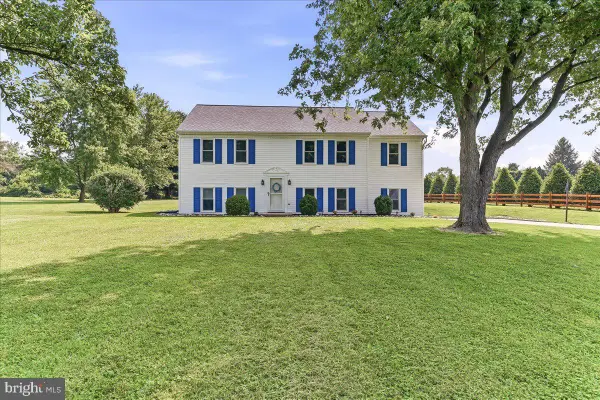 $475,000Active4 beds 2 baths1,656 sq. ft.
300 Duck Farm Rd, OXFORD, PA 19363
MLS# PACT2132100Listed by: BEILER-CAMPBELL REALTORS-OXFORD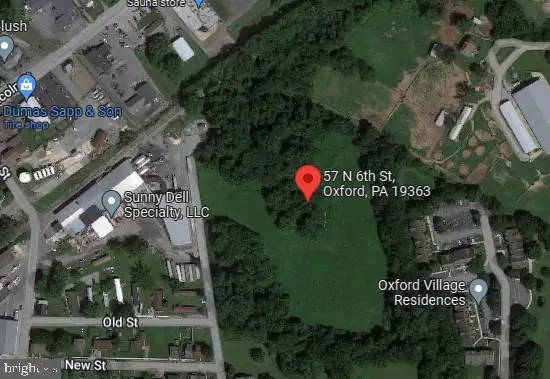 $4,000,000Active10.59 Acres
57 N 6th St, OXFORD, PA 19363
MLS# PACT2132126Listed by: EXP REALTY, LLC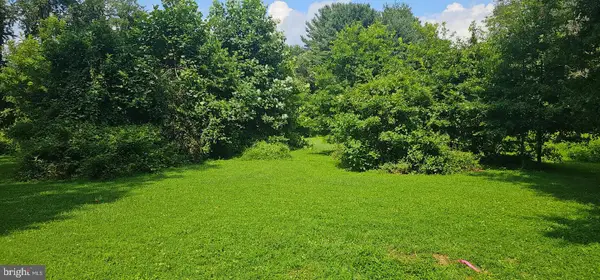 $239,900Active1.3 Acres
15 E Mount Vernon St, OXFORD, PA 19363
MLS# PACT2132082Listed by: BEILER-CAMPBELL REALTORS-OXFORD


Protect your home and budget from life's surprises with an Assurant Home Warranty, backed by a partner that supports you through every step of homeownership. Explore Plans.
© 2026 Better Homes and Gardens Real Estate LLC. An Anywhere Real Estate company. All rights reserved. Better Homes and Gardens® Real Estate is a registered trademark owned by Meredith Operations Corporation, licensed to Better Homes and Gardens Real Estate LLC and used with permission. Better Homes and Gardens Real Estate LLC fully supports the principles of the Fair Housing Act and the Equal Opportunity Act. Listing information is deemed reliable but is not guaranteed accurate.
Each office is independently owned and operated.
Any services or products provided by third parties are not provided by, affiliated with or related to Better Homes and Gardens Real Estate LLC, or its affiliated companies.