
261 S 4th St, Oxford, PA 19363
Local realty services provided by:Better Homes and Gardens Real Estate Valley Partners
Listed by: luis f benites-figueroa
Office: keller williams real estate -exton
MLS#:PACT2130258
Source:BRIGHTMLS
Price summary
- Price:$284,900
- Price per sq. ft.:$157.23
- Monthly HOA dues:$103
About this home
Some homes just feel right the moment you walk in and 261 S 4th Street is one of them. Built in 2018 and impeccably maintained by its original owner, this 3-bed, 2-bath townhome pairs bright, open living space and a modern island kitchen with fresh updates throughout: new appliances, new flooring, designer lighting, and more. Sip coffee on your private balcony, unwind on the back patio, and love the low utility bills from the solar panel system, natural-gas heat, and central air. A residential fire sprinkler system and attached garage add comfort and ease, while the HOA takes care of lawn, snow, and trash. All in the heart of walkable Oxford Borough minutes to Route 1 and Maryland. BONUS: this location qualifies for local bank grant/down-payment assistance ask your lender! Move-in ready and waiting for you.
Contact an agent
Home facts
- Year built:2018
- Subdivision & Development:NONE AVAILABLE
- Listing ID #:PACT2130258
- Added:94 day(s) ago
- Updated:October 11, 2026 at 07:55 AM
Rooms and interior
- Bedrooms:3
- Total bathrooms:2
- Full bathrooms:2
- Living area:1,812 sq. ft.
Heating and cooling
- Cooling:Central A/C
- Heating:90% Forced Air, Natural Gas
Structure and exterior
- Year built:2018
- Building area:1,812 sq. ft.
- Lot area:0.03 Acres
- Architectural Style:Traditional
- Construction Materials:Vinyl Siding
- Foundation Description:Slab
- Levels:3 Story
Utilities
- Water:Public
- Sewer:Public Sewer
Finances and disclosures
- Price:$284,900
- Price per sq. ft.:$157.23
- Tax amount:$5,958 (2025)
Parking
- Parking description:Attached Garage, Garage Door Opener
- Garage:Yes
- Garage spaces:1
New listings near 261 S 4th St
- Coming Soon
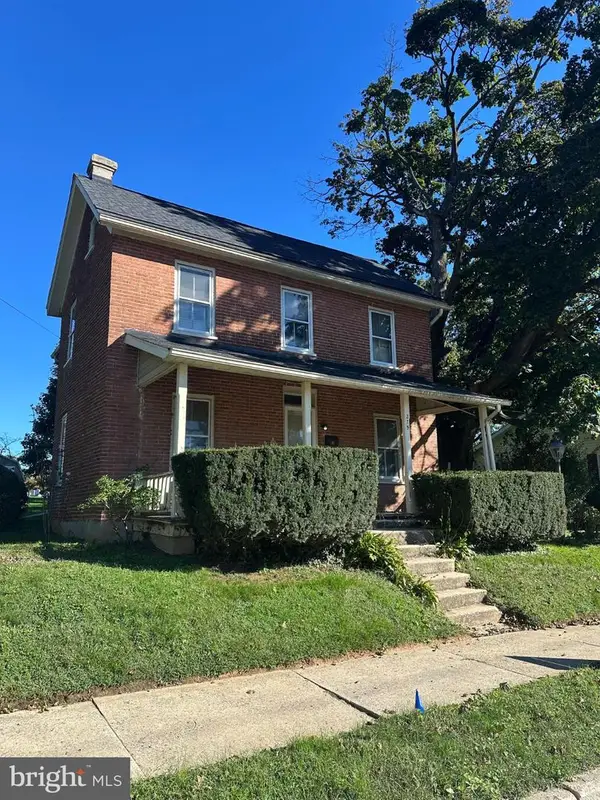 $175,000Coming Soon3 beds 1 baths1,476 sq. ft.
Address Withheld By Seller, OXFORD, PA 19363
MLS# PACT2137396Listed by: BEILER-CAMPBELL REALTORS-QUARRYVILLE - New
 $575,000Active3 beds 3 baths1,957 sq. ft.
123 Evergreen Dr, OXFORD, PA 19363
MLS# PACT2137574Listed by: LPT REALTY, LLC - New
 $495,000Active6 beds 3 baths3,019 sq. ft.
45 N 3rd St #1, OXFORD, PA 19363
MLS# PACT2137224Listed by: COLDWELL BANKER REALTY  $514,000Pending4 beds 4 baths1,915 sq. ft.
136 Trinity Dr, OXFORD, PA 19363
MLS# PACT2137170Listed by: EXP REALTY, LLC $549,900Pending4 beds 4 baths2,879 sq. ft.
Wickmere St #cc (braeburn), OXFORD, PA 19363
MLS# PACT2137188Listed by: BEILER-CAMPBELL REALTORS-AVONDALE- New
 $465,000Active4 beds 2 baths1,856 sq. ft.
444 Chrome Rd, OXFORD, PA 19363
MLS# PACT2136950Listed by: BHHS FOX & ROACH-CHADDS FORD - Open Sun, 1 to 3pmNew
 $185,000Active3 beds 1 baths1,323 sq. ft.
317 Nottingham Ave, OXFORD, PA 19363
MLS# PACT2136958Listed by: EXP REALTY, LLC  $229,000Pending2 beds 1 baths1,386 sq. ft.
371 Oxford Rd, OXFORD, PA 19363
MLS# PACT2137030Listed by: BEILER-CAMPBELL REALTORS-AVONDALE- New
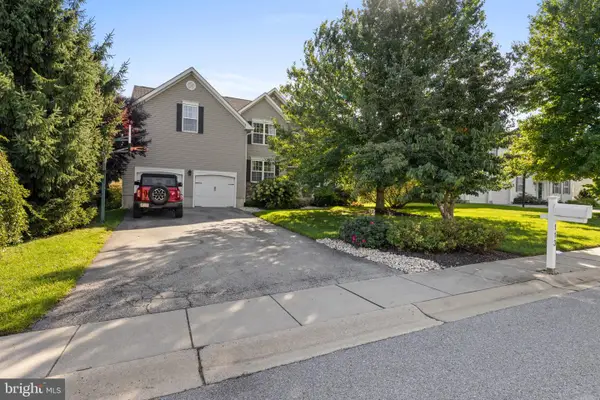 $645,000Active4 beds 3 baths4,055 sq. ft.
113 Schoolview Ln, OXFORD, PA 19363
MLS# PACT2136892Listed by: EXP REALTY, LLC  $490,000Pending4 beds 3 baths2,126 sq. ft.
109 Rosewood Dr #lt 35, OXFORD, PA 19363
MLS# PACT2136156Listed by: BHHS FOX & ROACH-KENNETT SQ


Protect your home and budget from life's surprises with an Assurant Home Warranty, backed by a partner that supports you through every step of homeownership. Explore Plans.
© 2026 Better Homes and Gardens Real Estate LLC. An Anywhere Real Estate company. All rights reserved. Better Homes and Gardens® Real Estate is a registered trademark owned by Meredith Operations Corporation, licensed to Better Homes and Gardens Real Estate LLC and used with permission. Better Homes and Gardens Real Estate LLC fully supports the principles of the Fair Housing Act and the Equal Opportunity Act. Listing information is deemed reliable but is not guaranteed accurate.
Each office is independently owned and operated.
Any services or products provided by third parties are not provided by, affiliated with or related to Better Homes and Gardens Real Estate LLC, or its affiliated companies.