
313 Manchester St, Oxford, PA 19363
Local realty services provided by:Better Homes and Gardens Real Estate Premier
313 Manchester St,Oxford, PA 19363
$490,000
- 5 Beds
- 3 Baths
- 3,024 sq. ft.
- Single family
- Active
Listed by: jill a callahan
Office: coldwell banker realty
MLS#:PACT2130248
Source:BRIGHTMLS
Price summary
- Price:$490,000
- Price per sq. ft.:$162.04
- Monthly HOA dues:$24.67
About this home
New price adjusted to this multi-level and possible multi-generational home! Nestled in the charming Sycamore Crossing at the edge of Oxford Borough is an exquisite Colonial home offers a perfect blend of elegance and comfort. With 3000 square feet of thoughtfully designed living space, this home features FIVE spacious bedrooms and three and a half bathrooms, ensuring ample room for relaxation and entertainment. Step into the heart of the home and you'll be greeted by a cozy living room and kitchen with new easy to clean laminate flooring. The vaulted kitchen has lots of counter space and the open layout invites natural light, creating a warm and inviting atmosphere perfect for gatherings or quiet evenings at home. The master bedroom with two walk in closets is located on the main floor - a feature not always found in non-retirement communities! It also has a spacious master bath! The fully finished basement complete with multiple rooms and an outside entrance that provides endless possibilities-whether it's a workshop, a play area, or an in-law suite. The lower level also has a full bathroom, laundry and kitchenette! The main floor laundry adds to the convenience making chores a breeze. On the second level are three bedrooms and another full bath - plenty of rooms for family and guests. Outside the property features a detached garage and ample driveway space ensuring that parking is never a concern. If you want to enjoy outside dining or sunsets, step onto the 430 square foot Trex deck for the evening. The meticulously maintained surroundings reflect a commitment to quality living with the association taking care of common area maintenance. Additionally there are 65 solar panels installed that generate approximately 1.2 MWh per month! This home is not just a place to live; it's a lifestyle choice that embodies comfort, luxury, and community. Experience the joy of living in a space that feels like home in a quiet country setting!...
Contact an agent
Home facts
- Year built:2003
- Subdivision & Development:SYCAMORE CROSSING
- Listing ID #:PACT2130248
- Added:91 day(s) ago
- Updated:October 08, 2026 at 02:05 PM
Rooms and interior
- Bedrooms:5
- Total bathrooms:3
- Full bathrooms:3
- Rooms Total:9
- Flooring:Laminate Plank, Luxury Vinyl Plank
- Bathrooms Description:Bathroom 2, Bathroom 3, Primary Bathroom
- Kitchen Description:Dishwasher, Refrigerator
- Bedroom Description:Primary Bedroom
- Basement:Yes
- Basement Description:Daylight, Full, Fully Finished, Heated, Improved, Outside Entrance, Rear Entrance, Workshop
- Living area:3,024 sq. ft.
Heating and cooling
- Cooling:Central A/C
- Heating:Forced Air, Natural Gas
Structure and exterior
- Roof:Pitched
- Year built:2003
- Building area:3,024 sq. ft.
- Lot area:0.23 Acres
- Architectural Style:Colonial
- Construction Materials:Block, Concrete, Frame
- Foundation Description:Block
- Levels:2 Stories
Schools
- High school:OXFORD AREA
Utilities
- Water:Public
- Sewer:Public Sewer
Finances and disclosures
- Price:$490,000
- Price per sq. ft.:$162.04
- Tax amount:$7,713 (2026)
Features and amenities
- Laundry features:Dryer, Washer
Parking
- Parking description:Detached Garage, Garage - Front Entry, Off Street
- Garage:Yes
- Garage spaces:2
New listings near 313 Manchester St
- Coming Soon
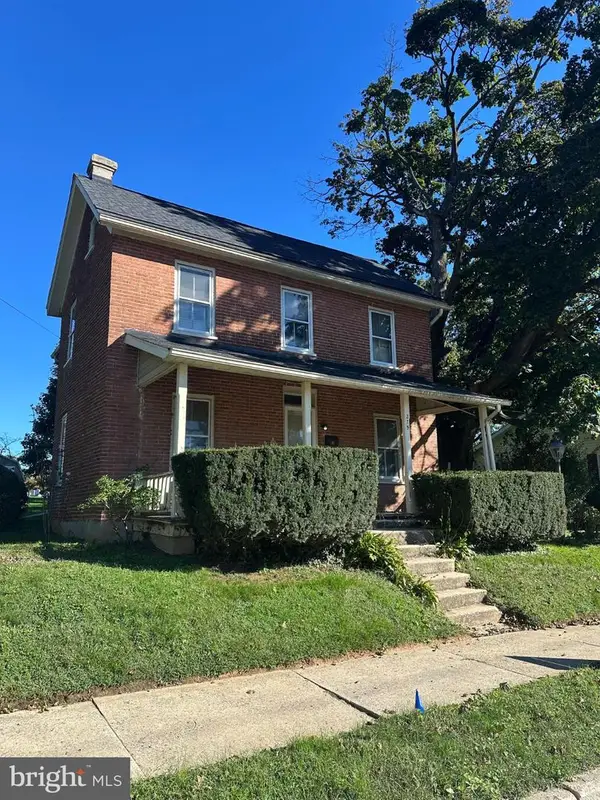 $175,000Coming Soon3 beds 1 baths1,476 sq. ft.
Address Withheld By Seller, OXFORD, PA 19363
MLS# PACT2137396Listed by: BEILER-CAMPBELL REALTORS-QUARRYVILLE - Coming SoonOpen Sun, 1 to 4pm
 $185,000Coming Soon3 beds 1 baths1,323 sq. ft.
317 Nottingham Ave, OXFORD, PA 19363
MLS# PACT2136958Listed by: EXP REALTY, LLC  $514,000Pending4 beds 4 baths1,915 sq. ft.
136 Trinity Dr, OXFORD, PA 19363
MLS# PACT2137170Listed by: EXP REALTY, LLC- Open Thu, 12 to 5pmNew
 $549,900Active4 beds 4 baths2,879 sq. ft.
Wickmere St #cc (braeburn), OXFORD, PA 19363
MLS# PACT2137336Listed by: BEILER-CAMPBELL REALTORS-AVONDALE - Open Sat, 1 to 3pmNew
 $465,000Active4 beds 2 baths1,856 sq. ft.
444 Chrome Rd, OXFORD, PA 19363
MLS# PACT2136950Listed by: BHHS FOX & ROACH-CHADDS FORD  $229,000Pending2 beds 1 baths1,386 sq. ft.
371 Oxford Rd, OXFORD, PA 19363
MLS# PACT2137030Listed by: BEILER-CAMPBELL REALTORS-AVONDALE- New
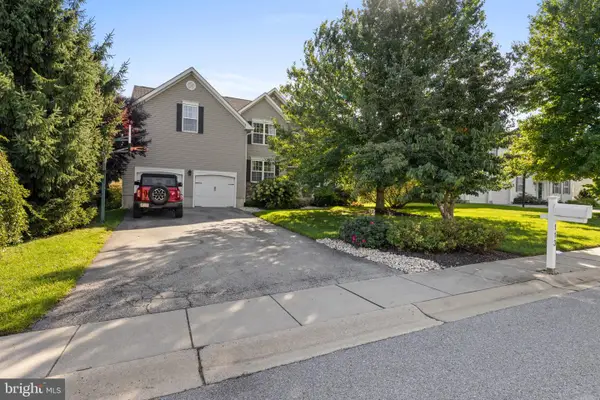 $645,000Active4 beds 3 baths4,055 sq. ft.
113 Schoolview Ln, OXFORD, PA 19363
MLS# PACT2136892Listed by: EXP REALTY, LLC - New
 $490,000Active4 beds 3 baths2,126 sq. ft.
109 Rosewood Dr #lt 35, OXFORD, PA 19363
MLS# PACT2136156Listed by: BHHS FOX & ROACH-KENNETT SQ  $559,900Pending3 beds 2 baths2,133 sq. ft.
123 Lincolnshire St #lot 108 (belfast), OXFORD, PA 19363
MLS# PACT2136390Listed by: BEILER-CAMPBELL REALTORS-KENNETT SQUARE $519,000Pending4 beds 3 baths2,388 sq. ft.
822 Waterway Rd, OXFORD, PA 19363
MLS# PACT2136096Listed by: BEILER-CAMPBELL REALTORS-AVONDALE


Protect your home and budget from life's surprises with an Assurant Home Warranty, backed by a partner that supports you through every step of homeownership. Explore Plans.
© 2026 Better Homes and Gardens Real Estate LLC. An Anywhere Real Estate company. All rights reserved. Better Homes and Gardens® Real Estate is a registered trademark owned by Meredith Operations Corporation, licensed to Better Homes and Gardens Real Estate LLC and used with permission. Better Homes and Gardens Real Estate LLC fully supports the principles of the Fair Housing Act and the Equal Opportunity Act. Listing information is deemed reliable but is not guaranteed accurate.
Each office is independently owned and operated.
Any services or products provided by third parties are not provided by, affiliated with or related to Better Homes and Gardens Real Estate LLC, or its affiliated companies.