
611 Quill Ct, Oxford, PA 19363
Local realty services provided by:Better Homes and Gardens Real Estate GSA Realty
611 Quill Ct,Oxford, PA 19363
$482,500
- 3 Beds
- 3 Baths
- - sq. ft.
- Single family
- Sold
Listed by: wade b elfner
Office: century 21 dale realty co.
MLS#:PACT2133848
Source:BRIGHTMLS
Sorry, we are unable to map this address
Price summary
- Price:$482,500
- Monthly HOA dues:$24.58
About this home
Very nice two story Colonial on cul-de-sac street with privacy to the rear. Home has deck off dining area with steps to yard and patio doors from basement to concrete porch in rear yard. Home features fresh paint and carpeting. New bathroom vanity and new central air conditioning. Home has a huge walk in closet in primary bedroom with secret little den or office off the walk in closet for real privacy. Vaulted ceiling with gas fireplace in first floor family room. Annual HOA Fee of $295.00.**Realtors please read Agent Remarks before proceeding**
Contact an agent
Home facts
- Year built:1999
- Subdivision & Development:WILTSHIRE AT OXFORD
- Listing ID #:PACT2133848
- Added:43 day(s) ago
- Updated:October 07, 2026 at 05:39 AM
Rooms and interior
- Bedrooms:3
- Total bathrooms:3
- Full bathrooms:2
- Half bathrooms:1
- Rooms Total:10
- Flooring:Carpet, Laminate Plank, Vinyl
- Dining Description:Dining Area, Dining Room
- Bathrooms Description:Full Bath, Half Bath, Primary Bathroom
- Kitchen Description:Dishwasher, Disposal, Microwave, Oven/Range - Gas, Refrigerator
- Bedroom Description:Primary Bedroom
- Basement:Yes
- Basement Description:Daylight, Full, Outside Entrance, Partial, Sump Pump, Unfinished
Heating and cooling
- Cooling:Central A/C
- Heating:Forced Air, Natural Gas
Structure and exterior
- Roof:Asphalt, Shingle
- Year built:1999
- Lot Features:Cul-de-sac, Suburban
- Architectural Style:Colonial
- Construction Materials:Vinyl Siding
- Exterior Features:Deck(s), Patio(s), Porch(es), Sidewalks
- Foundation Description:Concrete Perimeter
- Levels:2 Stories
Utilities
- Water:Public
- Sewer:Public Sewer
Finances and disclosures
- Price:$482,500
- Tax amount:$7,722 (2026)
Features and amenities
- Laundry features:Dryer, Laundry, Washer
- Amenities:200+ Amp Service, Cable TV Available
Parking
- Parking description:Attached Garage, Built In, Garage - Front Entry
- Garage:Yes
- Garage spaces:2
New listings near 611 Quill Ct
- Coming Soon
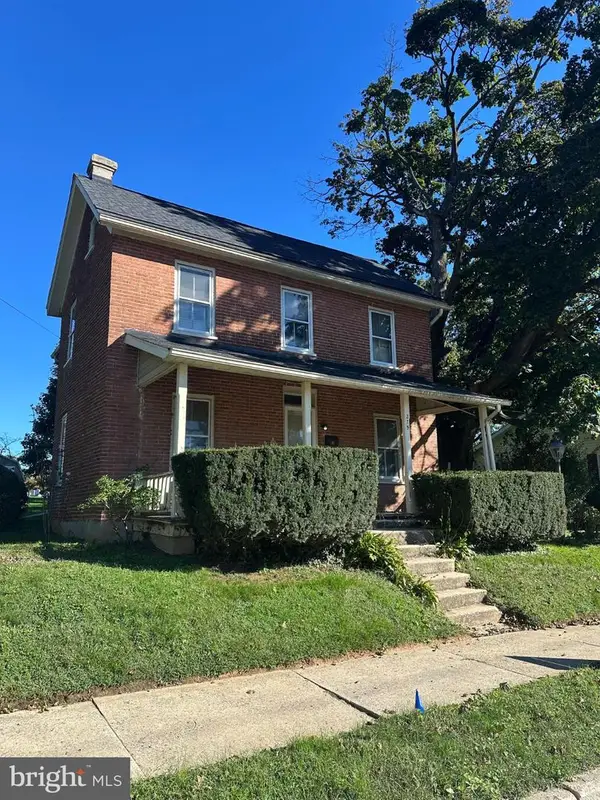 $175,000Coming Soon3 beds 1 baths1,476 sq. ft.
Address Withheld By Seller, OXFORD, PA 19363
MLS# PACT2137396Listed by: BEILER-CAMPBELL REALTORS-QUARRYVILLE - Coming SoonOpen Sat, 1 to 3pm
 $465,000Coming Soon4 beds 2 baths1,856 sq. ft.
444 Chrome Rd, OXFORD, PA 19363
MLS# PACT2136950Listed by: BHHS FOX & ROACH-CHADDS FORD - Coming SoonOpen Sun, 1 to 4pm
 $185,000Coming Soon3 beds 1 baths1,323 sq. ft.
317 Nottingham Ave, OXFORD, PA 19363
MLS# PACT2136958Listed by: EXP REALTY, LLC  $514,000Pending4 beds 4 baths1,915 sq. ft.
136 Trinity Dr, OXFORD, PA 19363
MLS# PACT2137170Listed by: EXP REALTY, LLC- Open Wed, 12 to 5pmNew
 $549,900Active4 beds 4 baths2,879 sq. ft.
Wickmere St #cc (braeburn), OXFORD, PA 19363
MLS# PACT2137336Listed by: BEILER-CAMPBELL REALTORS-AVONDALE  $229,000Pending2 beds 1 baths1,386 sq. ft.
371 Oxford Rd, OXFORD, PA 19363
MLS# PACT2137030Listed by: BEILER-CAMPBELL REALTORS-AVONDALE- New
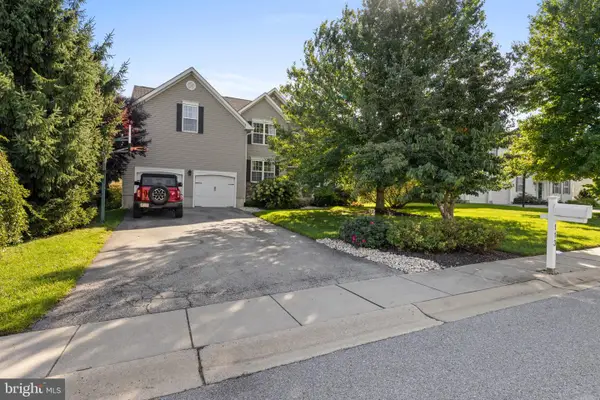 $645,000Active4 beds 3 baths4,055 sq. ft.
113 Schoolview Ln, OXFORD, PA 19363
MLS# PACT2136892Listed by: EXP REALTY, LLC - New
 $490,000Active4 beds 3 baths2,126 sq. ft.
109 Rosewood Dr #lt 35, OXFORD, PA 19363
MLS# PACT2136156Listed by: BHHS FOX & ROACH-KENNETT SQ  $559,900Pending3 beds 2 baths2,133 sq. ft.
123 Lincolnshire St #lot 108 (belfast), OXFORD, PA 19363
MLS# PACT2136390Listed by: BEILER-CAMPBELL REALTORS-KENNETT SQUARE $519,000Pending4 beds 3 baths2,388 sq. ft.
822 Waterway Rd, OXFORD, PA 19363
MLS# PACT2136096Listed by: BEILER-CAMPBELL REALTORS-AVONDALE


Protect your home and budget from life's surprises with an Assurant Home Warranty, backed by a partner that supports you through every step of homeownership. Explore Plans.
© 2026 Better Homes and Gardens Real Estate LLC. An Anywhere Real Estate company. All rights reserved. Better Homes and Gardens® Real Estate is a registered trademark owned by Meredith Operations Corporation, licensed to Better Homes and Gardens Real Estate LLC and used with permission. Better Homes and Gardens Real Estate LLC fully supports the principles of the Fair Housing Act and the Equal Opportunity Act. Listing information is deemed reliable but is not guaranteed accurate.
Each office is independently owned and operated.
Any services or products provided by third parties are not provided by, affiliated with or related to Better Homes and Gardens Real Estate LLC, or its affiliated companies.