
Greenwood Dr #c (douglas), Oxford, PA 19363
Local realty services provided by:Better Homes and Gardens Real Estate Valley Partners
Greenwood Dr #c (douglas),Oxford, PA 19363
$489,900
- 3 Beds
- 2 Baths
- 1,700 sq. ft.
- Single family
- Active
Upcoming open houses
- Wed, Nov 2512:00 pm - 05:00 pm
- Fri, Dec 0412:00 pm - 04:00 pm
- Sat, Dec 0512:00 pm - 04:00 pm
- Wed, Dec 0912:00 pm - 04:00 pm
- Thu, Dec 1012:00 pm - 04:00 pm
- Fri, Dec 1112:00 pm - 04:00 pm
- Sat, Dec 1212:00 pm - 04:00 pm
- Wed, Dec 1612:00 pm - 04:00 pm
- Thu, Dec 1712:00 pm - 04:00 pm
- Fri, Dec 1812:00 pm - 04:00 pm
- Sat, Dec 1912:00 pm - 04:00 pm
- Wed, Dec 2312:00 pm - 04:00 pm
- Thu, Dec 2412:00 pm - 04:00 pm
- Sat, Dec 2612:00 pm - 04:00 pm
- Wed, Dec 3012:00 pm - 04:00 pm
- Thu, Dec 3112:00 pm - 04:00 pm
Listed by: doug d chase, nestor reyes garcia
Office: beiler-campbell realtors-oxford
MLS#:PACT492792
Source:BRIGHTMLS
Price summary
- Price:$489,900
- Price per sq. ft.:$288.18
- Monthly HOA dues:$50
About this home
NEW PHASE, NEW LOTS, NEW FLOOR PLANS AVAILABLE!
At Pine View Estates we have a New Phase! New Lots Available! New Floor Plans! Choose to build your home on some of our many options: Brand New Phase, Premium Lots, Cul-D-Sac Lots, Lots with Open Space, Lots with the availability to have a Walk-out basement.
The Douglas floorplan is available to be built. Visit our model home during our weekly Open House; Wed, Thurs, Fri, and Sat from 12-5.
Along with the Douglas Model Pine View Estates offers 6 additional floorplans you can choose to build. The beautiful Douglas model is featured as Pine View Estate's Model Home and one of the most popular models due to its accommodating 1 floor living. Featuring 1,701 sq. ft. of living space with customizable design choices, we believe the Douglas Model is sure to impress. Choose between a Standard or Premier Elevations, each with their own unique curb appeal. Just a few of the ways you can customize your home include; vaulted ceilings, an extended gathering room area, optional morning room (Lot dependent), Upgraded Primary Bathroom Layout with Walk-in Tile Shower and more. What we love most about the Douglas home is the open kitchen concept and flexible floorplan with a potential gathering room. Additional benefits include a private main bedroom located away from your guest bedroom, home office or flex room, nostalgic front porch, huge main bedroom walk-in closet space, and built-ins that provide customization and classic charm. The standard floor plan includes three bedrooms and two full baths.
Come see us and ask the Site agents about our current incentive: $20,000 credit to use towards options & upgrades (only applies to new build homes), during the month of November VA buyers will receive an extra $5,000 in incentive if they go under contract before the end of the month. Buyers must use our affiliates for core services: Mortgage - Delaware Valley Financial Mortgage and Title - Anvil Land Transfer. Limited Time Offer. Ask about our Quick Delivery Home....
Contact an agent
Home facts
- Subdivision & Development:PINE VIEW ESTATES
- Listing ID #:PACT492792
- Added:122 day(s) ago
- Updated:November 22, 2026 at 02:56 PM
Rooms and interior
- Bedrooms:3
- Total bathrooms:2
- Full bathrooms:2
- Flooring:Carpet, Hardwood, Vinyl
- Dining Description:Dining Room
- Kitchen Description:Dishwasher, Microwave, Oven/Range - Electric
- Bedroom Description:Primary Bedroom
- Basement:Yes
- Basement Description:Full, Poured Concrete, Sump Pump, Unfinished
- Living area:1,700 sq. ft.
Heating and cooling
- Cooling:Central A/C
- Heating:Forced Air, Natural Gas
Structure and exterior
- Roof:Asphalt
- Building area:1,700 sq. ft.
- Lot area:0.19 Acres
- Architectural Style:Raised Ranch/Rambler
- Construction Materials:Frame, Stick Built, Vinyl Siding
- Levels:1 Story
Utilities
- Water:Public
- Sewer:Public Sewer
Finances and disclosures
- Price:$489,900
- Price per sq. ft.:$288.18
Features and amenities
- Laundry features:Laundry
- Amenities:200+ Amp Service
Parking
- Parking description:Asphalt Driveway, Attached Garage, Garage - Front Entry
- Garage:Yes
- Garage spaces:2
New listings near Greenwood Dr #c (douglas)
- Coming Soon
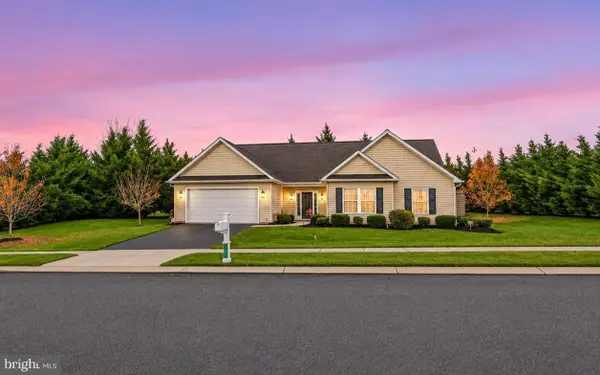 $450,000Coming Soon3 beds 2 baths1,615 sq. ft.
218 Ashleys Way, OXFORD, PA 19363
MLS# PACT2139794Listed by: LONG & FOSTER REAL ESTATE, INC. - New
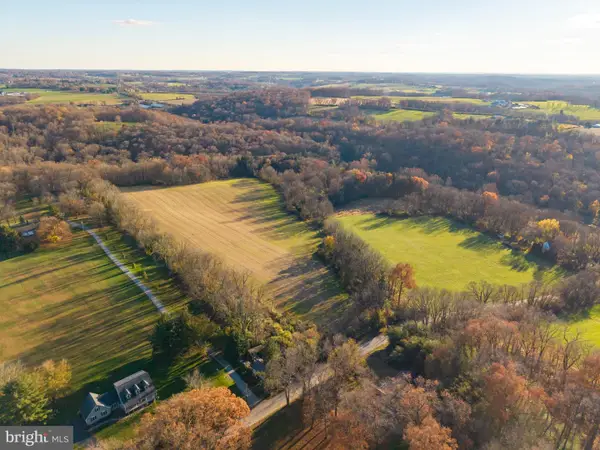 $1,950,000Active88.7 Acres
1200 Jackson School Rd, OXFORD, PA 19363
MLS# PACT2139844Listed by: BHHS FOX & ROACH-KENNETT SQ - New
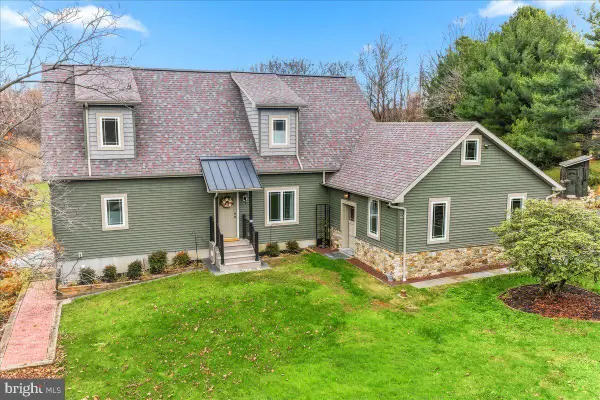 $799,999Active3 beds 4 baths2,469 sq. ft.
418 Reedville Rd, OXFORD, PA 19363
MLS# PACT2139726Listed by: RE/MAX EXCELLENCE - KENNETT SQUARE - New
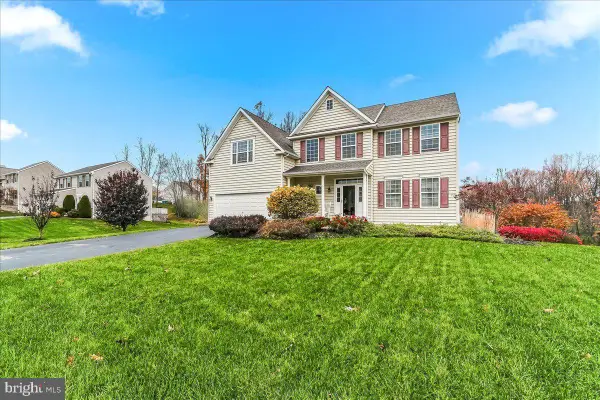 $579,900Active4 beds 3 baths2,630 sq. ft.
506 Colchester Dr, OXFORD, PA 19363
MLS# PACT2139200Listed by: RE/MAX EXCELLENCE - KENNETT SQUARE - New
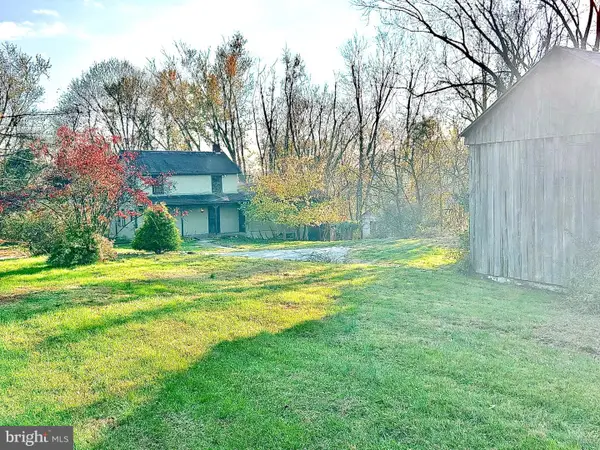 $269,000Active3 beds 2 baths1,344 sq. ft.
8998 Hickory Hill Rd, OXFORD, PA 19363
MLS# PACT2139610Listed by: BHHS FOX & ROACH-CHADDS FORD 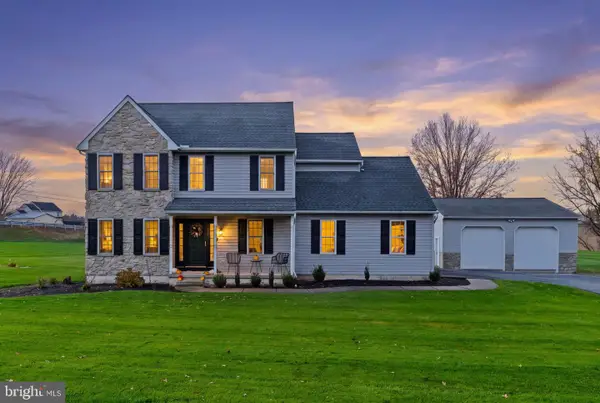 $505,000Pending3 beds 3 baths1,922 sq. ft.
105 Robin Hill Dr, OXFORD, PA 19363
MLS# PACT2139584Listed by: FORAKER REALTY CO.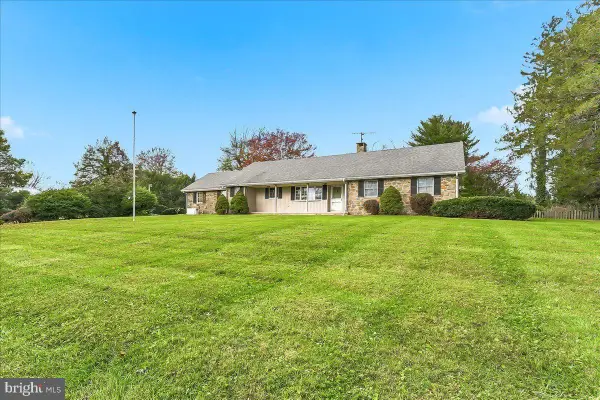 $399,900Pending3 beds 2 baths1,750 sq. ft.
9 Mount Vernon St, OXFORD, PA 19363
MLS# PACT2139446Listed by: BEILER-CAMPBELL REALTORS-OXFORD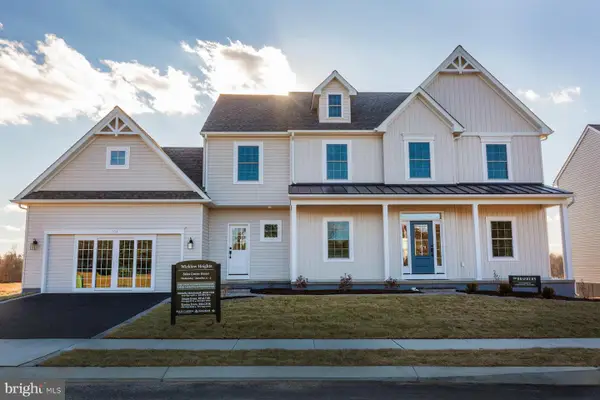 $569,900Pending4 beds 4 baths2,879 sq. ft.
340 Wickmere St Lot 53 #c (braeburn), OXFORD, PA 19363
MLS# PACT2124212Listed by: BEILER-CAMPBELL REALTORS-AVONDALE $549,900Pending4 beds 4 baths2,879 sq. ft.
314 Wickmere St Lot 64 #cc (braeburn), OXFORD, PA 19363
MLS# PACT2133922Listed by: BEILER-CAMPBELL REALTORS-AVONDALE $549,900Pending4 beds 4 baths2,879 sq. ft.
362 Wickmere St Lot 46 #cc (braeburn), OXFORD, PA 19363
MLS# PACT2137188Listed by: BEILER-CAMPBELL REALTORS-AVONDALE


Protect your home and budget from life's surprises with an Assurant Home Warranty, backed by a partner that supports you through every step of homeownership. Explore Plans.
© 2026 Better Homes and Gardens Real Estate LLC. An Anywhere Real Estate company. All rights reserved. Better Homes and Gardens® Real Estate is a registered trademark owned by Meredith Operations Corporation, licensed to Better Homes and Gardens Real Estate LLC and used with permission. Better Homes and Gardens Real Estate LLC fully supports the principles of the Fair Housing Act and the Equal Opportunity Act. Listing information is deemed reliable but is not guaranteed accurate.
Each office is independently owned and operated.
Any services or products provided by third parties are not provided by, affiliated with or related to Better Homes and Gardens Real Estate LLC, or its affiliated companies.