
5444 Quakake Road, Packer, PA 18255
Local realty services provided by:Better Homes and Gardens Real Estate Cassidon Realty
5444 Quakake Road,Packer Twp, PA 18255
$169,900
- 4 Beds
- 1 Baths
- 1,860 sq. ft.
- Single family
- Active
Listed by: michael t. bohner
Office: preferred properties plus
MLS#:777107
Source:PA_LVAR
Price summary
- Price:$169,900
- Price per sq. ft.:$91.34
About this home
BACK ON MARKET DUE TO BUYER'S FAILURE TO PERFORM – NO FAULT OF PROPERTY.
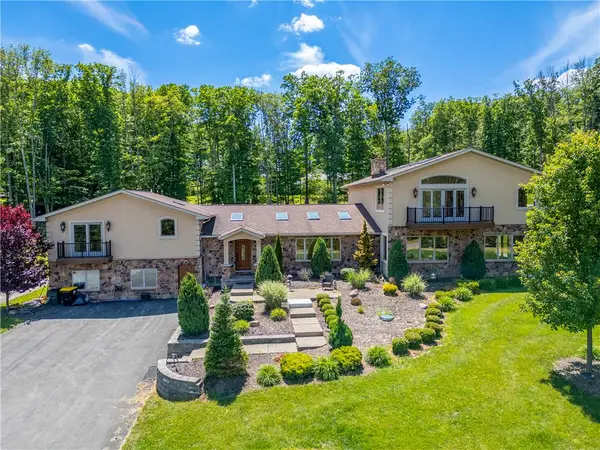
Unique opportunity to own approximately 7.71 acres across TWO separate tax parcels in Packer Township and the Weatherly Area School District. The primary parcel includes the home along with two detached garage structures, including one single-story garage and one two-story garage offering excellent storage, workshop, or future-use potential.
The second parcel consists of a former railroad bed/trail area creating unique access throughout the property and potential recreational opportunities for ATV, dirt bike, walking, or trail use, subject to buyer verification and intended use.
This property is ideal for investors, contractors, flippers, or buyers looking for a renovation project with acreage and significant upside potential. Home is in need of renovation and is being sold AS-IS. Bring your vision and creativity to restore and improve this unique property. Buyer caution advised while touring; the interior basement staircase has been removed and basement access is currently available only from the exterior entrance....
Contact an agent
Home facts
- Year built:1913
- Subdivision & Development:No Subdivision
- Listing ID #:777107
- Added:138 day(s) ago
- Updated:October 14, 2026 at 02:58 PM
Rooms and interior
- Bedrooms:4
- Total bathrooms:1
- Full bathrooms:1
- Rooms Total:8
- Dining Description:Dining Area, Separate Formal Dining Room
- Basement:Yes
- Basement Description:Concrete, Exterior Entry, Sump Pump
- Living area:1,860 sq. ft.
Heating and cooling
- Heating:Oil
Structure and exterior
- Roof:Asphalt, Fiberglass
- Year built:1913
- Building area:1,860 sq. ft.
- Lot area:4.59 Acres
- Architectural Style:Farmhouse, Victorian
- Construction Materials:Aluminum Siding
- Exterior Features:Shed
- Foundation Description:Basement
- Levels:2 Story
Utilities
- Water:Well
- Sewer:Septic Tank
Finances and disclosures
- Price:$169,900
- Price per sq. ft.:$91.34
- Tax amount:$1,971
Features and amenities
- Appliances:Electric Water Heater
- Laundry features:Washer Hookup
Parking
- Parking description:Garage, Off Street
- Garage:Yes
- Garage spaces:3
New listings near 5444 Quakake Road



Protect your home and budget from life's surprises with an Assurant Home Warranty, backed by a partner that supports you through every step of homeownership. Explore Plans.
© 2026 Better Homes and Gardens Real Estate LLC. An Anywhere Real Estate company. All rights reserved. Better Homes and Gardens® Real Estate is a registered trademark owned by Meredith Operations Corporation, licensed to Better Homes and Gardens Real Estate LLC and used with permission. Better Homes and Gardens Real Estate LLC fully supports the principles of the Fair Housing Act and the Equal Opportunity Act. Listing information is deemed reliable but is not guaranteed accurate.
Each office is independently owned and operated.
Any services or products provided by third parties are not provided by, affiliated with or related to Better Homes and Gardens Real Estate LLC, or its affiliated companies.