
2160 Stocker Mill Road, Palmer Township, PA 18045
Local realty services provided by:Better Homes and Gardens Real Estate Valley Partners
2160 Stocker Mill Road,Palmer Twp, PA 18045
$679,900
- 4 Beds
- 5 Baths
- 3,878 sq. ft.
- Single family
- Coming Soon
Listed by: laura gibki
Office: re/max real estate
MLS#:783891
Source:PA_LVAR
Price summary
- Price:$679,900
- Price per sq. ft.:$175.32
About this home
Welcome to 2160 Stocker Mill Road! The covered front porch welcomes you into this beautifully appointed Colonial in Palmer Township, where an abundance of natural light, spacious rooms, quality finishes, and thoughtful design create a bright, cheerful, and inviting home. The main level features 9-foot ceilings, open floor plan and an impressive dining room with hardwood floors with a decorative cherry inlay. A first-floor office with hardwood flooring provides an ideal space for working from home, while the staircase with iron balusters adds an elegant architectural touch. The heart of the home is the spacious kitchen, featuring custom cabinetry, granite countertops, and a generous center island that provides plenty of workspace. The large family room features beautiful hardwood floors and a cozy stone gas fireplace. The convenient first-floor laundry adds everyday functionality. Upstairs, the primary suite offers a relaxing retreat with a tray ceiling, walk-in closet, and private bathroom featuring a soaking tub, tiled shower, and double-sink vanity. Three additional bedrooms provide flexibility for family, guests, or office space, with the added convenience of one bedroom featuring its own private half bath. A full hall bathroom serves the remaining bedrooms. The fully finished walk-out basement expands the home's living possibilities and includes a full bathroom, making this level ideal for a recreation room, media space, guest area, or additional living space. With approximately 1,200 square feet of finished basement area, there is tremendous flexibility for today's lifestyle. Outdoor living is just as appealing, with professional landscaping, a deck and concrete patio beneath, creating multiple spaces for entertaining, dining, or relaxing outdoors. The 3-car attached garage provides abundant parking and storage. Set on a private lot that is approximately 0.40 acres, the property offers a level lot with public water, sewer, gas, and electric. With its welcoming spaces, beautiful finishes, and exceptional versatility, this stunning home is ready to welcome its next owners. Make it your own and settle in just in time to enjoy the beauty of fall and create new memories throughout the holiday season....
Contact an agent
Home facts
- Year built:2016
- Subdivision & Development:Not in Development
- Listing ID #:783891
- Updated:September 06, 2026 at 03:12 PM
Rooms and interior
- Bedrooms:4
- Total bathrooms:5
- Full bathrooms:3
- Half bathrooms:2
- Rooms Total:9
- Flooring:Carpet, Ceramic Tile, Hardwood
- Dining Description:Breakfast Area, Dining Area, Entrance Foyer, Separate Formal Dining Room
- Kitchen Description:Dishwasher, Gas Oven, Gas Range, Microwave, Refrigerator
- Basement:Yes
- Basement Description:Concrete, Rec Family Area
- Living area:3,878 sq. ft.
Heating and cooling
- Cooling:Central Air
- Heating:Forced Air, Gas
- Central air:Yes
Structure and exterior
- Roof:Asphalt, Fiberglass
- Year built:2016
- Building area:3,878 sq. ft.
- Lot area:0.4 Acres
- Lot Features:Flat
- Architectural Style:Colonial
- Construction Materials:Stone Veneer, Stucco, Vinyl Siding
- Exterior Features:Covered, Deck, Porch
- Foundation Description:Basement
- Levels:2 Story
Schools
- High school:Easton Area
Utilities
- Water:Public
- Sewer:Public Sewer
Finances and disclosures
- Price:$679,900
- Price per sq. ft.:$175.32
- Tax amount:$10,812
Features and amenities
- Appliances:Dishwasher, Gas Oven, Gas Range, Gas Water Heater, Microwave, Refrigerator, Washer
- Laundry features:Gas Dryer Hookup, Main Level, Washer
Parking
- Parking description:Garage, Garage Door Opener
- Garage:Yes
- Garage spaces:3
New listings near 2160 Stocker Mill Road
- New
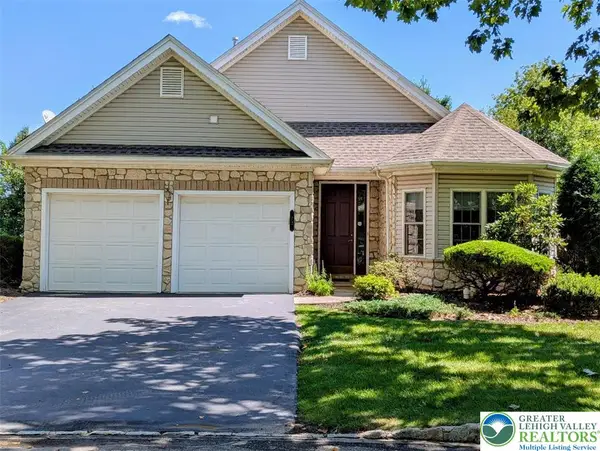 $469,000Active2 beds 2 baths2,032 sq. ft.
72 S Glenmoor Circle, Palmer Twp, PA 18045
MLS# 783696Listed by: RE/MAX SUPREME  $300,000Active2 beds 2 baths1,410 sq. ft.
3 Winfield Court, Palmer Twp, PA 18045
MLS# 782679Listed by: KELLER WILLIAMS NORTHAMPTON $354,900Active3 beds 2 baths1,744 sq. ft.
4034 Nicole Place, Palmer Twp, PA 18045
MLS# 781925Listed by: SAFFRON REAL ESTATE $375,000Active3 beds 2 baths1,360 sq. ft.
2632 Eldridge Avenue, Palmer Twp, PA 18045
MLS# 781765Listed by: BHHS FOX & ROACH EASTON $1,150,000Active4 beds 3 baths4,639 sq. ft.
80 Sutton Place, Palmer Twp, PA 18045
MLS# 780151Listed by: RE/MAX UNLIMITED REAL ESTATE $729,900Active4 beds 4 baths4,704 sq. ft.
138 Clover Hollow Road, Palmer Twp, PA 18045
MLS# 780398Listed by: WEICHERT REALTORS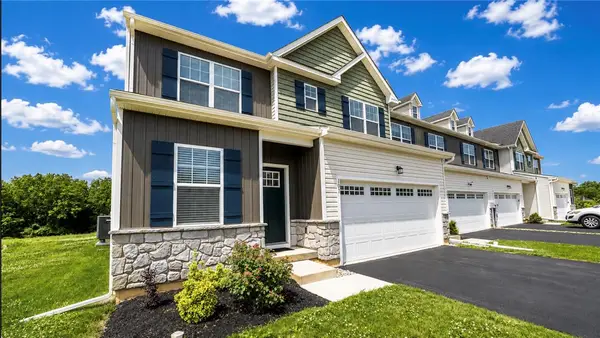 $534,900Active4 beds 4 baths2,354 sq. ft.
107 Timber Trail, Palmer Twp, PA 18045
MLS# 780601Listed by: BHHS FOX & ROACH BETHLEHEM $690,000Active4 beds 3 baths2,522 sq. ft.
1011 Fehnel Drive, Palmer Twp, PA 18045
MLS# 779547Listed by: WEICHERT CO REALTORS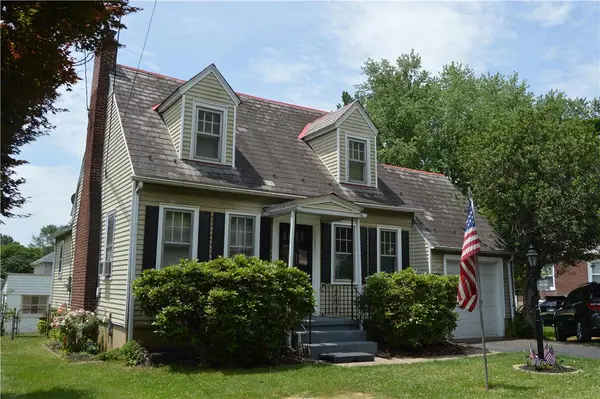 $315,000Active3 beds 2 baths1,236 sq. ft.
2728 Nazareth Road, Palmer Twp, PA 18045
MLS# 778864Listed by: RE/MAX REAL ESTATE


Protect your home and budget from life's surprises with an Assurant Home Warranty, backed by a partner that supports you through every step of homeownership. Explore Plans.
© 2026 Better Homes and Gardens Real Estate LLC. An Anywhere Real Estate company. All rights reserved. Better Homes and Gardens® Real Estate is a registered trademark owned by Meredith Operations Corporation, licensed to Better Homes and Gardens Real Estate LLC and used with permission. Better Homes and Gardens Real Estate LLC fully supports the principles of the Fair Housing Act and the Equal Opportunity Act. Listing information is deemed reliable but is not guaranteed accurate.
Each office is independently owned and operated.
Any services or products provided by third parties are not provided by, affiliated with or related to Better Homes and Gardens Real Estate LLC, or its affiliated companies.