
42 Clairmont Avenue, Palmer Township, PA 18045
Local realty services provided by:Better Homes and Gardens Real Estate Cassidon Realty
42 Clairmont Avenue,Palmer Twp, PA 18045
$675,000
- 3 Beds
- 4 Baths
- 3,264 sq. ft.
- Single family
- Active
Listed by: thomas w woodring
Office: re/max real estate
MLS#:777148
Source:PA_LVAR
Price summary
- Price:$675,000
- Price per sq. ft.:$206.8
About this home
PRICE REDUCED $45,000...SELLER SAYS SELL!!!!!!!
Quality abounds in this oversized 3-bedroom, 3.5 bath brick front colonial in the sought after Hillcrest Acres subdivision. This home was built by Frank Oieni, one of the Lehigh Valley's most prestigious quality minded builders. Home has 9 foot ceilings, 3/4 inch gleaming solid oak hardwood floors and ceramic tile throughout. Solid wood full wall built-in book shelves in office plus custom built-in solid wood entertainment center surrounding a large screened TV and gas fireplace in lower level. Possible mother/daughter or in-law quarters with upgraded Berber carpeting and full bathroom in lower level. Original owners took 2 bedrooms and made one huge master suite in this well thought out floorplan. Abundant sunlight shines through this home as it has southern exposure. What quality you ask? There is a 25x12 rear patio with ceramic tiled floor, steel railings, awesome see-through fiberglass roof all with a stunning view; (2) gas fireplaces; huge master suite with double walk-in closets and separate relaxation tub; finished walk-out basement with custom solid wood wet bar and numerous recessed lights; enclosed 24x11 sunroom/Florida room with tiled floors off finished basement to backyard access; radon system installed; Rinnai tankless gas hot water system for instant hot water; exterior house lighting and professionally done landscaping. This home has economical gas heat, newer central air, and newer roof. New construction does not offer all of this today. Don't miss this upscale, rare, one of a kind, quality-built home in a great area of Palmer Township. Close to shopping, hospitals, routes 33,22, and 78 and only 75 minutes to Philadelphia and NYC. Show it today!...
Contact an agent
Home facts
- Year built:1998
- Subdivision & Development:Hillcrest Acres
- Listing ID #:777148
- Added:89 day(s) ago
- Updated:August 15, 2026 at 03:00 PM
Rooms and interior
- Bedrooms:3
- Total bathrooms:4
- Full bathrooms:3
- Half bathrooms:1
- Rooms Total:8
- Flooring:Carpet, Ceramic Tile, Hardwood
- Dining Description:Dining Area
- Kitchen Description:Dishwasher, Gas Oven, Microwave, Refrigerator
- Basement:Yes
- Basement Description:Concrete, Finished, Walk Out Access
- Living area:3,264 sq. ft.
Heating and cooling
- Cooling:Central Air
- Heating:Forced Air, Gas
- Central air:Yes
Structure and exterior
- Roof:Asphalt, Fiberglass
- Year built:1998
- Building area:3,264 sq. ft.
- Lot area:0.37 Acres
- Architectural Style:Colonial
- Construction Materials:Brick, Vinyl Siding
- Exterior Features:Covered, Deck, Enclosed, Patio
- Foundation Description:Basement
- Levels:2 Story
Utilities
- Water:Public
- Sewer:Public Sewer
Finances and disclosures
- Price:$675,000
- Price per sq. ft.:$206.8
- Tax amount:$9,038
Features and amenities
- Appliances:Dishwasher, Gas Oven, Microwave, Refrigerator, Washer
- Laundry features:Gas Dryer Hookup, Washer, Washer Hookup
Parking
- Parking description:Garage, Garage Door Opener
- Garage:Yes
- Garage spaces:2
New listings near 42 Clairmont Avenue
- New
 $315,000Active2 beds 2 baths1,410 sq. ft.
3 Winfield Court, Palmer Twp, PA 18045
MLS# 782679Listed by: KELLER WILLIAMS NORTHAMPTON - New
 $335,000Active3 beds 1 baths910 sq. ft.
16 East Lane, Palmer Twp, PA 18045
MLS# 782667Listed by: LIGHT HOUSE REALTY LV LLC - Open Sat, 11am to 1pmNew
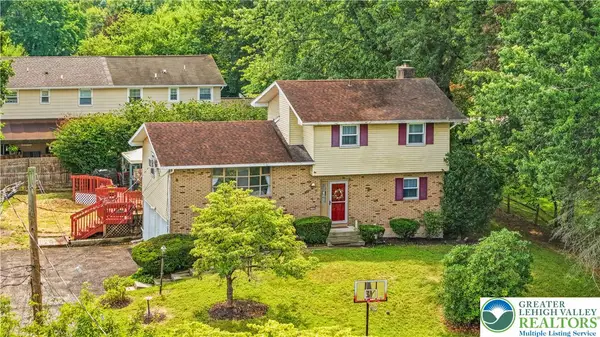 $365,000Active4 beds 2 baths1,700 sq. ft.
3360 Allen Street, Palmer Twp, PA 18045
MLS# 782486Listed by: KELLER WILLIAMS NORTHAMPTON - New
 $300,000Active2 beds 2 baths1,656 sq. ft.
103 Brynwood Drive, Palmer Twp, PA 18045
MLS# 782505Listed by: BHHS FOX & ROACH BETHLEHEM - New
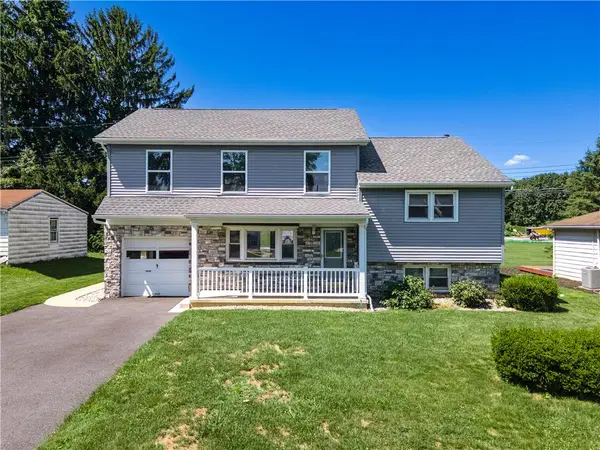 $469,900Active4 beds 3 baths2,398 sq. ft.
2715 Swanson Street, Palmer Twp, PA 18045
MLS# 782170Listed by: KELLER WILLIAMS NORTHAMPTON  $369,900Active3 beds 2 baths1,744 sq. ft.
4034 Nicole Place, Palmer Twp, PA 18045
MLS# 781925Listed by: SAFFRON REAL ESTATE $385,000Active3 beds 2 baths1,360 sq. ft.
2632 Eldridge Avenue, Palmer Twp, PA 18045
MLS# 781765Listed by: BHHS FOX & ROACH EASTON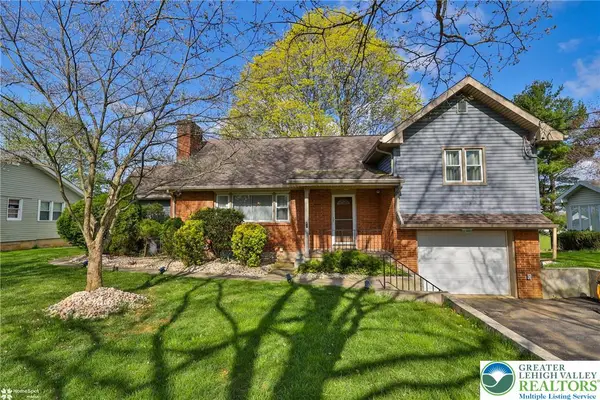 $499,900Active4 beds 3 baths2,717 sq. ft.
1450 Stones Crossing Road, Palmer Twp, PA 18045
MLS# 781292Listed by: WEICHERT REALTORS $1,150,000Active4 beds 3 baths4,639 sq. ft.
80 Sutton Place, Palmer Twp, PA 18045
MLS# 780151Listed by: RE/MAX UNLIMITED REAL ESTATE- Open Sun, 1 to 3pm
 $729,900Active4 beds 4 baths4,704 sq. ft.
138 Clover Hollow Road, Palmer Twp, PA 18045
MLS# 780398Listed by: WEICHERT REALTORS


Protect your home and budget from life's surprises with an Assurant Home Warranty, backed by a partner that supports you through every step of homeownership. Explore Plans.
© 2026 Better Homes and Gardens Real Estate LLC. An Anywhere Real Estate company. All rights reserved. Better Homes and Gardens® Real Estate is a registered trademark owned by Meredith Operations Corporation, licensed to Better Homes and Gardens Real Estate LLC and used with permission. Better Homes and Gardens Real Estate LLC fully supports the principles of the Fair Housing Act and the Equal Opportunity Act. Listing information is deemed reliable but is not guaranteed accurate.
Each office is independently owned and operated.
Any services or products provided by third parties are not provided by, affiliated with or related to Better Homes and Gardens Real Estate LLC, or its affiliated companies.