
5 Midland Drive, Palmer Township, PA 18045
Local realty services provided by:Better Homes and Gardens Real Estate Cassidon Realty
5 Midland Drive,Palmer Twp, PA 18045
$709,900
- 5 Beds
- 4 Baths
- 2,990 sq. ft.
- Single family
- Active
Upcoming open houses
- Sat, Oct 1001:00 pm - 03:00 pm
- Sun, Oct 1110:00 am - 12:00 pm
Listed by: wes zelenz
Office: nzo realty
MLS#:784817
Source:PA_LVAR
Price summary
- Price:$709,900
- Price per sq. ft.:$237.42
- Monthly HOA dues:$10.83
About this home
NEW PRICE $709,900! OPEN HOUSE SATURDAY 1–3 PM & SUNDAY 10 AM–12 PM! Introducing 5 Midland Drive, a beautifully appointed 5-bedroom, 3.5-bath home in prestigious Hillcrest Acres. Beautifully maintained and freshly painted throughout, this exceptional residence blends refined interior finishes, expansive living spaces, and a private resort-style outdoor setting designed for everyday living and entertaining.
From the moment you enter, soaring 9-foot ceilings and gleaming hardwood floors create a wonderful sense of scale and warmth. The main level offers formal living and dining rooms, along with a spacious family room anchored by a dramatic floor-to-ceiling brick fireplace. At the heart of the home, the gourmet kitchen features granite countertops, a center island, stainless steel appliances, tiled backsplash, recessed lighting, and an effortless flow for gathering and entertaining.
Upstairs, four generously sized bedrooms provide comfort and privacy, including an impressive primary suite with a large walk-in closet and spa-inspired bath featuring dual vanities, a soaking tub, and separate shower.
The fully finished lower level adds remarkable flexibility with a second living area, kitchenette, full bathroom, and separate egress, creating an ideal setting for extended guests, multigenerational living, a private office, or additional entertainment space.
Outdoors, enjoy your own private retreat featuring a heated in-ground pool, elegant water feature, expansive patio and deck areas, mature landscaping, and multiple spaces for relaxing or entertaining. With abundant finished living space, a versatile layout, and a level of care evident throughout, 5 Midland Drive offers an exceptional opportunity to enjoy comfort, space, and resort-style living in one beautifully maintained home....
Contact an agent
Home facts
- Year built:2002
- Subdivision & Development:Hillcrest Acres
- Listing ID #:784817
- Added:7 day(s) ago
- Updated:October 05, 2026 at 10:52 PM
Rooms and interior
- Bedrooms:5
- Total bathrooms:4
- Full bathrooms:3
- Half bathrooms:1
- Rooms Total:12
- Flooring:Carpet, Hardwood
- Dining Description:Dining Area, Entrance Foyer, Separate Formal Dining Room
- Kitchen Description:Dishwasher, Gas Cooktop, Gas Oven, Gas Range, Microwave, Refrigerator
- Basement:Yes
- Basement Description:Finished, Rec Family Area
- Living area:2,990 sq. ft.
Heating and cooling
- Cooling:Central Air
- Heating:Forced Air, Gas
- Central air:Yes
Structure and exterior
- Roof:Asphalt, Fiberglass
- Year built:2002
- Building area:2,990 sq. ft.
- Lot area:0.3 Acres
- Architectural Style:Colonial
- Construction Materials:Aluminum Siding
- Exterior Features:Awnings, Covered, Deck, Fence, Fire Pit, Patio, Pool, Porch
- Levels:2 Story
Schools
- High school:EASD
- Middle school:Easton
- Elementary school:Tracy
Utilities
- Water:Public
- Sewer:Public Sewer
Finances and disclosures
- Price:$709,900
- Price per sq. ft.:$237.42
- Tax amount:$10,044
Features and amenities
- Appliances:Dishwasher, Gas Cooktop, Gas Oven, Gas Range, Gas Water Heater, Microwave, Refrigerator, Washer
- Laundry features:Gas Dryer Hookup, Main Level, Washer, Washer Hookup
- Pool features:In Ground
Parking
- Parking description:Driveway, Garage, Garage Door Opener, Off Street, On Street
- Garage:Yes
- Garage spaces:2
New listings near 5 Midland Drive
- Coming Soon
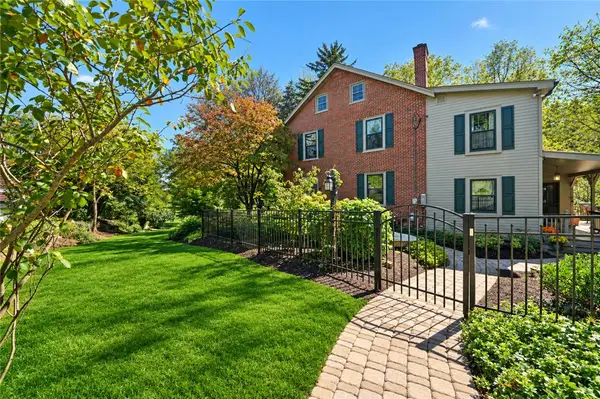 $779,000Coming Soon4 beds 3 baths3,827 sq. ft.
2100 Dakota Drive, Palmer Twp, PA 18045
MLS# 785210Listed by: DOREY, CAROL C REAL ESTATE - New
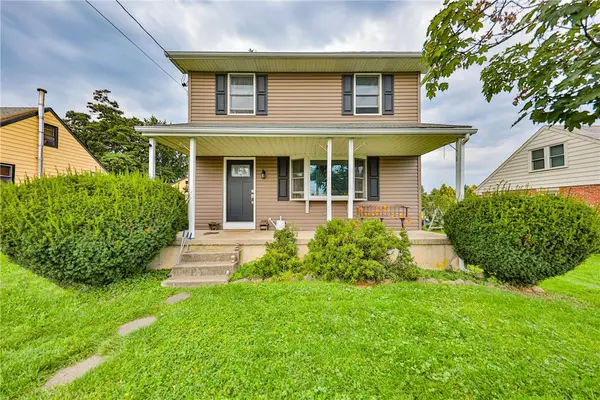 $370,000Active3 beds 2 baths1,440 sq. ft.
2729 Jones Boulevard, Palmer Twp, PA 18045
MLS# 785476Listed by: MORGANELLI PROPERTIES LLC - New
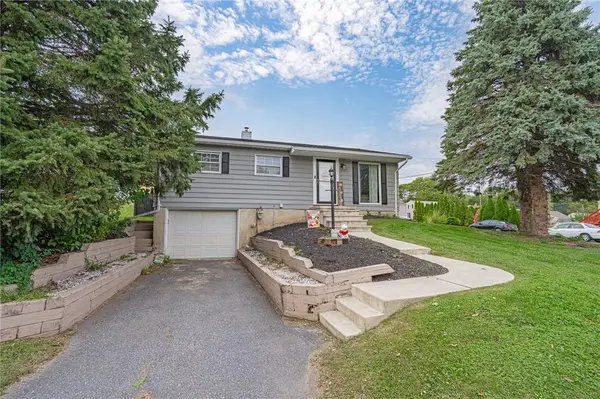 $324,800Active3 beds 2 baths1,368 sq. ft.
2601 Seip Avenue, Palmer Twp, PA 18045
MLS# 785482Listed by: RE/MAX REAL ESTATE - New
 $429,900Active4 beds 3 baths1,956 sq. ft.
2705 Van Buren Road, Palmer Twp, PA 18045
MLS# 785081Listed by: RE/MAX REAL ESTATE  $390,000Active2 beds 2 baths1,524 sq. ft.
40 Glenmoor Circle N, Palmer Twp, PA 18045
MLS# 784644Listed by: BHHS PAUL FORD EASTON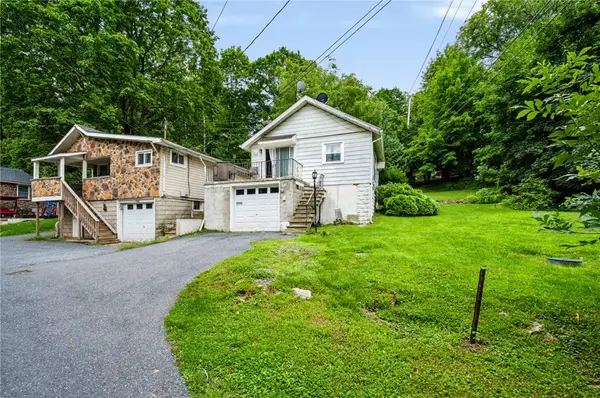 $570,000Active2 beds 1 baths714 sq. ft.
2242 Edgewood Avenue, Palmer Twp, PA 18045
MLS# 783192Listed by: REAL OF PENNSYLVANIA $354,900Active3 beds 2 baths1,744 sq. ft.
4034 Nicole Place, Palmer Twp, PA 18045
MLS# 781925Listed by: SAFFRON REAL ESTATE $365,000Active3 beds 2 baths1,360 sq. ft.
2632 Eldridge Avenue, Palmer Twp, PA 18045
MLS# 781765Listed by: BHHS FOX & ROACH EASTON $680,000Active4 beds 3 baths2,522 sq. ft.
1011 Fehnel Drive, Palmer Twp, PA 18045
MLS# 779547Listed by: WEICHERT CO REALTORS


Protect your home and budget from life's surprises with an Assurant Home Warranty, backed by a partner that supports you through every step of homeownership. Explore Plans.
© 2026 Better Homes and Gardens Real Estate LLC. An Anywhere Real Estate company. All rights reserved. Better Homes and Gardens® Real Estate is a registered trademark owned by Meredith Operations Corporation, licensed to Better Homes and Gardens Real Estate LLC and used with permission. Better Homes and Gardens Real Estate LLC fully supports the principles of the Fair Housing Act and the Equal Opportunity Act. Listing information is deemed reliable but is not guaranteed accurate.
Each office is independently owned and operated.
Any services or products provided by third parties are not provided by, affiliated with or related to Better Homes and Gardens Real Estate LLC, or its affiliated companies.