
212 Briar St, Palmerton, PA 18071
Local realty services provided by:Better Homes and Gardens Real Estate Valley Partners
212 Briar St,Palmerton, PA 18071
$415,900
- 5 Beds
- 4 Baths
- 3,406 sq. ft.
- Single family
- Active
Listed by: earl click iii
Office: the exchange real estate company llc.
MLS#:PACC2008424
Source:BRIGHTMLS
Price summary
- Price:$415,900
- Price per sq. ft.:$122.11
About this home
Enjoy panoramic views from this spacious 5+ bedroom contemporary home situated on over 4 1/5 acres. The main level features a living room with vaulted ceilings and a wood-burning fireplace insert, a generously sized kitchen with center island, plenty of cabinetry and counter space, a private office, four bedrooms, and a full and a half bath.
The second-floor primary suite offers a peaceful, lofty retreat with a private bathroom and dual closets.
The finished lower level includes a recreation room, another full bathroom right off an additional optional use room, offering excellent potential for an in-law suite. Additional features include a laundry and storage area, private cellar, attached two-car garage, two-story barn/workshop with a half bath installed, and paint booth with ventilation on the top floor. Barn has heat with propane, and metal roof. Home offers a generator and paved horseshoe driveway.
Perfectly located just minutes from Blue Mountain Ski Area, Beltzville State Park, and the D&L Trail....
Contact an agent
Home facts
- Year built:1969
- Subdivision & Development:FRANKLIN TOWNSHIP
- Listing ID #:PACC2008424
- Added:6 day(s) ago
- Updated:November 09, 2026 at 03:41 AM
Rooms and interior
- Bedrooms:5
- Total bathrooms:4
- Full bathrooms:3
- Half bathrooms:1
- Flooring:Ceramic Tile, Laminated, Vinyl
- Dining Description:Combination Kitchen/Dining, Dining Room
- Bathrooms Description:Primary Bath(s)
- Kitchen Description:Built-In Microwave, Cooktop, Dishwasher, Kitchen - Island, Microwave, Oven - Wall, Recessed Lighting, Refrigerator, Wine Storage
- Bedroom Description:Walk In Closet(s)
- Basement:Yes
- Basement Description:Garage Access, Outside Entrance, Partially Finished, Poured Concrete, Windows
- Living area:3,406 sq. ft.
Heating and cooling
- Cooling:Ceiling Fan(s), Wall Unit
- Heating:Hot Water, Oil
Structure and exterior
- Roof:Architectural Shingle
- Year built:1969
- Building area:3,406 sq. ft.
- Lot area:4.69 Acres
- Lot Features:Not In Development, Partly Wooded
- Architectural Style:Contemporary
- Construction Materials:Frame
- Exterior Features:Brick, Deck(s), Flood Lights
- Foundation Description:Active Radon Mitigation
- Levels:2 1/2 Stories
Schools
- High school:LEHIGHTON AREA
- Middle school:LEHIGHTON AREA
- Elementary school:LEHIGHTON AREA
Utilities
- Water:Well
- Sewer:Septic Exists
Finances and disclosures
- Price:$415,900
- Price per sq. ft.:$122.11
- Tax amount:$5,392 (2026)
Features and amenities
- Laundry features:Dryer, Laundry, Washer
- Amenities:200+ Amp Service, Attic, Cable TV, Ceiling Fan(s), Phone, Recessed Lighting, Skylight(s)
Parking
- Parking description:Attached Garage, Garage - Side Entry, Garage Door Opener, Paved Driveway
- Garage:Yes
- Garage spaces:2
New listings near 212 Briar St
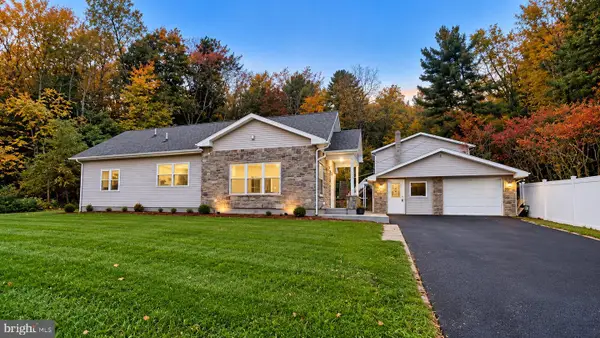 $429,999Active4 beds 3 baths1,714 sq. ft.
601 Fireline Rd, PALMERTON, PA 18071
MLS# PACC2008410Listed by: EPIQUE REALTY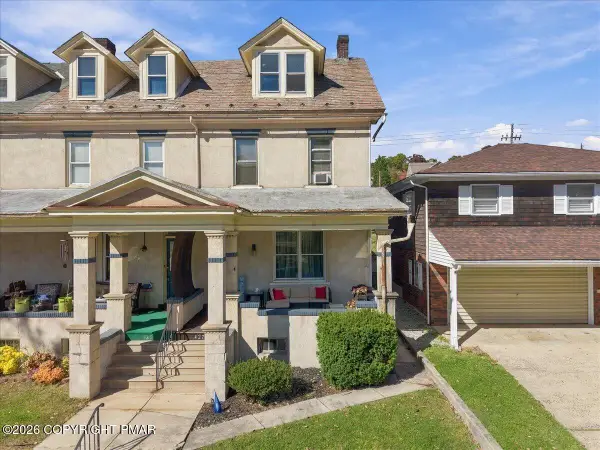 $189,900Pending3 beds 1 baths1,848 sq. ft.
427 Lafayette Avenue, Palmerton, PA 18071
MLS# PM-145748Listed by: IRON VALLEY REAL ESTATE NORTHEAST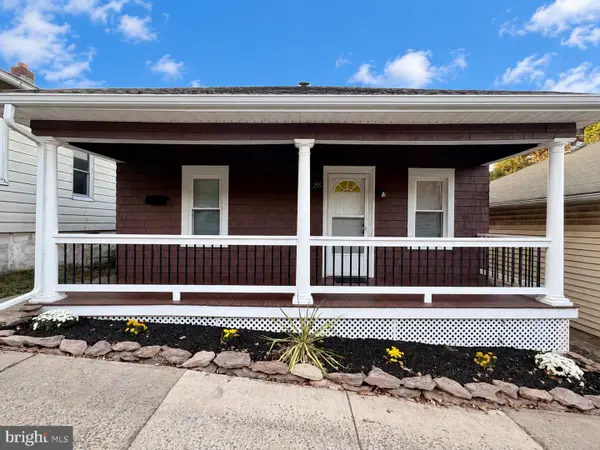 $165,000Pending2 beds 1 baths864 sq. ft.
255 Avenue B St, PALMERTON, PA 18071
MLS# PACC2008352Listed by: CASTLE GATE REALTY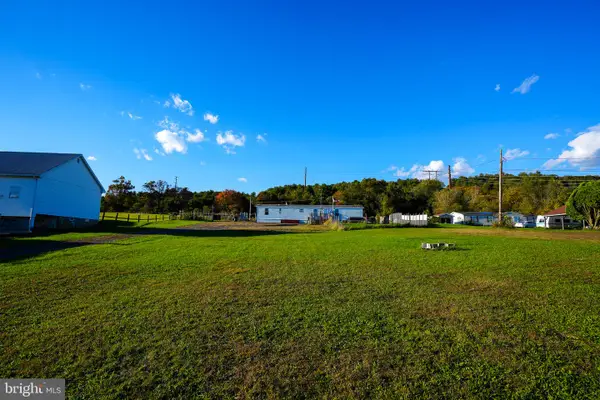 $199,900Active3 beds 1 baths924 sq. ft.
1940 Hahns Dairy Rd, PALMERTON, PA 18071
MLS# PACC2008304Listed by: KELLER WILLIAMS REAL ESTATE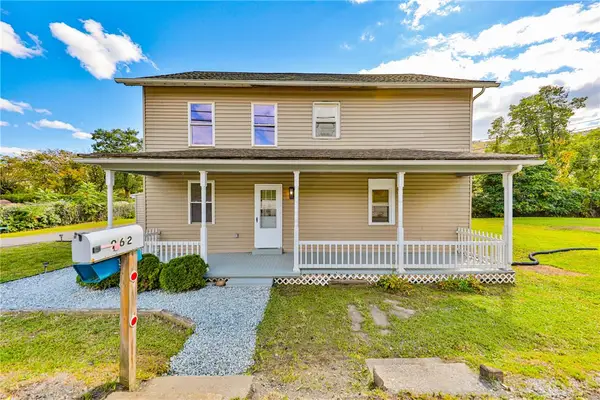 $329,000Active5 beds 2 baths2,520 sq. ft.
962 Mauch Chunk Road, Palmerton Boro, PA 18071
MLS# 785842Listed by: WEICHERT REALTORS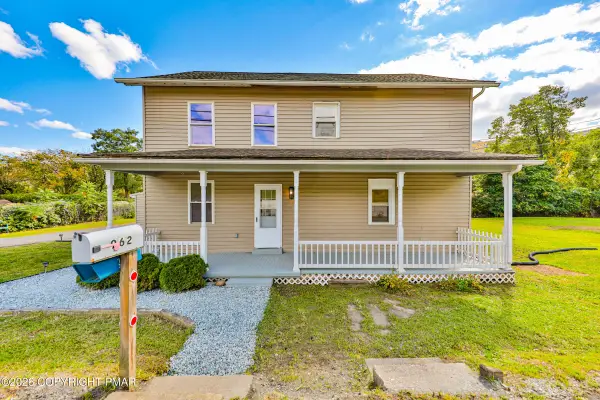 $329,000Active5 beds 2 baths2,520 sq. ft.
962-964 Mauch Chunk Road, Palmerton, PA 18071
MLS# PM-145371Listed by: WEICHERT REALTORS - EASTON $239,000Pending2 beds 1 baths1,222 sq. ft.
211 Lafayette Ave, PALMERTON, PA 18071
MLS# PACC2008296Listed by: DIAMOND 1ST REAL ESTATE, LLC. $259,900Pending2 beds 1 baths2,100 sq. ft.
416 Briar St, PALMERTON, PA 18071
MLS# PACC2008264Listed by: KELLER WILLIAMS REAL ESTATE $294,900Active3 beds 2 baths1,566 sq. ft.
2865 Hemlock St, PALMERTON, PA 18071
MLS# PACC2008262Listed by: RE/MAX CENTRAL - ALLENTOWN


Protect your home and budget from life's surprises with an Assurant Home Warranty, backed by a partner that supports you through every step of homeownership. Explore Plans.
© 2026 Better Homes and Gardens Real Estate LLC. An Anywhere Real Estate company. All rights reserved. Better Homes and Gardens® Real Estate is a registered trademark owned by Meredith Operations Corporation, licensed to Better Homes and Gardens Real Estate LLC and used with permission. Better Homes and Gardens Real Estate LLC fully supports the principles of the Fair Housing Act and the Equal Opportunity Act. Listing information is deemed reliable but is not guaranteed accurate.
Each office is independently owned and operated.
Any services or products provided by third parties are not provided by, affiliated with or related to Better Homes and Gardens Real Estate LLC, or its affiliated companies.