
404 Ridge Street, Palmerton, PA 18071
Local realty services provided by:Better Homes and Gardens Real Estate Cassidon Realty
404 Ridge Street,Palmerton Boro, PA 18071
$159,900
- 3 Beds
- 1 Baths
- 1,296 sq. ft.
- Townhouse
- Active
Listed by: travis wuchter
Office: ling realty inc
MLS#:780573
Source:PA_LVAR
Price summary
- Price:$159,900
- Price per sq. ft.:$123.38
About this home
Welcome to 404 Ridge Street! This spacious Palmerton townhome offers three bedrooms, a full bath and almost 1300 square feet of living space. The inviting interior features an updated kitchen and bath, comfortable room sizes, gas heat and refreshed paint and flooring throughout. A finished walk-up attic provides flexible bonus space for a home office, playroom or additional storage, while the basement offers even more room for your belongings. Outside, relax on the rear porch or enjoy the fenced backyard with spacious utility shed. Conveniently located near downtown Palmerton’s shops, dining and everyday amenities, with easy access to Routes 248 and 145. Schedule your showing today!
Contact an agent
Home facts
- Year built:1900
- Listing ID #:780573
- Added:1 day(s) ago
- Updated:July 12, 2026 at 04:55 PM
Rooms and interior
- Bedrooms:3
- Total bathrooms:1
- Full bathrooms:1
- Rooms Total:7
- Flooring:Laminate, Linoleum, Resilient
- Dining Description:Dining Area, Separate Formal Dining Room
- Kitchen Description:Electric Oven, Electric Range, Microwave
- Basement:Yes
- Basement Description:Concrete
- Living area:1,296 sq. ft.
Heating and cooling
- Cooling:Ceiling Fans
- Heating:Baseboard, Gas, Hot Water
Structure and exterior
- Roof:Asphalt, Fiberglass
- Year built:1900
- Building area:1,296 sq. ft.
- Lot area:0.04 Acres
- Construction Materials:Aluminum Siding
- Foundation Description:Basement
- Levels:2 Story
Utilities
- Water:Public
- Sewer:Public Sewer
Finances and disclosures
- Price:$159,900
- Price per sq. ft.:$123.38
- Tax amount:$2,649
Features and amenities
- Appliances:Electric Oven, Gas Water Heater, Microwave
Parking
- Parking description:Off Street, Parking Pad
- Garage:Yes
- Garage spaces:2
New listings near 404 Ridge Street
- New
 $60,000Active0.29 Acres
Lafayette Avenue, Palmerton, PA 18071
MLS# PM-142740Listed by: KELLER WILLIAMS REAL ESTATE - PALMERTON 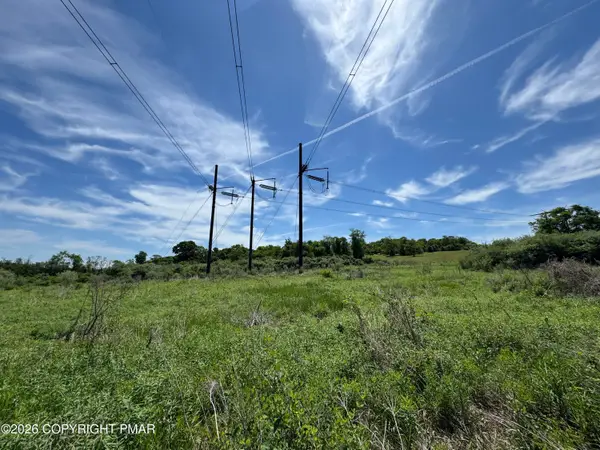 $149,000Active5.81 Acres
Walnut Drive, Palmerton, PA 18071
MLS# PM-141955Listed by: KOEHLER-MARVIN REALTY BROKERAGE, LLC $224,900Pending3 beds 2 baths1,744 sq. ft.
930 3rd Street, Palmerton, PA 18071
MLS# PM-141956Listed by: KELLER WILLIAMS REAL ESTATE - PALMERTON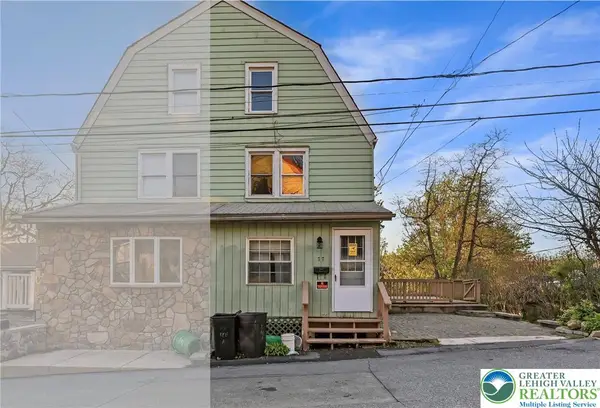 $150,000Active2 beds 1 baths843 sq. ft.
77 Avenue A, Palmerton Boro, PA 18071
MLS# 776878Listed by: I-DO REAL ESTATE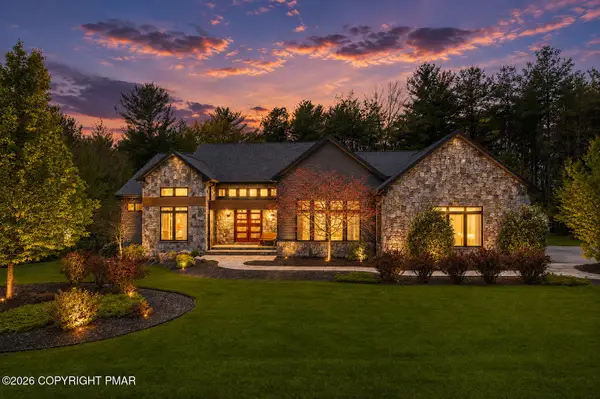 $849,900Pending3 beds 4 baths3,844 sq. ft.
95 Nottingham Court, Palmerton, PA 18071
MLS# PM-141327Listed by: KELLER WILLIAMS REAL ESTATE - PALMERTON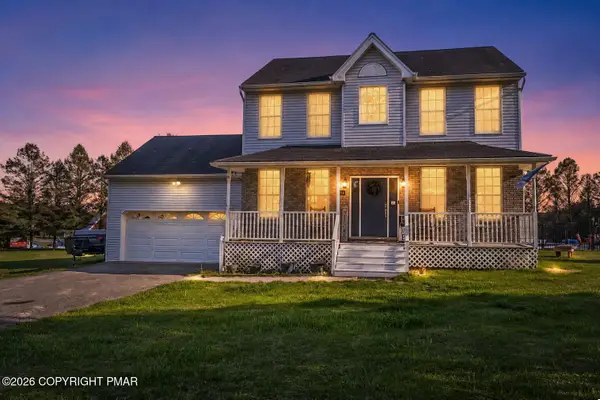 $429,900Pending5 beds 3 baths2,332 sq. ft.
650 Firehouse Road, Palmerton, PA 18071
MLS# PM-141062Listed by: KELLER WILLIAMS REAL ESTATE - PALMERTON $475,000Pending4 beds 4 baths3,052 sq. ft.
560 Forest Dr, PALMERTON, PA 18071
MLS# PACC2007508Listed by: KELLER WILLIAMS REAL ESTATE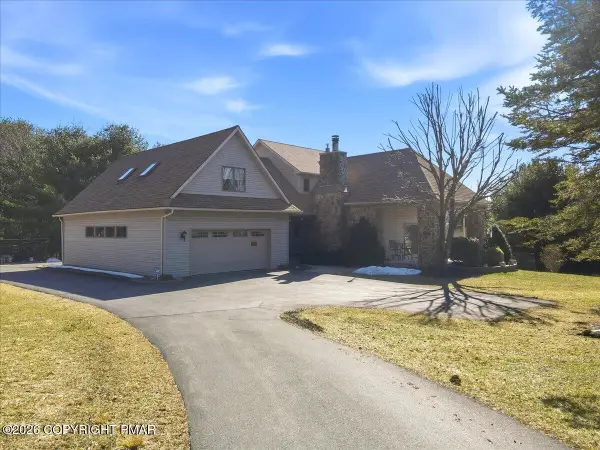 $699,900Active3 beds 3 baths3,080 sq. ft.
205 Sycamore Drive, Palmerton, PA 18071
MLS# PM-140156Listed by: RE/MAX OF THE POCONOS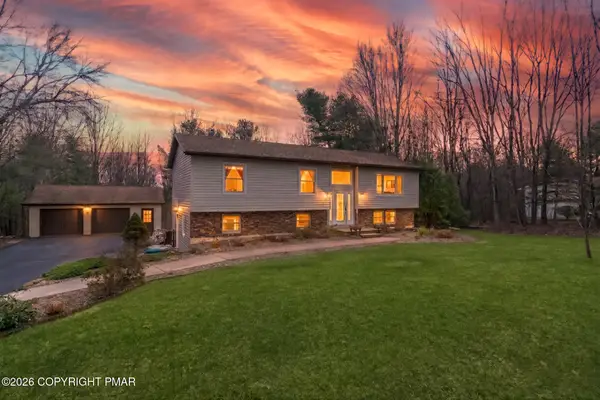 $400,000Pending5 beds 3 baths2,290 sq. ft.
240 Horseshoe Drive, Palmerton, PA 18071
MLS# PM-140031Listed by: KELLER WILLIAMS REAL ESTATE - PALMERTON


Protect your home and budget from life's surprises with an Assurant Home Warranty, backed by a partner that supports you through every step of homeownership. Explore Plans.
© 2026 Better Homes and Gardens Real Estate LLC. An Anywhere Real Estate company. All rights reserved. Better Homes and Gardens® Real Estate is a registered trademark owned by Meredith Operations Corporation, licensed to Better Homes and Gardens Real Estate LLC and used with permission. Better Homes and Gardens Real Estate LLC fully supports the principles of the Fair Housing Act and the Equal Opportunity Act. Listing information is deemed reliable but is not guaranteed accurate.
Each office is independently owned and operated.
Any services or products provided by third parties are not provided by, affiliated with or related to Better Homes and Gardens Real Estate LLC, or its affiliated companies.