
428 Lafayette Avenue, Palmerton, PA 18071
Local realty services provided by:Better Homes and Gardens Real Estate Valley Partners
428 Lafayette Avenue,Palmerton Boro, PA 18071
$220,000
- 3 Beds
- 2 Baths
- 1,280 sq. ft.
- Single family
- Active
Listed by: creighton faust
Office: re/max real estate
MLS#:781430
Source:PA_LVAR
Price summary
- Price:$220,000
- Price per sq. ft.:$171.88
About this home
Welcome to 428 Lafayette Ave, where timeless craftsmanship meets tasteful updates in the heart of Palmerton. This beautifully maintained all-brick twin is filled with the character today's buyers love, showcasing original woodwork, solid wood doors, rich trim, high ceilings, and an inviting covered front porch that immediately feels like home. Step inside to a spacious and light-filled main level featuring a welcoming living room with a decorative brick fireplace, an elegant formal dining room, powder room, and an updated eat-in kitchen with abundant cabinetry, pantry, and convenient access to the backyard—perfect for everyday living and entertaining alike. The second floor offers three generously sized bedrooms and a beautifully remodeled full bath featuring a double vanity and oversized tub/shower. The finished third floor provides exceptional bonus space ideal for a family room, home office, playroom, fitness area, or hobby room, giving this home the flexibility today's lifestyles demand. Outdoor living is equally impressive. Relax on the covered rear porch overlooking a beautifully landscaped backyard complete with a brick patio, mature shade trees, and plenty of room for gardening, entertaining, or simply enjoying the peaceful surroundings. A detached garage with convenient rear alley access provides protected parking, additional storage, and valuable off-street parking—a feature not always found in homes of this era. The scenic mountain backdrop further enhances this property's unique appeal. Conveniently located just minutes from Blue Mountain Resort, Beltzville Lake, Mauch Chunk Lake Park, the D&L Trail, downtown Palmerton's shops and restaurants, schools, parks, and major commuter routes, this move-in ready home perfectly blends historic charm, modern comfort, and an outstanding location. Whether you're searching for your first home, a growing family's next chapter, or simply appreciate the warmth and craftsmanship of a classic home, 428 Lafayette Ave is one you won't want to miss. *BUY WITH CONFIDENCE—PRE-LISTING HOME INSPECTION AVAILABLE * 3D MATTERPORT PLUS INTERACTIVE FLOOR PLAN AVAILABLE, TOO*...
Contact an agent
Home facts
- Year built:1919
- Subdivision & Development:Not in Development
- Listing ID #:781430
- Added:1 day(s) ago
- Updated:August 06, 2026 at 06:57 PM
Rooms and interior
- Bedrooms:3
- Total bathrooms:2
- Full bathrooms:1
- Half bathrooms:1
- Rooms Total:6
- Flooring:Carpet, Hardwood, Luxury Vinyl, Luxury Vinyl Plank
- Dining Description:Dining Area, Separate Formal Dining Room
- Kitchen Description:Dishwasher, Electric Oven, Electric Range, Microwave, Refrigerator
- Basement:Yes
- Basement Description:Full
- Living area:1,280 sq. ft.
Heating and cooling
- Cooling:Wall Window Units
- Heating:Oil
Structure and exterior
- Roof:Slate
- Year built:1919
- Building area:1,280 sq. ft.
- Lot area:0.11 Acres
- Lot Features:Not In Subdivision
- Architectural Style:Colonial
- Construction Materials:Brick, Vinyl Siding
- Exterior Features:Enclosed, Patio, Porch
- Levels:2 Story
Utilities
- Water:Public
- Sewer:Public Sewer
Finances and disclosures
- Price:$220,000
- Price per sq. ft.:$171.88
- Tax amount:$3,411
Features and amenities
- Appliances:Dishwasher, Electric Oven, Electric Water Heater, Microwave, Oil Water Heater, Refrigerator, Washer
- Laundry features:Electric Dryer Hookup, Lower Level, Washer
- Amenities:Storm Windows
Parking
- Parking description:Garage, Garage Door Opener
- Garage:Yes
- Garage spaces:1
New listings near 428 Lafayette Avenue
- New
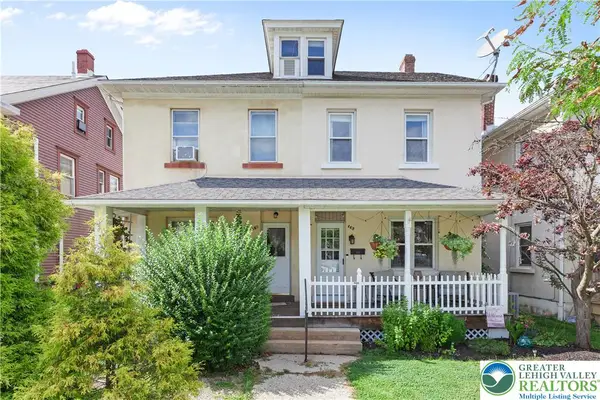 $239,000Active4 beds 1 baths1,802 sq. ft.
465 Franklin Avenue, Palmerton Boro, PA 18071
MLS# 782136Listed by: I-DO REAL ESTATE - New
 $249,000Active3 beds 1 baths1,118 sq. ft.
761 Getz Dawl Road, Palmerton, PA 18071
MLS# PM-143606Listed by: MARY ENCK REALTY INC - Open Sat, 11am to 1pmNew
 $259,900Active2 beds 2 baths1,152 sq. ft.
731 1st Street, Palmerton Boro, PA 18071
MLS# 781584Listed by: KELLER WILLIAMS ALLENTOWN 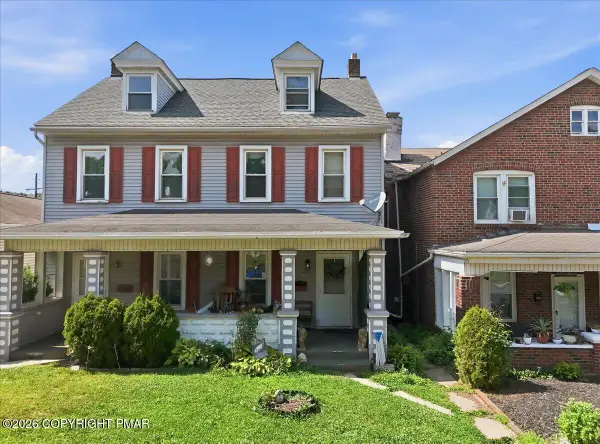 $190,000Pending3 beds 1 baths1,373 sq. ft.
215 Lehigh Avenue, Palmerton, PA 18071
MLS# PM-143325Listed by: VALOR REALTY, LLC $290,000Pending3 beds 1 baths964 sq. ft.
871 Lafayette Ave, PALMERTON, PA 18071
MLS# PACC2007918Listed by: CASTLE GATE REALTY $265,000Pending4 beds 2 baths1,926 sq. ft.
156 Lafayette Avenue, Palmerton, PA 18071
MLS# PM-143085Listed by: KELLER WILLIAMS REAL ESTATE - PALMERTON $50,000Active0.29 Acres
Lafayette Avenue, Palmerton, PA 18071
MLS# PM-142740Listed by: KELLER WILLIAMS REAL ESTATE - PALMERTON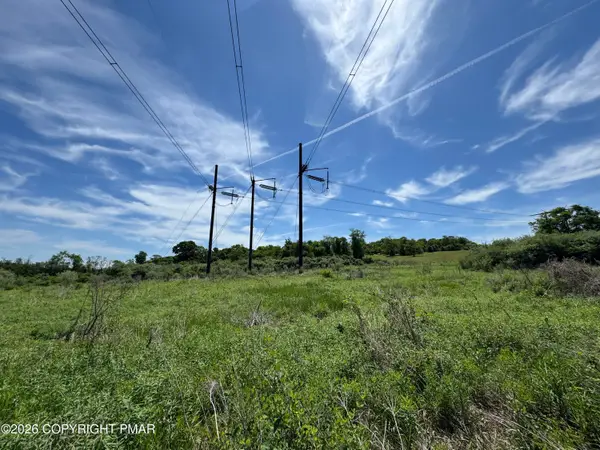 $149,000Active5.81 Acres
Walnut Drive, Palmerton, PA 18071
MLS# PM-141955Listed by: KOEHLER-MARVIN REALTY BROKERAGE, LLC $224,900Pending3 beds 2 baths1,744 sq. ft.
930 3rd Street, Palmerton, PA 18071
MLS# PM-141956Listed by: KELLER WILLIAMS REAL ESTATE - PALMERTON


Protect your home and budget from life's surprises with an Assurant Home Warranty, backed by a partner that supports you through every step of homeownership. Explore Plans.
© 2026 Better Homes and Gardens Real Estate LLC. An Anywhere Real Estate company. All rights reserved. Better Homes and Gardens® Real Estate is a registered trademark owned by Meredith Operations Corporation, licensed to Better Homes and Gardens Real Estate LLC and used with permission. Better Homes and Gardens Real Estate LLC fully supports the principles of the Fair Housing Act and the Equal Opportunity Act. Listing information is deemed reliable but is not guaranteed accurate.
Each office is independently owned and operated.
Any services or products provided by third parties are not provided by, affiliated with or related to Better Homes and Gardens Real Estate LLC, or its affiliated companies.