
629 Carney Rd, Palmerton, PA 18071
Local realty services provided by:Better Homes and Gardens Real Estate GSA Realty
629 Carney Rd,Palmerton, PA 18071
$300,000
- 3 Beds
- 3 Baths
- 2,279 sq. ft.
- Single family
- Active
Listed by: pamela gothard
Office: re/max real estate-allentown
MLS#:PAMR2007296
Source:BRIGHTMLS
Price summary
- Price:$300,000
- Price per sq. ft.:$131.64
About this home
Opportunity awaits at 629 Carney Road! Situated on approximately 2.58 acres in the desirable Pleasant Valley School District, this spacious bi-level offers 3 bedrooms, 3 full baths, a versatile floor plan and a 3-car garage. The upper level features 2 bedrooms, while the lower level offers an additional bedroom and excellent potential for an in-law suite, extended-family living, additional living space or the possibility of a 4th bedroom/office. This home is ready for renovation and updating, giving the next owner the opportunity to bring their vision and make it their own. With generous living space, electric heat, plenty of outdoor space and a flexible layout, this property offers tremendous potential for the right buyer. This is an Estate Sale and the property is being sold AS-IS. Information regarding the existing solar panel system is limited. To the Estate’s knowledge, the solar system has not been operational for approximately three years. The Estate makes no representations regarding the condition, operation or warranty of the solar equipment. Buyers interested in warranty information or service options for the solar system should contact Generac directly for information regarding the current authorized service provider or supplier. Buyer is responsible for conducting their own due diligence regarding the solar system. Bring your ideas and transform this home into something truly special!...
Contact an agent
Home facts
- Year built:1989
- Subdivision & Development:NO DEVELOPEMENT
- Listing ID #:PAMR2007296
- Added:49 day(s) ago
- Updated:October 14, 2026 at 02:04 PM
Rooms and interior
- Bedrooms:3
- Total bathrooms:3
- Full bathrooms:3
- Rooms Total:10
- Flooring:Carpet
- Dining Description:Combination Dining/Living, Dining Area, Dining Room
- Bathrooms Description:Bathroom 1, Bathroom 2, Full Bath
- Kitchen Description:2nd Kitchen, Carpet, Oven/Range - Electric, Refrigerator
- Bedroom Description:Carpet, Entry Level Bedroom, Walk In Closet(s)
- Basement:Yes
- Basement Description:Daylight, Full, Fully Finished, Garage Access, Heated, Outside Entrance, Walkout Level
- Living area:2,279 sq. ft.
Heating and cooling
- Heating:Baseboard - Electric, Electric, Wood Burn Stove
Structure and exterior
- Roof:Asphalt, Shingle
- Year built:1989
- Building area:2,279 sq. ft.
- Lot area:2.58 Acres
- Architectural Style:Bi-level
- Construction Materials:Vinyl Siding
- Exterior Features:Deck(s), Patio(s)
- Foundation Description:Concrete Perimeter
- Levels:2 Stories
Utilities
- Water:Well
- Sewer:On Site Septic
Finances and disclosures
- Price:$300,000
- Price per sq. ft.:$131.64
- Tax amount:$5,781 (2025)
Features and amenities
- Laundry features:Laundry
- Amenities:Carpet
Parking
- Parking description:Attached Garage, Built In, Off Street, Parking Lot
- Garage:Yes
- Garage spaces:3
New listings near 629 Carney Rd
- Coming Soon
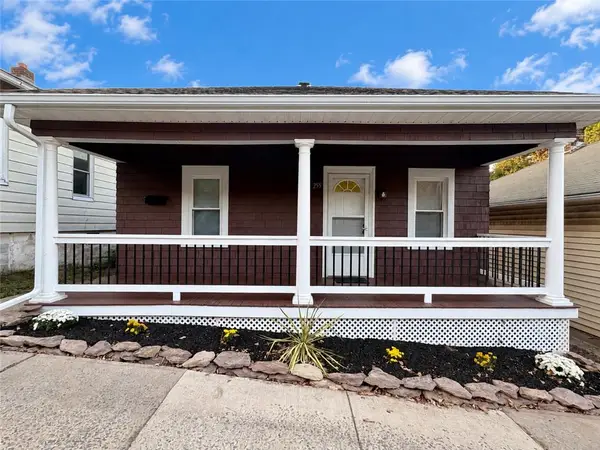 $165,000Coming Soon2 beds 1 baths864 sq. ft.
255 Avenue B, Palmerton Boro, PA 18071
MLS# 786048Listed by: CASTLE GATE REALTY - New
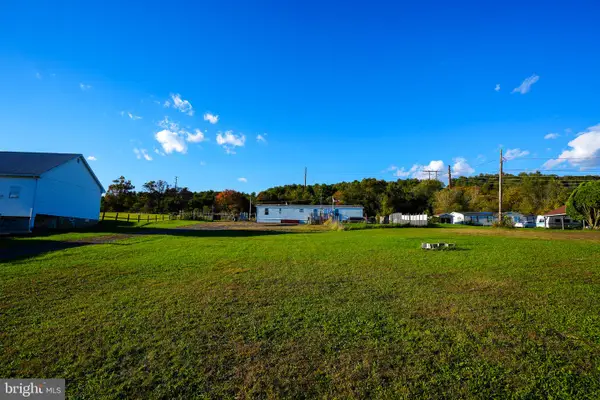 $199,900Active3 beds 1 baths924 sq. ft.
1940 Hahns Dairy Rd, PALMERTON, PA 18071
MLS# PACC2008304Listed by: KELLER WILLIAMS REAL ESTATE - New
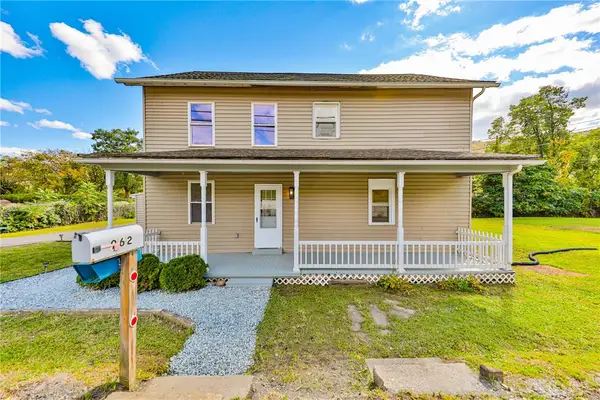 $329,000Active5 beds 2 baths2,520 sq. ft.
962 Mauch Chunk Road, Palmerton Boro, PA 18071
MLS# 785842Listed by: WEICHERT REALTORS - New
 $329,000Active5 beds 2 baths2,520 sq. ft.
962-964 Mauch Chunk Road, Palmerton, PA 18071
MLS# PM-145371Listed by: WEICHERT REALTORS - EASTON  $239,000Pending2 beds 1 baths1,222 sq. ft.
211 Lafayette Ave, PALMERTON, PA 18071
MLS# PACC2008296Listed by: DIAMOND 1ST REAL ESTATE, LLC. $59,900Pending2 beds 1 baths1,152 sq. ft.
932 Edgemont Ave, PALMERTON, PA 18071
MLS# PACC2008270Listed by: RE/MAX FIVE STAR REALTY $304,900Active3 beds 2 baths1,566 sq. ft.
2865 Hemlock St, PALMERTON, PA 18071
MLS# PACC2008262Listed by: RE/MAX CENTRAL - ALLENTOWN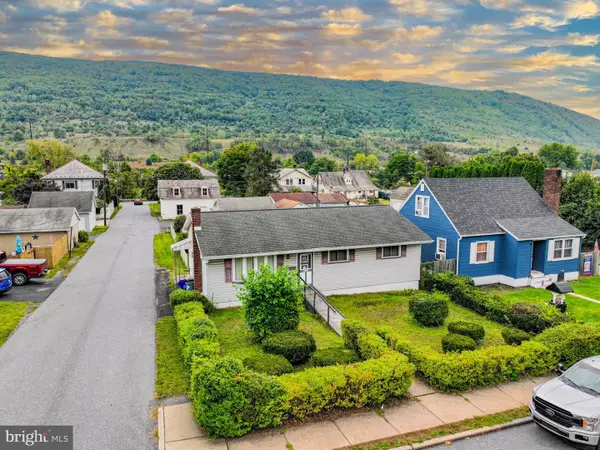 $265,000Pending3 beds 2 baths1,790 sq. ft.
766 Franklin Ave, PALMERTON, PA 18071
MLS# PACC2008170Listed by: DIAMOND 1ST REAL ESTATE, LLC.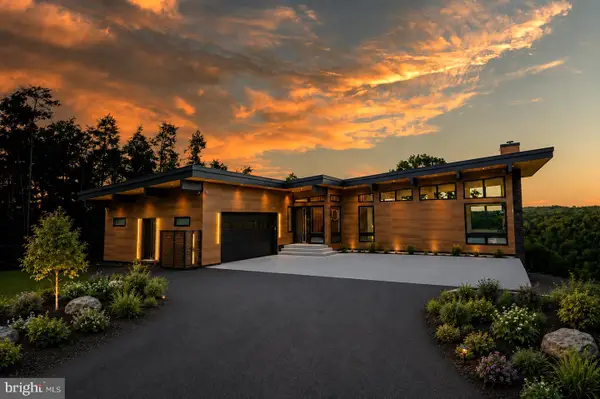 $2,600,000Active3 beds 4 baths4,474 sq. ft.
265 La Montage Dr, PALMERTON, PA 18071
MLS# PACC2008118Listed by: BHHS FOX & ROACH-ALLENTOWN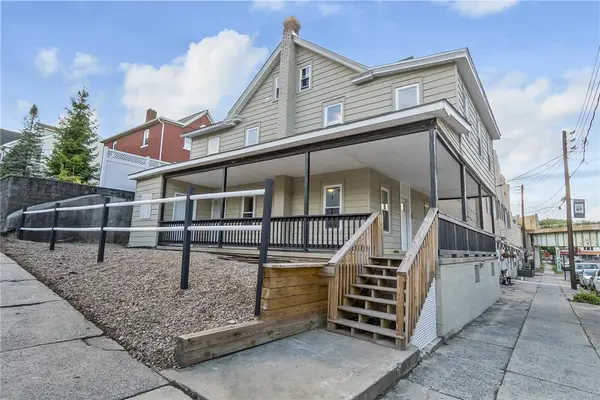 $249,900Active4 beds 2 baths1,632 sq. ft.
509 3rd Street, Palmerton Boro, PA 18071
MLS# 783859Listed by: KELLER WILLIAMS REAL ESTATE


Protect your home and budget from life's surprises with an Assurant Home Warranty, backed by a partner that supports you through every step of homeownership. Explore Plans.
© 2026 Better Homes and Gardens Real Estate LLC. An Anywhere Real Estate company. All rights reserved. Better Homes and Gardens® Real Estate is a registered trademark owned by Meredith Operations Corporation, licensed to Better Homes and Gardens Real Estate LLC and used with permission. Better Homes and Gardens Real Estate LLC fully supports the principles of the Fair Housing Act and the Equal Opportunity Act. Listing information is deemed reliable but is not guaranteed accurate.
Each office is independently owned and operated.
Any services or products provided by third parties are not provided by, affiliated with or related to Better Homes and Gardens Real Estate LLC, or its affiliated companies.