
1531 Cambridge Ct, Palmyra, PA 17078
Local realty services provided by:Better Homes and Gardens Real Estate Reserve
1531 Cambridge Ct,Palmyra, PA 17078
$225,000
- 2 Beds
- 2 Baths
- - sq. ft.
- Townhouse
- Sold
Listed by: josh shope, ryan epler
Office: coldwell banker realty
MLS#:PALN2026338
Source:BRIGHTMLS
Sorry, we are unable to map this address
Price summary
- Price:$225,000
- Monthly HOA dues:$180
About this home
Great location in Rockledge within the desirable Palmyra School District! Nestled in a quiet, picturesque setting, this charming Nantucket interior unit offers peaceful views of the horse pasture from the rear patio. The first floor features an open, spacious living and dining area, an eat-in kitchen, and a convenient half bath. Upstairs, you’ll find two generously sized bedrooms, a full bath, and a second-floor hall laundry for added convenience. A detached one-car garage provides additional storage space. The HOA covers lawn care and snow removal for low-maintenance living. Schedule your private showing today!
Contact an agent
Home facts
- Year built:1985
- Listing ID #:PALN2026338
- Added:46 day(s) ago
- Updated:July 14, 2026 at 03:50 AM
Rooms and interior
- Bedrooms:2
- Total bathrooms:2
- Full bathrooms:1
- Half bathrooms:1
- Dining Description:Dining Room
- Bathrooms Description:Full Bath, Half Bath
- Kitchen Description:Built-In Microwave, Dishwasher, Disposal, Oven/Range - Electric, Refrigerator, Stainless Steel Appliances
Heating and cooling
- Cooling:Central A/C
- Heating:Electric, Heat Pump(s)
Structure and exterior
- Roof:Composite
- Year built:1985
- Architectural Style:Traditional
- Construction Materials:Vinyl Siding
- Exterior Features:Patio(s)
- Foundation Description:Slab
- Levels:2 Stories
Utilities
- Water:Public
- Sewer:Public Sewer
Finances and disclosures
- Price:$225,000
- Tax amount:$3,089 (2025)
Features and amenities
- Laundry features:Dryer, Washer
- Amenities:Smoke Detector
Parking
- Parking description:Detached Garage, Garage - Front Entry, Garage Door Opener, Paved Parking
- Garage:Yes
- Garage spaces:1
New listings near 1531 Cambridge Ct
- New
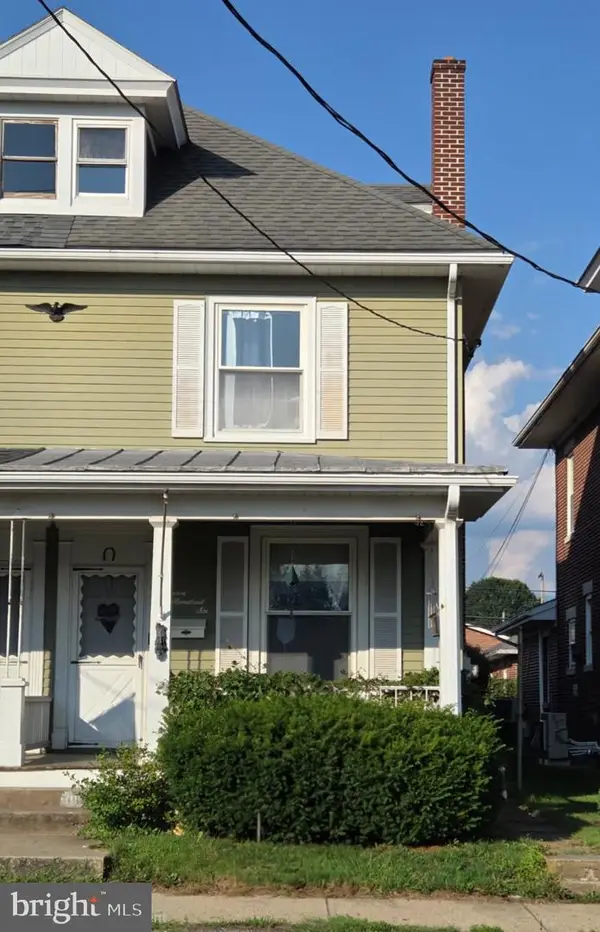 $235,000Active3 beds 2 baths2,100 sq. ft.
706 N Railroad St, PALMYRA, PA 17078
MLS# PALN2027418Listed by: COLDWELL BANKER REALTY - Coming SoonOpen Sun, 1 to 3pm
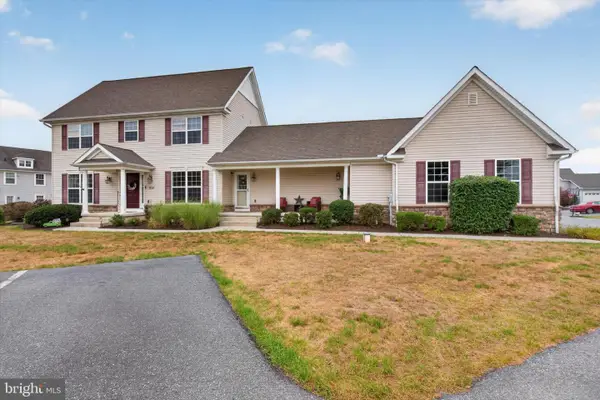 $365,000Coming Soon3 beds 4 baths
1931 Preserve Ln, PALMYRA, PA 17078
MLS# PADA2061914Listed by: HOWARD HANNA COMPANY-HARRISBURG - Open Sat, 1 to 4pmNew
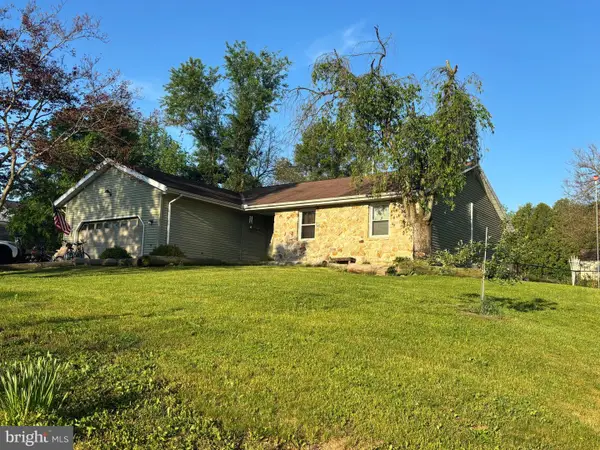 $499,900Active3 beds 3 baths1,513 sq. ft.
223 Pineview Dr, PALMYRA, PA 17078
MLS# PADA2061832Listed by: HOMECOIN.COM - New
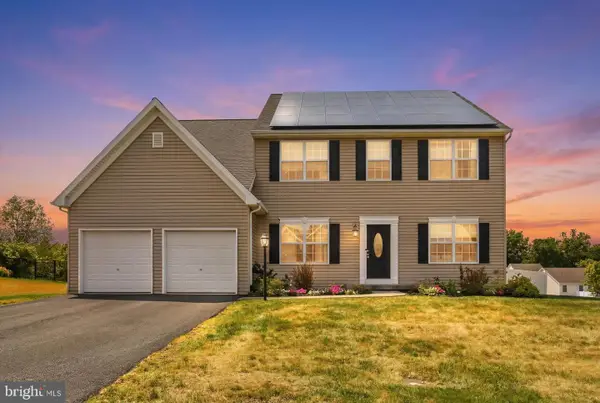 $650,000Active4 beds 4 baths4,944 sq. ft.
627 Saddle Rd, PALMYRA, PA 17078
MLS# PALN2027316Listed by: JOY DANIELS REAL ESTATE GROUP, LTD - New
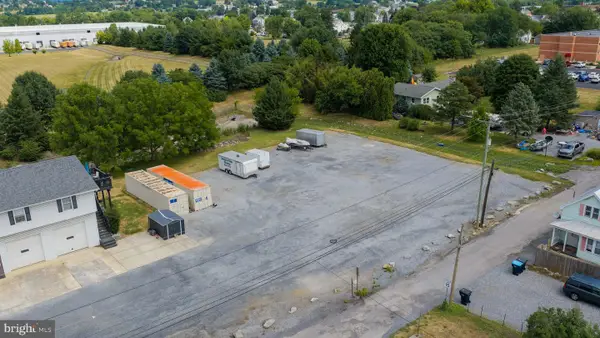 $375,000Active0.8 Acres
W North Ave, PALMYRA, PA 17078
MLS# PALN2027312Listed by: HOSTETTER REALTY LLC - New
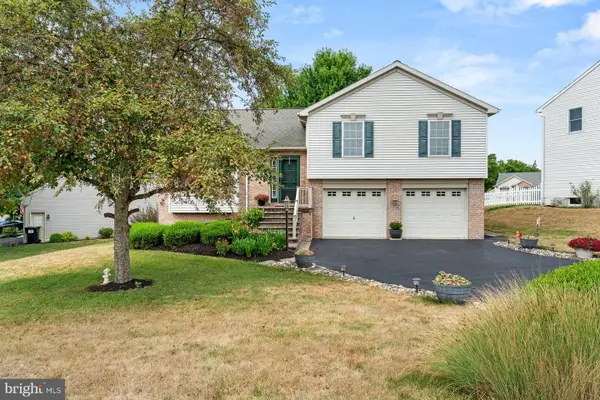 $379,900Active3 beds 2 baths1,430 sq. ft.
1431 E Maple St, PALMYRA, PA 17078
MLS# PALN2027330Listed by: KELLER WILLIAMS REALTY - New
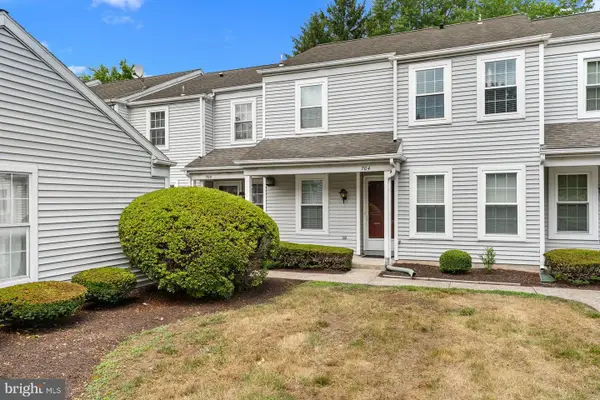 $282,000Active3 beds 3 baths1,520 sq. ft.
704 Cambridge Ct U-0037, PALMYRA, PA 17078
MLS# PALN2027308Listed by: KELLER WILLIAMS REALTY - New
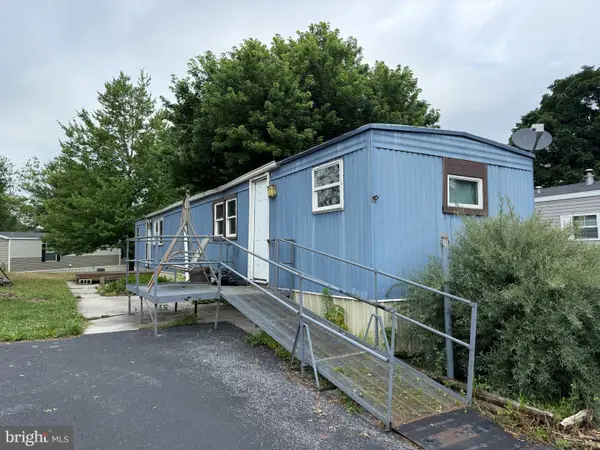 $25,000Active2 beds 2 baths732 sq. ft.
17 My Way Dr, PALMYRA, PA 17078
MLS# PALN2027320Listed by: BERKSHIRE HATHAWAY HOMESERVICES HOMESALE REALTY 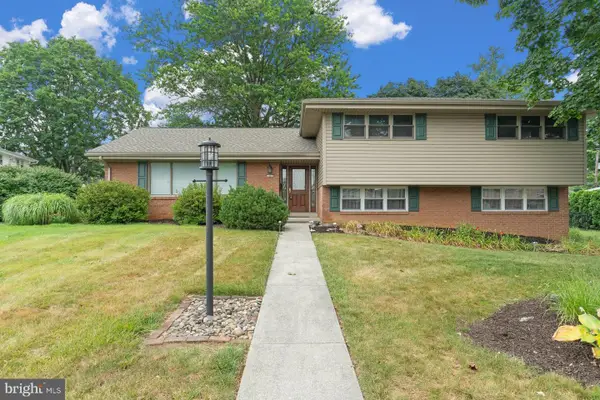 $389,900Pending4 beds 3 baths2,149 sq. ft.
102 Lynnwood Dr, PALMYRA, PA 17078
MLS# PALN2027304Listed by: KELLER WILLIAMS REALTY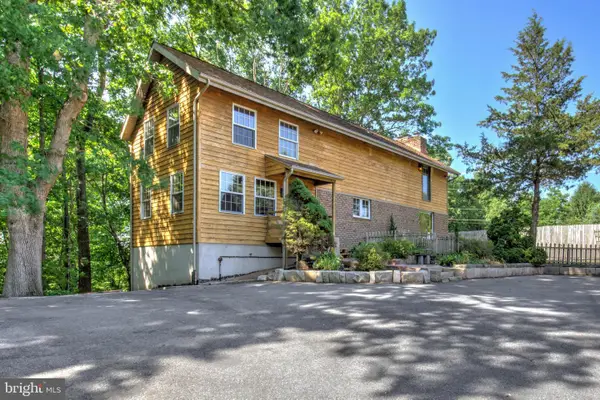 $599,900Pending3 beds 4 baths3,252 sq. ft.
1175 S Meadow Ln, PALMYRA, PA 17078
MLS# PADA2059892Listed by: KELLER WILLIAMS ELITE


Protect your home and budget from life's surprises with an Assurant Home Warranty, backed by a partner that supports you through every step of homeownership. Explore Plans.
© 2026 Better Homes and Gardens Real Estate LLC. An Anywhere Real Estate company. All rights reserved. Better Homes and Gardens® Real Estate is a registered trademark owned by Meredith Operations Corporation, licensed to Better Homes and Gardens Real Estate LLC and used with permission. Better Homes and Gardens Real Estate LLC fully supports the principles of the Fair Housing Act and the Equal Opportunity Act. Listing information is deemed reliable but is not guaranteed accurate.
Each office is independently owned and operated.
Any services or products provided by third parties are not provided by, affiliated with or related to Better Homes and Gardens Real Estate LLC, or its affiliated companies.