
218 W Spruce St, Palmyra, PA 17078
Local realty services provided by:Better Homes and Gardens Real Estate Realty Connect
218 W Spruce St,Palmyra, PA 17078
$165,000
- 3 Beds
- 2 Baths
- 1,848 sq. ft.
- Mobile / Manufactured
- Active
Listed by: amy raynor
Office: iron valley real estate of york county
MLS#:PALN2028296
Source:BRIGHTMLS
Price summary
- Price:$165,000
- Price per sq. ft.:$89.29
About this home
Welcome to 218 W Spruce Street, where spacious one-level living, a private setting, and a hard-to-find two-car garage come together in Shadowstone Village! Offering more than 1,800 square feet, this 3-bedroom, 2-bath home has an easy, comfortable layout with plenty of room to spread out. At the heart of the home is a generously sized kitchen featuring a large center island, breakfast bar, abundant cabinetry, and plenty of space for casual dining. The kitchen flows into the main living area, where a stone-surround gas fireplace creates a warm focal point, while a separate dining room and additional family room provide flexibility for entertaining, hobbies, or simply having a little extra space. The oversized primary suite feels like its own retreat, complete with a sitting area, walk-in closet, and spacious private bath with double vanity and walk-in shower. Two additional bedrooms, a second full bath, and a convenient main-level laundry/mudroom complete the interior. Outside, you'll appreciate what really sets this property apart—a large, peaceful lot bordered by expansive open green space, creating a wonderfully private feel. Relax on the covered deck, enjoy the additional rear deck, or take advantage of the 12x16 shed with electric for extra storage or projects. Add in the attached two-car garage and generous driveway parking, and this home offers both space and functionality that's not always easy to find. Shadowstone Village is a 55+ community offering a community center with fitness facilities, library, kitchen and gathering spaces, along with community activities. Spacious, peaceful, and move-in ready—218 W Spruce Street is ready to welcome its next owner!...
Contact an agent
Home facts
- Year built:1996
- Subdivision & Development:SHADOWSTONE VILLAGE
- Listing ID #:PALN2028296
- Added:1 day(s) ago
- Updated:August 24, 2026 at 01:53 PM
Rooms and interior
- Bedrooms:3
- Total bathrooms:2
- Full bathrooms:2
- Dining Description:Dining Area, Dining Room, Formal/Separate Dining Room
- Bathrooms Description:Bathroom 1, Bathroom 2, Primary Bath(s)
- Kitchen Description:Built-Ins, Carpet, Dishwasher, Exhaust Fan, Kitchen - Island, Kitchen - Table Space, Oven/Range - Gas, Range Hood, Refrigerator, Water Heater
- Bedroom Description:Carpet, Walk In Closet(s)
- Living area:1,848 sq. ft.
Heating and cooling
- Cooling:Central A/C
- Heating:Forced Air, Natural Gas
Structure and exterior
- Year built:1996
- Building area:1,848 sq. ft.
- Architectural Style:Ranch/Rambler
- Construction Materials:Vinyl Siding
- Exterior Features:Awning(s), Deck(s), Outbuilding(s)
- Levels:1 Story
Utilities
- Water:Public
- Sewer:Public Sewer
Finances and disclosures
- Price:$165,000
- Price per sq. ft.:$89.29
- Tax amount:$2,372 (2025)
Features and amenities
- Laundry features:Dryer, Laundry, Washer
- Amenities:Built-Ins, Cable TV, Carpet, Ceiling Fan(s)
Parking
- Parking description:Attached Garage, Garage - Front Entry, Garage Door Opener, Paved Driveway
- Garage:Yes
- Garage spaces:2
New listings near 218 W Spruce St
- Coming Soon
 $315,000Coming Soon5 beds 2 baths1,640 sq. ft.
125 S Center Ave, PALMYRA, PA 17078
MLS# PALN2028274Listed by: HOWARD HANNA KRALL REAL ESTATE - Coming SoonOpen Sat, 2 to 4pm
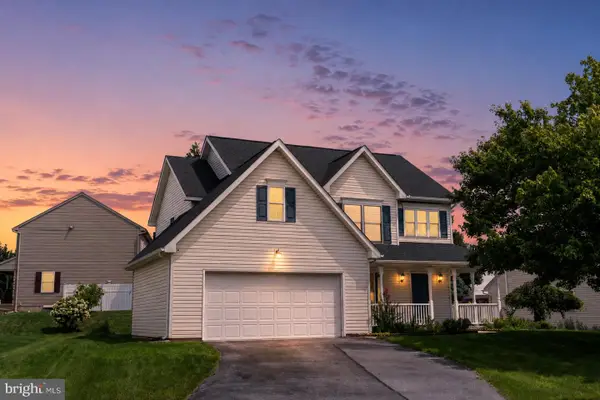 $479,900Coming Soon4 beds 4 baths3,117 sq. ft.
336 Springbrook Dr, PALMYRA, PA 17078
MLS# PALN2028268Listed by: GHIMIRE HOMES - Coming Soon
 $249,900Coming Soon3 beds 2 baths1,120 sq. ft.
115 Lynmar Ave, PALMYRA, PA 17078
MLS# PALN2028056Listed by: NEXTHOME CAPITAL REALTY - Coming Soon
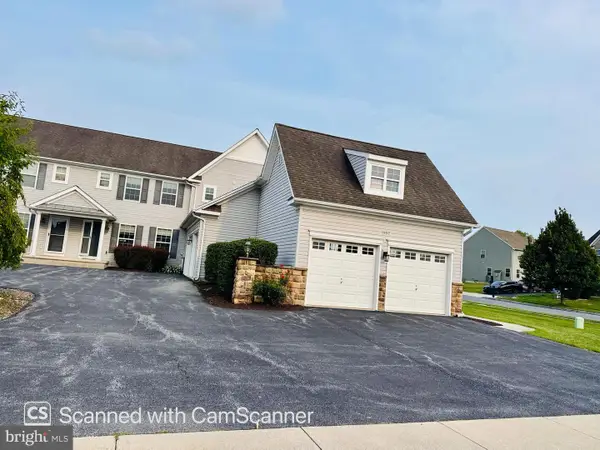 $309,900Coming Soon3 beds 3 baths1,790 sq. ft.
1955 Preserve Ln, PALMYRA, PA 17078
MLS# PADA2059466Listed by: GHIMIRE HOMES - New
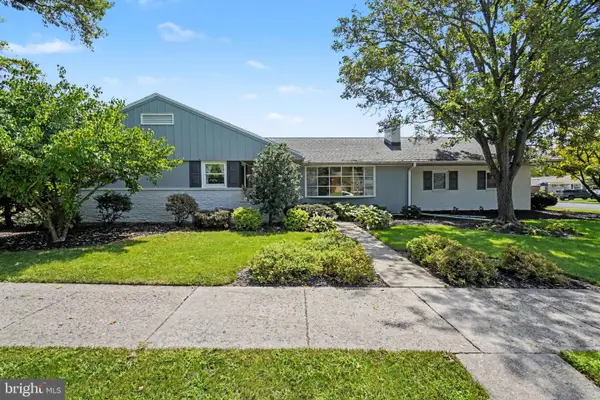 $490,000Active3 beds 3 baths2,996 sq. ft.
620 Fir St, PALMYRA, PA 17078
MLS# PALN2027496Listed by: COLDWELL BANKER REALTY - New
 $59,900Active2 beds 2 baths924 sq. ft.
16 Four Little Acres Dr, PALMYRA, PA 17078
MLS# PALN2028144Listed by: EXP REALTY, LLC - New
 $140,000Active3 beds 2 baths1,809 sq. ft.
190 W Spruce St, PALMYRA, PA 17078
MLS# PALN2028180Listed by: IRON VALLEY REAL ESTATE - New
 $250,000Active2 beds 1 baths898 sq. ft.
832 W Maple St, PALMYRA, PA 17078
MLS# PALN2028178Listed by: HOWARD HANNA COMPANY-CAMP HILL - New
 $484,990Active3 beds 3 baths2,406 sq. ft.
963 North Lincoln Street, PALMYRA, PA 17078
MLS# PALN2028168Listed by: NEW HOME STAR PENNSYLVANIA LLC


Protect your home and budget from life's surprises with an Assurant Home Warranty, backed by a partner that supports you through every step of homeownership. Explore Plans.
© 2026 Better Homes and Gardens Real Estate LLC. An Anywhere Real Estate company. All rights reserved. Better Homes and Gardens® Real Estate is a registered trademark owned by Meredith Operations Corporation, licensed to Better Homes and Gardens Real Estate LLC and used with permission. Better Homes and Gardens Real Estate LLC fully supports the principles of the Fair Housing Act and the Equal Opportunity Act. Listing information is deemed reliable but is not guaranteed accurate.
Each office is independently owned and operated.
Any services or products provided by third parties are not provided by, affiliated with or related to Better Homes and Gardens Real Estate LLC, or its affiliated companies.