
223 Pineview Dr, Palmyra, PA 17078
Local realty services provided by:Better Homes and Gardens Real Estate Reserve
223 Pineview Dr,Palmyra, PA 17078
$439,900
- 3 Beds
- 3 Baths
- 2,661 sq. ft.
- Single family
- Pending
Listed by: yvonne elaine smith
Office: keller williams realty
MLS#:PADA2063142
Source:BRIGHTMLS
Price summary
- Price:$439,900
- Price per sq. ft.:$165.31
About this home
Discover your dream home in this move-in ready ranch-style home, offering 1,513 square feet of above-grade living space (per tax record) along with approximately 1,400 square feet of finished lower-level space, providing about 2,900 square feet of usable living area. Perfectly situated near a peaceful cul-de-sac, this beautifully maintained property features three spacious bedrooms, two full bathrooms, and a convenient half bath, making it ideal for families or anyone seeking comfort and style.
The open floor plan is inviting with an upgraded kitchen, featuring elegant granite countertops, tile backsplash, under cabinet lighting and a counter with bar stools. The beautiful stone fireplace adds warmth and character. The propane fireplace is both cozy and practical, with the tank owned by the seller for added convenience. One of the bedrooms has been creatively transformed into a laundry room, but it can easily be converted back to a bedroom, as the original laundry hookups remain in the basement. Step inside to find an inviting sunroom that overlooks the expansive, flat, fenced-in backyard, providing a perfect spot for morning coffee or evening relaxation. Outside the stamped concrete patio is perfect for entertaining.
The finished basement, offers a versatile area that includes a half bathroom and a Murphy bed built into the wall, making it ideal for guests or multi-generational living. Additionally, there’s 2 rooms that can serve as a gym or office, catering to all your lifestyle needs. Enjoy eco-friendly living with solar panels that will be paid off, ensuring energy efficiency and lower utility costs. Seller has upgraded the well system and well tank, and to ensure the wells functionality. A well watcher system has been installed. A Lifetime of Reliable Water and Pressure! - 100% Guaranteed Results, per Well Manager.
This prime location provides easy access to shopping, amenities, and major highways. Don’t miss the opportunity to make this gem your new home! Book a showing and say "Yes To The Address!"...
Contact an agent
Home facts
- Year built:1984
- Subdivision & Development:ENGLEWOOD
- Listing ID #:PADA2063142
- Added:56 day(s) ago
- Updated:October 09, 2026 at 08:58 AM
Rooms and interior
- Bedrooms:3
- Total bathrooms:3
- Full bathrooms:2
- Half bathrooms:1
- Flooring:Carpet, Concrete, Hardwood, Laminate Plank, Laminated, Partially Carpeted, Tile/Brick, Vinyl
- Dining Description:Combination Dining/Living, Combination Kitchen/Dining, Dining Area
- Bathrooms Description:Primary Bath(s)
- Kitchen Description:Built-In Microwave, Built-In Range, Carpet, Cooktop, Dishwasher, Exhaust Fan, Oven - Wall, Oven/Range - Electric, Range Hood, Recessed Lighting, Refrigerator, Upgraded Countertops, Water Heater - High-Efficiency
- Bedroom Description:Carpet, Entry Level Bedroom, Walk In Closet(s)
- Basement:Yes
- Basement Description:Drainage System, Full, Heated, Improved, Interior Access, Partially Finished, Poured Concrete, Shelving, Sump Pump, Water Proofing System, Windows
- Living area:2,661 sq. ft.
Heating and cooling
- Cooling:Ceiling Fan(s), Central A/C, Solar On Grid
- Heating:Electric, Forced Air, Hot Water & Baseboard - Electric, Programmable Thermostat, Propane - Owned, Solar On Grid, Wall Unit
Structure and exterior
- Roof:Asphalt, Composite, Metal, Pitched, Shingle
- Year built:1984
- Building area:2,661 sq. ft.
- Lot area:0.6 Acres
- Lot Features:Backs to Trees, Cleared, Cul-de-sac, Front Yard, Landscaping, Level, Rear Yard, SideYard(s)
- Architectural Style:Ranch/Rambler
- Construction Materials:Asphalt, Block, Brick, Brick Veneer, Concrete, Rock, Spray Foam Insulation, Stick Built, Stucco, Tile, Vinyl Siding
- Exterior Features:Exterior Lighting, Outbuilding(s), Patio(s), Stone Retaining Walls
- Foundation Description:Block
- Levels:1 Story
Schools
- High school:LOWER DAUPHIN
Utilities
- Water:Private, Well
- Sewer:Public Sewer
Finances and disclosures
- Price:$439,900
- Price per sq. ft.:$165.31
- Tax amount:$3,887 (2017)
Features and amenities
- Laundry features:Dryer - Electric, Dryer In Unit, Washer, Washer In Unit
- Amenities:Attic, Carbon Monoxide Detector(s), Carpet, Ceiling Fan(s), Chair Railings, Double Hung Windows, Electric Available, Exterior Cameras, Main Entrance Lock, Phone Available, Recessed Lighting, Sliding Windows, Smoke Detector, Store/Office, Water Treat System
Parking
- Parking description:Additional Storage Area, Attached Garage, Covered Parking, Garage - Front Entry, Garage - Side Entry, Garage Door Opener, Inside Access, Off Street, On Street, Paved Driveway
- Garage:Yes
- Garage spaces:2
New listings near 223 Pineview Dr
- Coming Soon
 $449,900Coming Soon4 beds 3 baths2,827 sq. ft.
1232 S Prince St, PALMYRA, PA 17078
MLS# PALN2029084Listed by: CHARTHOUSE - Coming Soon
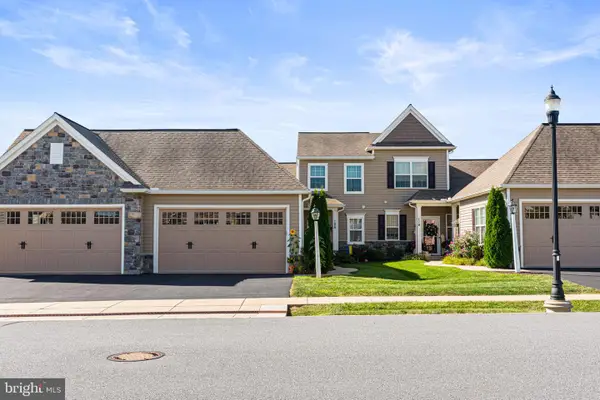 $399,990Coming Soon3 beds 3 baths1,959 sq. ft.
106 S Village Cir, PALMYRA, PA 17078
MLS# PALN2028614Listed by: EXP REALTY, LLC - Coming Soon
 $549,900Coming Soon4 beds 4 baths2,096 sq. ft.
42 Manor Cir, PALMYRA, PA 17078
MLS# PALN2029060Listed by: IRON VALLEY REAL ESTATE - New
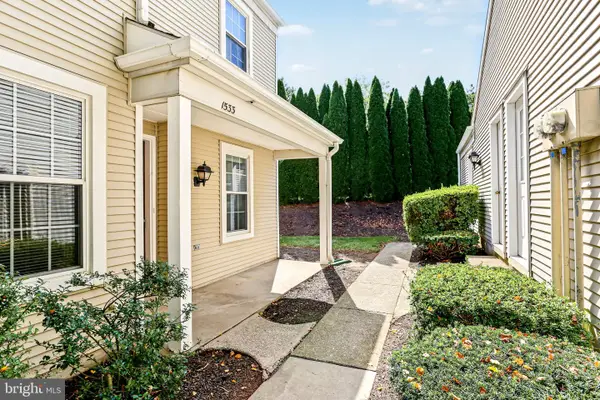 $275,000Active3 beds 3 baths1,528 sq. ft.
1533 Cambridge Ct, PALMYRA, PA 17078
MLS# PALN2029050Listed by: KELLER WILLIAMS ELITE - Open Sun, 11am to 1pmNew
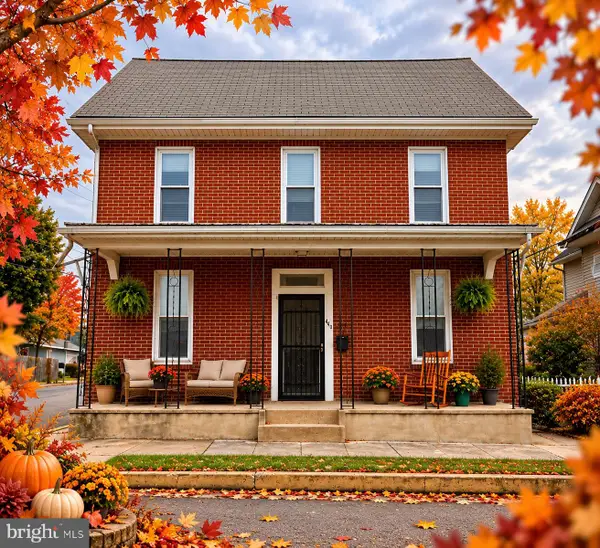 $265,000Active4 beds 2 baths2,310 sq. ft.
440 N Railroad St, PALMYRA, PA 17078
MLS# PALN2028774Listed by: RE/MAX CORNERSTONE - New
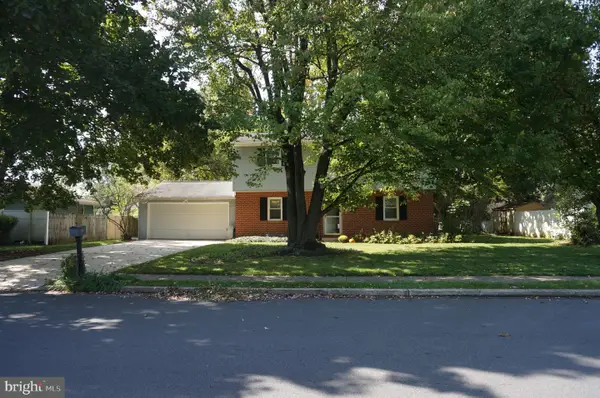 $398,000Active4 beds 3 baths1,800 sq. ft.
1011 Grubb Rd, PALMYRA, PA 17078
MLS# PALN2029008Listed by: IRON VALLEY REAL ESTATE OF CENTRAL PA - Open Sun, 1 to 3pmNew
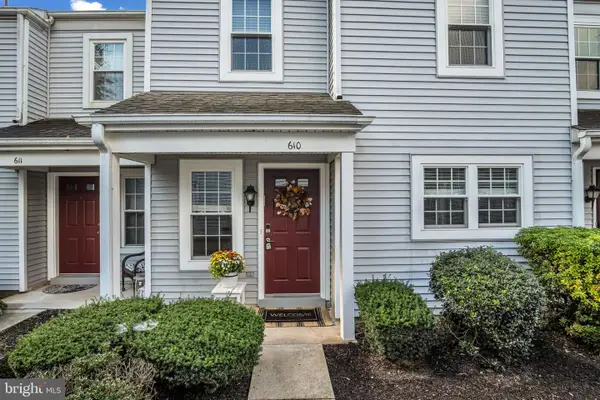 $235,000Active2 beds 2 baths1,208 sq. ft.
610 Cambridge Ct, PALMYRA, PA 17078
MLS# PALN2028990Listed by: COLDWELL BANKER REALTY - Open Wed, 5:30 to 7pmNew
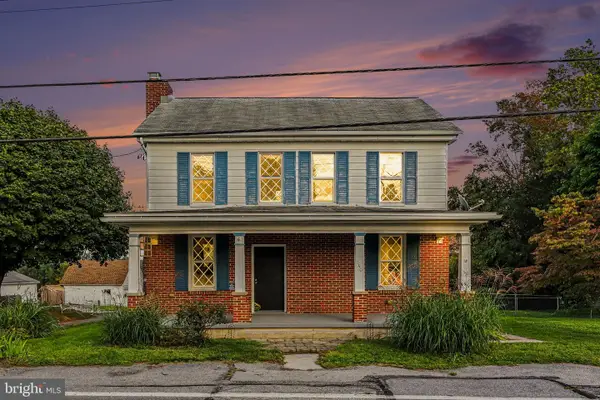 $369,900Active5 beds 2 baths1,932 sq. ft.
140 Schoolhouse Rd, PALMYRA, PA 17078
MLS# PALN2028998Listed by: COLDWELL BANKER REALTY - New
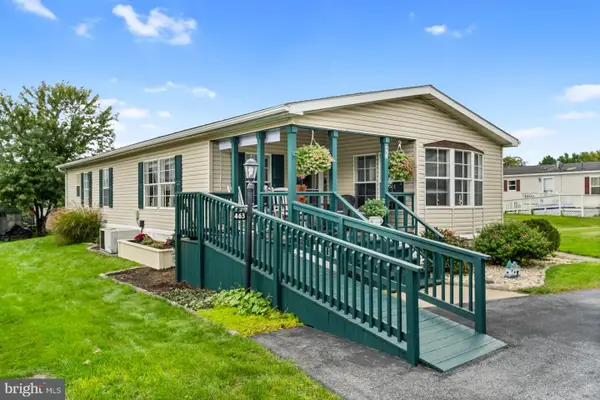 $110,000Active2 beds 2 baths1,248 sq. ft.
463 W Cedar St, PALMYRA, PA 17078
MLS# PALN2028948Listed by: KELLER WILLIAMS REALTY - New
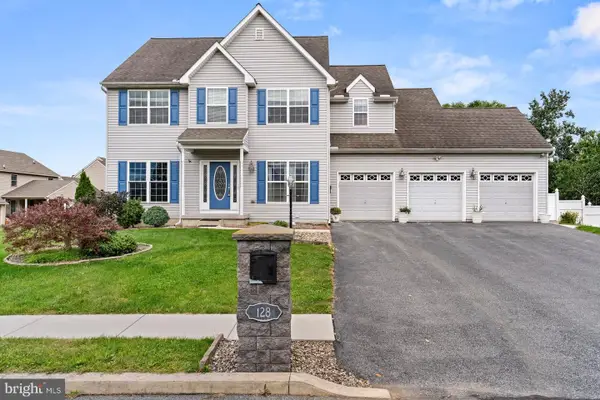 $690,000Active4 beds 3 baths3,823 sq. ft.
128 S Thistledown Dr, PALMYRA, PA 17078
MLS# PALN2028918Listed by: KELLER WILLIAMS REALTY


Protect your home and budget from life's surprises with an Assurant Home Warranty, backed by a partner that supports you through every step of homeownership. Explore Plans.
© 2026 Better Homes and Gardens Real Estate LLC. An Anywhere Real Estate company. All rights reserved. Better Homes and Gardens® Real Estate is a registered trademark owned by Meredith Operations Corporation, licensed to Better Homes and Gardens Real Estate LLC and used with permission. Better Homes and Gardens Real Estate LLC fully supports the principles of the Fair Housing Act and the Equal Opportunity Act. Listing information is deemed reliable but is not guaranteed accurate.
Each office is independently owned and operated.
Any services or products provided by third parties are not provided by, affiliated with or related to Better Homes and Gardens Real Estate LLC, or its affiliated companies.