
50 Juniper St, Palmyra, PA 17078
Local realty services provided by:Better Homes and Gardens Real Estate Realty Connect
50 Juniper St,Palmyra, PA 17078
$129,900
- 3 Beds
- 2 Baths
- 1,484 sq. ft.
- Mobile / Manufactured
- Active
Upcoming open houses
- Sun, Aug 0201:00 pm - 03:00 pm
Listed by: richard david small
Office: keller williams realty
MLS#:PALN2027542
Source:BRIGHTMLS
Price summary
- Price:$129,900
- Price per sq. ft.:$87.53
- Monthly HOA dues:$570
About this home
Single-Story Comfort in Shadow Stone Village!
**50 Juniper St, Palmyra, PA | 3 BD, 2 BA | 1,484 SQFT**
Welcome to your dream retirement lifestyle! Nestled in one of the area’s premier 55+ communities, this beautifully maintained 2001 double-wide residence offers the perfect balance of single-story convenience and spacious living. At 1,484 square feet, it provides ample room to stretch out while remaining incredibly easy to maintain.
**Bright & Inviting Living Spaces**
***The Heart of the Home: An inviting, sun-drenched kitchen featuring a functional island with a built-in sink and dishwasher, seamlessly opening into a cozy eat-in dining area.
***Spacious Bedrooms: A generous layout boasting 3 bedrooms and 2 full baths. The primary suite is a private retreat complete with a walk-in closet and a convenient en-suite bathroom.
***Room for Guests: The second bedroom also features its own walk-in closet, ensuring plenty of storage for family or hobbies.
***Move-In Ready: Durable vinyl siding protects the exterior, while the inside features a cozy mix of carpet and vinyl flooring—offering a clean, sunlit canvas ready for your personal touch.
***Low-Maintenance Outdoor Living***
Set on a manageable 0.14-acre lot, you can enjoy the fresh Pennsylvania air without the burden of extensive yard work. The property also features a sturdy concrete driveway with ample off-street parking for up to three vehicles.
**A Vibrant 55+ Community Lifestyle**
Shadow Stone Village is more than just a place to live; it’s a neighborhood that fosters genuine connection and camaraderie. Whether you are looking for a peaceful, slower pace of life or want to stay active, this community has it all.
* **Engage & Connect:** Meet neighbors and participate in community events at the active local Recreation Center.
***Prime Location: Enjoy the tranquility of a quiet neighborhood while staying less than a mile from a public bus stop, giving you easy access to local shopping, dining, and entertainment.
***Beautiful Surroundings: The area boasts lovely parks perfect for leisurely strolls, picnics, and enjoying the outdoors.
***Don't just buy a house—embrace a lifestyle. Schedule your tour of 50 Juniper Street today and see how effortless independent living can be!...
Contact an agent
Home facts
- Year built:2001
- Listing ID #:PALN2027542
- Added:4 day(s) ago
- Updated:July 28, 2026 at 11:28 AM
Rooms and interior
- Bedrooms:3
- Total bathrooms:2
- Full bathrooms:2
- Flooring:Carpet, Vinyl
- Dining Description:Combination Kitchen/Dining
- Bathrooms Description:Primary Bath(s)
- Kitchen Description:Dishwasher, Disposal, Kitchen - Island, Oven/Range - Electric, Pantry, Range Hood, Refrigerator
- Bedroom Description:Entry Level Bedroom, Walk In Closet(s)
- Living area:1,484 sq. ft.
Heating and cooling
- Cooling:Central A/C
- Heating:Forced Air, Natural Gas
Structure and exterior
- Roof:Shingle
- Year built:2001
- Building area:1,484 sq. ft.
- Lot area:0.14 Acres
- Construction Materials:Modular/Manufactured, Vinyl Siding
- Exterior Features:Deck(s), Outbuilding(s), Sidewalks, Stone Retaining Walls
- Levels:1 Story
Utilities
- Water:Public
- Sewer:Public Sewer
Finances and disclosures
- Price:$129,900
- Price per sq. ft.:$87.53
- Tax amount:$2,050 (2026)
Features and amenities
- Laundry features:Dryer - Electric, Dryer In Unit, Washer, Washer In Unit
- Amenities:200+ Amp Service, Cable TV Available, Phone Available, Underground Utilities
Parking
- Parking description:Concrete Driveway, Off Street
New listings near 50 Juniper St
- New
 $285,000Active2 beds 3 baths1,742 sq. ft.
1520 Cambridge Ct, PALMYRA, PA 17078
MLS# PALN2027612Listed by: IRON VALLEY REAL ESTATE  $249,900Pending3 beds 2 baths1,500 sq. ft.
228 E Cherry St, PALMYRA, PA 17078
MLS# PALN2026744Listed by: BERKSHIRE HATHAWAY HOMESERVICES HOMESALE REALTY- New
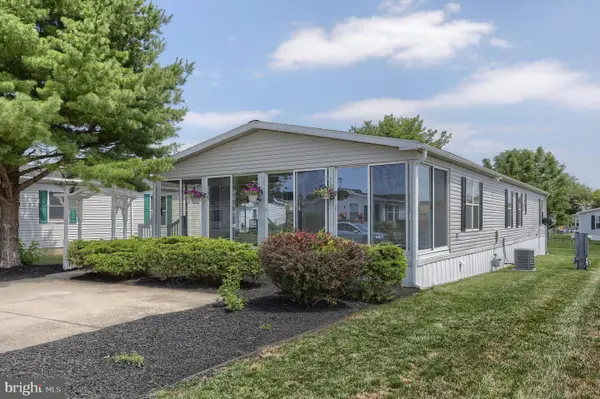 $190,000Active3 beds 2 baths1,876 sq. ft.
154 W Spruce St, PALMYRA, PA 17078
MLS# PALN2027584Listed by: HOWARD HANNA KRALL REAL ESTATE - New
 $320,000Active3 beds 2 baths1,354 sq. ft.
324 S Lincoln St, PALMYRA, PA 17078
MLS# PALN2027560Listed by: IRON VALLEY REAL ESTATE - New
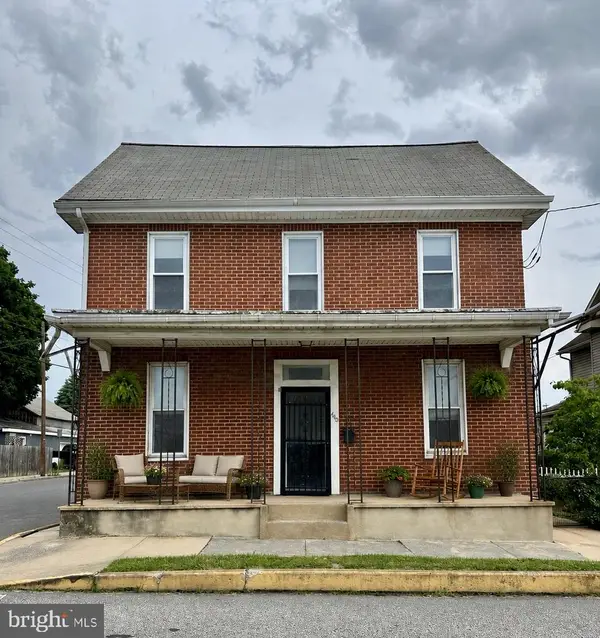 $299,900Active4 beds 2 baths2,310 sq. ft.
440 N Railroad St, PALMYRA, PA 17078
MLS# PALN2027544Listed by: RE/MAX CORNERSTONE - New
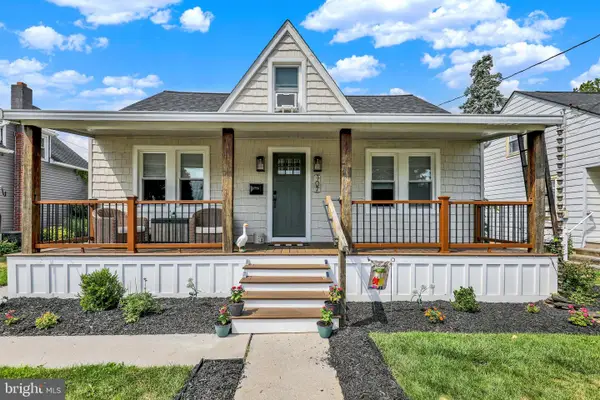 $329,900Active3 beds 1 baths1,218 sq. ft.
107 N Franklin St, PALMYRA, PA 17078
MLS# PALN2027512Listed by: GACONO REAL ESTATE LLC 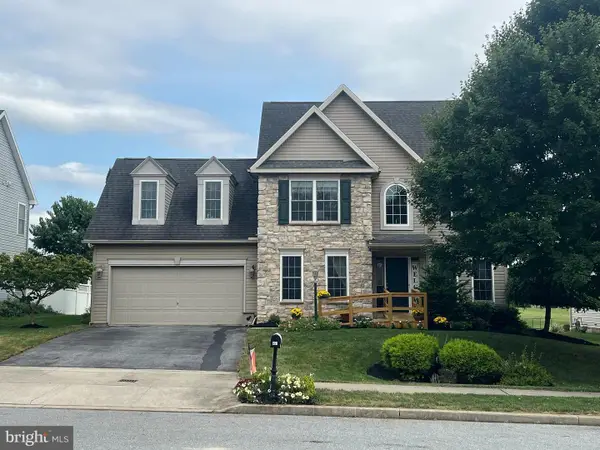 $449,900Pending3 beds 4 baths2,087 sq. ft.
451 Fencepost Ln, PALMYRA, PA 17078
MLS# PALN2027528Listed by: COLDWELL BANKER REALTY- Coming Soon
 $595,000Coming Soon4 beds 4 baths
35 Manor Cir L-0036 Cir, PALMYRA, PA 17078
MLS# PALN2027524Listed by: BERING REAL ESTATE CO.  $530,000Active4 beds 3 baths2,138 sq. ft.
685 E Spruce St, PALMYRA, PA 17078
MLS# PALN2027480Listed by: COLDWELL BANKER REALTY


Protect your home and budget from life's surprises with an Assurant Home Warranty, backed by a partner that supports you through every step of homeownership. Explore Plans.
© 2026 Better Homes and Gardens Real Estate LLC. An Anywhere Real Estate company. All rights reserved. Better Homes and Gardens® Real Estate is a registered trademark owned by Meredith Operations Corporation, licensed to Better Homes and Gardens Real Estate LLC and used with permission. Better Homes and Gardens Real Estate LLC fully supports the principles of the Fair Housing Act and the Equal Opportunity Act. Listing information is deemed reliable but is not guaranteed accurate.
Each office is independently owned and operated.
Any services or products provided by third parties are not provided by, affiliated with or related to Better Homes and Gardens Real Estate LLC, or its affiliated companies.